


1245 E Chestnut St
Lancaster, OH 43130
 3 Beds
 1.5 Baths
 1,452 sqft
3 Beds
1.5 Baths
1,452 sqft
Home Highlights

Parking
Garage

Outdoor
Deck

Price/Sqft
$186

Listed
81 days ago

Climate Control
Forced Air & Central Air
Local Information
- Map ViewExplore the area around 1245 E Chestnut St.

- Schools1 Elementary School1 Middle School1 High School

- Shop & Eat

-- mins to
About this House
Price improvement..
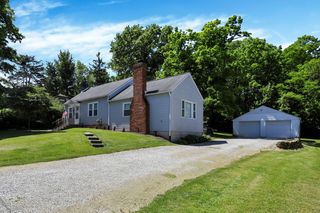
Completely renovated from top to bottom in 2023, this beautifully updated 3-bedroom, 1.5-bath home blends timeless character with modern convenience. Built in the 1900s and offering 1,452 square feet, the home features original woodwork throughout, refinished hardwood floors, and an abundance of natural light from all new windows.
The thoughtfully updated interior includes fully remodeled bathrooms, butcher block countertops, all-new 2023 appliances, and a new HVAC system for peace of mind. The spacious primary bedroom features stunning exposed brick and a huge walk-in closet, creating a warm and inviting home with plenty of space to unwind.
Outside, enjoy the newly built deck with gated access, a refinished privacy fence, and a huge detached garage with endless potential for storage, hobbies, or a workshop.
Perfectly situated for a walkable lifestyle, the home is just a 2-minute walk to the bike trail and Mary Burnham Park, a 5-minute walk to Kroger, and only a 25-minute walk to downtown Lancaster restaurants, shopping, and entertainment.
A rare blend of historic charm, natural light, modern updates, and unbeatable convenience -- this move-in-ready home is one you won't want to miss.
This home is ready for its new owners, come see it and fall in love with it just as we did.
*Agent related to Seller
Completely renovated from top to bottom in 2023, this beautifully updated 3-bedroom, 1.5-bath home blends timeless character with modern convenience. Built in the 1900s and offering 1,452 square feet, the home features original woodwork throughout, refinished hardwood floors, and an abundance of natural light from all new windows.
The thoughtfully updated interior includes fully remodeled bathrooms, butcher block countertops, all-new 2023 appliances, and a new HVAC system for peace of mind. The spacious primary bedroom features stunning exposed brick and a huge walk-in closet, creating a warm and inviting home with plenty of space to unwind.
Outside, enjoy the newly built deck with gated access, a refinished privacy fence, and a huge detached garage with endless potential for storage, hobbies, or a workshop.
Perfectly situated for a walkable lifestyle, the home is just a 2-minute walk to the bike trail and Mary Burnham Park, a 5-minute walk to Kroger, and only a 25-minute walk to downtown Lancaster restaurants, shopping, and entertainment.
A rare blend of historic charm, natural light, modern updates, and unbeatable convenience -- this move-in-ready home is one you won't want to miss.
This home is ready for its new owners, come see it and fall in love with it just as we did.
*Agent related to Seller
Last check for updates: about 1 hour ago
Listing courtesy of Terry S Bird, (614) 989-9702
Fathom Realty Ohio
Source: Columbus and Central Ohio Regional MLS , MLS#226019738
Also Listed on Columbus and Central Ohio Regional MLS .
Home Details for 1245 E Chestnut St

|
|---|
Interior Details Basement: Partial |
Beds & Baths Number of Bedrooms: 3Number of Bathrooms: 2Number of Bathrooms (full): 1Number of Bathrooms (half): 1 |
Dimensions and Layout Living Area: 1452 Square Feet |
Appliances & Utilities Appliances: Dishwasher, Gas Water Heater, Microwave, RefrigeratorDishwasherLaundry: Electric Dryer HookupMicrowaveRefrigerator |
Heating & Cooling Heating: Forced AirHas CoolingAir Conditioning: Central AirHas HeatingHeating Fuel: Forced Air |
Fireplace & Spa Number of Fireplaces: 1Fireplace: Wood BurningHas a Fireplace |
Windows, Doors, Floors & Walls Window: Insulated WindowsFlooring: Wood, Ceramic/PorcelainCommon Walls: No Common Walls |
Levels, Entrance, & Accessibility Levels: TwoFloors: Wood, Ceramic Porcelain |

|
|---|
Exterior Home Features Patio / Porch: DeckFencing: FencedNo Private Pool |
Parking & Garage Number of Garage Spaces: 2Number of Covered Spaces: 2No CarportHas a GarageNo Attached GarageHas Open ParkingParking Spaces: 2Parking: Garage Door Opener,Detached,On Street |
Frontage Not on Waterfront |
Water & Sewer Sewer: Public Sewer |

|
|---|
Days on Market: 81 |

|
|---|
Year Built Year Built: 1900 |
Property Type / Style Property Type: ResidentialProperty Subtype: Single Family ResidenceArchitecture: Craftsman |
Building Not a New Construction |
Property Information Parcel Number: 0535136900 |

|
|---|
Price List Price: $269,900Price Per Sqft: $186 |

|
|---|
MLS Status: Active |

|
|---|
Direction & Address City: Lancaster |
School Information High School District: LANCASTER CSD 2305 FAI CO. |

|
|---|
Listing Agent Listing ID: 226019738 |

|
|---|
Building Area Building Area: 1452 Square Feet |

|
|---|
No HOA |

|
|---|
Lot Area: 5227.2 sqft |

|
|---|
Special Conditions: Standard |

|
|---|
Listing Terms: VA Loan, Conventional |

|
|---|
BasementMls Number: 226019738 |

|
|---|
HOA Amenities: Bike/Walk Path |
Around this home
The GreatSchools Rating compares schools on a variety of school quality indicators including test scores, college readiness, equity and more. Learn more.

What Locals Say about Lancaster
At least 236 Trulia users voted on each feature.

84 % Say yards are well-kept

84 % Say it's dog friendly

83 % Say car is needed

79 % Say parking is easy

71 % Say there's holiday spirit

66 % Say kids play outside

66 % Say there are sidewalks

59 % Say people would walk alone at night

58 % Say neighbors are friendly

58 % Say there's wildlife

50 % Say it's quiet

48 % Say streets are well-lit

45 % Say they plan to stay for at least 5 years

42 % Say it's walkable to grocery stores

39 % Say it's walkable to restaurants

24 % Say there are community events
Sourced by Trulia users. Learn more about our methodology.
Market trends in Lancaster
Last updated July 2026
Avg. sale price
$258K
$17.83KMoM
Sale-to-List Price
100.0%
1.4%MoM
Price per sq ft
$172
$7MoM
Available listings
199
29MoM
Home Value
Learn more about this home's value by checking out the value of nearby homes and how much similar homes have sold for.
Comparable sales
These are recently sold homes that have a similar location or other similar features to this home, like bedrooms, bathrooms, and square footage. Get a sense of the expected prices in the area by viewing these homes.Address | Distance | Property Type | Sold Price | Sold Date | Bed | Bath | Sqft |
|---|---|---|---|---|---|---|---|
0.12 | Single-Family Home | $245,000 | 07/24/26 | 3 | 2.5 | 1,394 | |
0.14 | Single-Family Home | $249,900 | 05/21/26 | 3 | 2 | 1,072 | |
0.12 | Single-Family Home | $208,000 | 04/24/26 | 3 | 2 | 820 | |
0.18 | Single-Family Home | $200,000 | 02/09/26 | 3 | 2 | 1,154 | |
0.27 | Single-Family Home | $200,000 | 11/24/25 | 3 | 2 | 988 | |
0.38 | Single-Family Home | $251,888 | 04/24/26 | 3 | 1.5 | 1,293 | |
0.40 | Single-Family Home | $220,000 | 03/06/26 | 3 | 1.5 | 1,216 | |
0.24 | Single-Family Home | $230,000 | 09/05/25 | 3 | 1 | 1,576 | |
0.35 | Single-Family Home | $225,000 | 03/02/26 | 3 | 2 | 1,415 | |
0.28 | Single-Family Home | $205,000 | 06/30/26 | 3 | 1 | 1,158 |
Nearby home prices
Get a sense of expected prices in the area by checking the value of nearby homes.Address | Distance | Price | Bed | Bath | Sqft | Status |
|---|---|---|---|---|---|---|
0.03 | $167,600 | 3 | 1 | 1,150 | Off Market | |
0.04 | $155,000 | 2 | 1 | 889 | For Sale | |
0.07 | $198,100 | Studio | - | - | Off Market | |
0.06 | $215,600 | 3 | 2 | 1,628 | Off Market | |
0.05 | $183,400 | 2 | 1 | 974 | Off Market | |
0.08 | - | Studio | - | - | Off Market | |
0.06 | $157,200 | 2 | 1 | 965 | Off Market | |
0.08 | $194,700 | 4 | 1 | 1,464 | Off Market | |
0.09 | $188,100 | 3 | 1 | 1,202 | Off Market | |
0.11 | $248,400 | 3 | 1 | 1,076 | Off Market | |
0.12 | $185,800 | 2 | 1 | 810 | Off Market |
Price and Tax history
| Date | Event | Price |
|---|---|---|
Aug 10, 2026 Source: Columbus and Central Ohio Regional MLS #226019738 | PriceChange | $269,900 Price decreased by 2% |
Jul 26, 2026 Source: Columbus and Central Ohio Regional MLS #226019738 | PriceChange | $274,500 Price decreased by 0% |
Jul 7, 2026 Source: Columbus and Central Ohio Regional MLS #226019738 | PendingToActive | $274,900 |
Jun 19, 2026 Source: Columbus and Central Ohio Regional MLS #226019738 | Contingent | $274,900 |
Jun 11, 2026 Source: Columbus and Central Ohio Regional MLS #226019738 | PriceChange | $274,900 Price decreased by 4% |
Jun 5, 2026 Source: Columbus and Central Ohio Regional MLS #226019738 | Listed For Sale | $284,900 |
Aug 22, 2023 Source: N/A | Sold | $216,000 |
Apr 6, 2023 Source: Columbus and Central Ohio Regional MLS #223006909 | Sold | $101,500 |
Mar 20, 2023 Source: Columbus and Central Ohio Regional MLS #223006909 | Contingent | $89,900 |
Mar 16, 2023 Source: Columbus and Central Ohio Regional MLS #223006909 | Listed For Sale | $89,900 |
| Year | Property tax | Tax assessment |
|---|---|---|
| 2025 | $2,204 | $180,460 |
Home facts updated by county records
LGBTQ Local Legal Protections
LGBTQ Local Legal Protections



Terry S Bird, Fathom Realty Ohio
Agent Phone: (614) 989-9702
IDX information is provided exclusively for personal, non-commercial use, and may not be used for any purpose other than to identify prospective properties consumers may be interested in purchasing.
Information is deemed reliable but not guaranteed.
Similar Homes You May Like
 Andrea Lynn List, SAYRE SEALS & MCMILLAN REAL ESTATE LLC
 Shawn Marie Mckenzie, Carleton Realty, LLC
 13.13 ACRESScott A Marvin, Team Results Realty
 Kevin M Hampton, Century 21 HomeStar
 Tammi L Trout, Century 21 Frank Frye
 0.28 ACRESTia B Warner, Century 21 Darfus Realty
 0.46 ACRESChristopher V Flores, Century 21 HomeStar
 Emily Cain, Howard HannaRealEstateServices
 AUCTION3.65 ACRESRobert R Wiseman, Plum Tree Realty
 Carla Schorr, Keller Williams Greater Cols
 1.49 ACRESJodi E Bird, Howard HannaRealEstateServices
 2.58 ACRESGeraldine F Waterman, e-Merge Real Estate
 0.26 ACRESTeri J Gilmore, Red 1 Realty
 Joan Elflein, Ohio Broker Direct, LLC
 2.54 ACRESMatthew J Neff, Venture In Real Estate
 0.46 ACRESLisa Stewart, Howard Hanna Real Estate Svcs
 0.41 ACRESNicholas M Norris, e-Merge Real Estate
 Kacia Mariah Grant, Fathom Realty Ohio
 Cyrus M Macharia, Carleton Realty, LLC
 0.28 ACRESCathy J Everitt, Keller Williams Greater Cols
 FOR SALE BY OWNER
 1.01 ACRESAMANDA MYERS, Rock House Realty LLC
 See more homes for sale inLancaster


New Listings near 1245 E Chestnut St
 NEWOPEN SUN, 12-2PMCOMING SOONAMANDA MYERS, Rock House Realty LLC
 NEW - 3 HRS AGO0.96 ACRESJeremy R Mills, Rise Realty
 NEW - 1 DAY AGO0.7 ACRESTeri J Gilmore, Red 1 Realty
 NEW - 7 HRS AGOMary K McMichael, KW Classic Properties Realty
 NEW - 1 DAY AGOEric S Edwards, EXP Realty, LLC
 NEW - 23 HRS AGOJaime Barlow, Sell For One Percent
 Isabella Mae Knecht, RE/MAX Revealty
 OPEN SAT, 1-2PMAUCTIONJustin Bruce, Keller Williams Capital Ptnrs
 NEW - 20 HRS AGOEllen Holbrook, Rise Realty
- Kevin M Hampton, Century 21 HomeStar
- 1.01 ACRESAMANDA MYERS, Rock House Realty LLC
 0.73 ACRESJean E Whitaker-Gauerke, Buckeye Roots Realty, LLC
- See more homes for sale inLancaster


Frequently asked questions about 1245 E Chestnut St
- What is the estimated monthly payment for 1245 E Chestnut St?Based on a $269,900 list price with 20% down at today's rates, the estimated monthly payment for 1245 E Chestnut St in Lancaster, OH is approximately $1,742 (about $1,411 principal & interest, $256 property taxes, and $75 homeowner's insurance). This is an estimate. Actual payment depends on your loan terms.
- How does the list price for 1245 E Chestnut St compare to homes in Lancaster?1245 E Chestnut St in Lancaster, OH is listed at $269,900, about 5% above the $258K median sale price in Lancaster.
- What do residents say about Lancaster?Residents describe Lancaster, OH as well-kept, dog-friendly, and easy to park in. Most residents say you need a car. See homes for sale in Lancaster, OH.
- What are the closest schools to 1245 E Chestnut St?The closest schools to 1245 E Chestnut St in Lancaster, OH are Lancaster High School (rated 5/10), Tallmadge Elementary School (rated 4/10), Thomas Ewing Junior High School (rated 6/10).
- Does 1245 E Chestnut St have air conditioning?Yes, 1245 E Chestnut St in Lancaster, OH has air conditioning.
- Does 1245 E Chestnut St have laundry facilities?Yes, 1245 E Chestnut St in Lancaster, OH has laundry facilities.
1245 E Chestnut St, Lancaster, OH 43130 is a 3 bedroom, 2 bathroom, 1,452 sqft single-family home built in 1900. This property is currently available for sale and was listed by Columbus and Central Ohio Regional MLS on Jun 2, 2026. The MLS # for this home is MLS# 226019738.