


$284,900
Original price: $299,900
 3 Beds
 1 Bath
 978 sqft
12445 E McAllister Dr, Dewey, AZ 86327
Est. Mortgage $1,687/mo*
Get Pre-QualifiedHome Highlights

Single-Family Home

Built in 1972

$291/sqft

Open Parking
Local Information
- Map ViewExplore the area around 12445 E McAllister Dr.

- Schools1 Preschool School1 Elementary School1 Middle School1 High School

- Shop & Eat

-- mins to
About this House
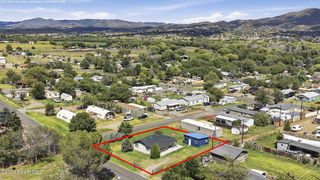
Site built home on a large lot for under 300K with NO HOA and plenty of room for RV parking or enough space for another possible Accessory Dwelling unit/another unit on the lot buyer to verify with the town and specifics. Kitchen open to the great room, 2 bed + Den 1 bath see attached floor plan. Newer kitchen cabinets, gas range stainless steel fridge plus washer and dryer. Great 2nd home or starter home.
Last check for updates: about 4 hours ago
Listing courtesy of Peter J Fife, (928) 636-7000
Coldwell Banker Northland
Source: PAAR as distributed by MLS GRID, MLS#1084209
Also Listed on PAAR as distributed by MLS GRID.
Home Details for 12445 E McAllister Dr

|
|---|
Interior Details Basement: None,Slab |
Beds & Baths Number of Bedrooms: 3Number of Bathrooms: 1Number of Bathrooms (full): 1 |
Dimensions and Layout Living Area: 978 Square Feet |
Appliances & Utilities Utilities: Electricity Available, Phone Available, Underground Utilities, PropaneAppliances: Dishwasher, Washer, Gas Range, Refrigerator, Range, DryerDishwasherDryerLaundry: Wash/Dry ConnectionRefrigeratorWasher |
Heating & Cooling Heating: Forced - Gas,Propane,Forced AirHas CoolingAir Conditioning: Ceiling Fan(s),Room RefrigerationHas HeatingHeating Fuel: Forced Gas |
Fireplace & Spa No Fireplace |
Gas & Electric Has Electric on Property |
Windows, Doors, Floors & Walls Window: Aluminum Frames, Double Pane Windows, BlindsFlooring: Carpet, Laminate |
Levels, Entrance, & Accessibility Number of Stories: 1Floors: Carpet, Laminate |
View No View |
Security Security: Smoke Detector(s) |

|
|---|
Exterior Home Features Roof: CompositionPatio / Porch: CoveredFencing: Back YardExterior: Level Entry, Landscaping-Rear, Landscaping-Front |
Parking & Garage Number of Carport Spaces: 1.5Has a CarportNo GarageNo Attached GarageHas Open ParkingParking Spaces: 1.5Parking: Driveway Concrete |
Frontage Road Frontage: City StreetResponsible for Road Maintenance: City Maintained RoadRoad Surface Type: Paved |
Water & Sewer Sewer: Septic Conv |
Surface & Elevation Topography: Level |

|
|---|
Cumulative Days on Market: 46Days on Market: 47 |

|
|---|
Year Built Year Built: 1972 |
Property Type / Style Property Type: ResidentialProperty Subtype: Single Family ResidenceArchitecture: Contemporary,Ranch |
Building Construction Materials: FrameNo Additional Parcels |
Property Information Not Included in Sale: NoParcel Number: 41 |

|
|---|
Price List Price: $284,900Price Per Sqft: $291 |
Status Change & Dates Possession Timing: At Recordation |

|
|---|
MLS Status: Active |

|
|---|
Direction & Address City: Dewey-HumboldtCommunity: Blue Hills Farm |

|
|---|
Listing Agent Listing ID: 1084209 |

|
|---|
Building Area Building Area: 978 Square Feet |

|
|---|
No HOA |

|
|---|
Lot Area: 10454.4 sqft |

|
|---|
Mls Number: 1084209 |
Around this home
What Locals Say about Dewey-Humboldt
At least 10 Trulia users voted on each feature.

100 % Say parking is easy

100 % Say car is needed

92 % Say there's wildlife

88 % Say it's dog friendly

87 % Say people would walk alone at night

81 % Say there's holiday spirit

80 % Say it's quiet

76 % Say yards are well-kept

75 % Say neighbors are friendly

69 % Say they plan to stay for at least 5 years

50 % Say kids play outside

25 % Say there are community events

14 % Say there are sidewalks
Sourced by Trulia users. Learn more about our methodology.
Market trends in Dewey-Humboldt
Last updated August 2026
Avg. sale price
—
Sale-to-List Price
—
Price per sq ft
—
Available listings
22
2MoM
Home Value
Trulia Estimate
$282KSince last month
Decreased$16K (-5.3%)Since last year
Decreased$20K (-6.5%)Since last sale
Increased$42K (+17.5%)Learn more about this home's value by checking out its Trulia Estimate, the value of nearby homes, and how much similar homes have sold for.
Trulia Estimate
The of this home's value increased by +126% in the last 10 years
| Month | Estimated value |
|---|---|
2026 | |
| September 2026 | $282K |
| August 2026 | $298K |
| July 2026 | $297K |
| June 2026 | $303K |
| May 2026 | $301K |
| April 2026 | $302K |
| March 2026 | $303K |
| February 2026 | $299K |
| January 2026 | $295K |
2025 | |
2024 | |
2023 | |
2022 | |
2021 | |
2020 | |
2019 | |
2018 | |
2017 | |
2016 | |
Comparable sales
These are recently sold homes that have a similar location or other similar features to this home, like bedrooms, bathrooms, and square footage. Get a sense of the expected prices in the area by viewing these homes.Address | Distance | Property Type | Sold Price | Sold Date | Bed | Bath | Sqft |
|---|---|---|---|---|---|---|---|
0.27 | Single-Family Home | $385,000 | 03/31/26 | 3 | 2 | 1,581 | |
0.35 | Single-Family Home | $400,000 | 11/25/25 | 3 | 2 | 1,782 | |
0.90 | Single-Family Home | $380,000 | 09/09/26 | 3 | 2 | 1,637 | |
0.82 | Single-Family Home | $419,900 | 05/05/26 | 3 | 2 | 1,484 | |
0.93 | Single-Family Home | $412,000 | 12/03/25 | 3 | 2 | 1,637 | |
0.92 | Single-Family Home | $465,000 | 06/25/26 | 3 | 2 | 1,888 | |
0.95 | Single-Family Home | $405,000 | 04/22/26 | 3 | 2 | 1,484 | |
0.85 | Single-Family Home | $455,000 | 09/15/26 | 3 | 2 | 1,956 | |
0.92 | Single-Family Home | $467,000 | 06/03/26 | 3 | 2 | 1,775 | |
0.97 | Single-Family Home | $423,000 | 03/19/26 | 3 | 2 | 1,484 |
Nearby home prices
Get a sense of expected prices in the area by checking the value of nearby homes.Address | Distance | Price | Bed | Bath | Sqft | Status |
|---|---|---|---|---|---|---|
0.03 | $415,000 | 3 | 2 | 1,421 | For Sale | |
0.03 | $301,700 | 3 | 2 | 1,387 | Off Market | |
0.06 | $135,300 | 2 | 1 | 672 | Off Market | |
0.05 | $275,000 | 4 | 3 | 2,200 | For Sale | |
0.08 | - | 2 | 1 | 784 | Off Market | |
0.10 | $860,746 | - | - | - | For Sale | |
0.13 | $96,000 | 2 | 1 | 840 | Off Market | |
0.15 | $257,600 | 2 | 2 | 784 | Off Market | |
0.17 | $219,100 | 2 | 2 | 1,484 | Off Market | |
0.17 | $369,000 | 3 | 2 | 1,593 | For Sale | |
0.19 | - | - | - | - | Off Market |
Price and Tax history
| Date | Event | Price |
|---|---|---|
Sep 21, 2026 Source: PAAR as distributed by MLS GRID #1084209 | PriceChange | $284,900 Price decreased by 5% |
Aug 7, 2026 Source: PAAR as distributed by MLS GRID #1084209 | PriceChange | $299,900 Price increased by 25% |
Jun 27, 2022 Source: PAAR as distributed by MLS GRID #1046350 | Pending | $240,000 |
Jun 24, 2022 Source: PAAR as distributed by MLS GRID #1046350 | Sold | $240,000 |
May 25, 2022 Source: PAAR as distributed by MLS GRID #1046350 | Contingent | $240,000 |
May 11, 2022 Source: PAAR as distributed by MLS GRID #1046350 | PendingToActive | $240,000 |
Apr 28, 2022 Source: PAAR as distributed by MLS GRID #1046350 | Contingent | $240,000 |
Apr 21, 2022 Source: PAAR as distributed by MLS GRID #1046350 | PendingToActive | $240,000 |
Apr 12, 2022 Source: PAAR as distributed by MLS GRID #1046350 | Contingent | $240,000 |
Apr 7, 2022 Source: PAAR as distributed by MLS GRID #1046350 | PriceChange | $240,000 Price decreased by 4% |
Mar 31, 2022 Source: PAAR as distributed by MLS GRID #1046350 | Listed For Sale | $250,000 |
Apr 10, 2019 Source: N/A | Sold | $295,000 |
Sep 23, 1997 Source: N/A | Sold | $12,455 |
| Year | Property tax | Tax assessment |
|---|---|---|
| 2026 | $741 | $202,994 |
Home facts updated by county records
LGBTQ Local Legal Protections
LGBTQ Local Legal Protections



Peter J Fife, Coldwell Banker Northland
Agent Phone: (928) 636-7000
Based on information submitted to the MLS GRID as of 2026-09-22 00:27:20 PDT. All data is obtained from various sources and may not have been verified by broker or MLS GRID. Supplied Open House Information is subject to change without notice. All information should be independently reviewed and verified for accuracy. Properties may or may not be listed by the office/agent presenting the information. Some IDX listings have been excluded from this website. Click here for more information
Similar Homes You May Like
 Clark Realty Homes and Land
 Realty ONE Group Mountain Desert
 Better Homes and Gardens Real Estate BloomTree Realty, ARMLS
 Realty ONE Group Mountain Desert
 National Realty of Arizona, ARMLS
 0.33 ACRESIannelli & Associates Real Estate
 Realty Executives Arizona Territory
 Russ Lyon Sotheby's International Realty, ARMLS
 NEW - 1 DAY AGORealty One Group Mountain Desert
 Realty ONE Group Mountain Desert
 Russ Lyon Sotheby's International Realty, ARMLS
 OPEN SAT, 12-2PMRuss Lyon Sotheby's International Realty
 Realty One Group Mountain Desert, ARMLS
 RealtyOneGroup Mountain Desert, ARMLS
 Chambers Realty Group, ARMLS
 Chambers Realty Group, ARMLS
 See more homes for sale inDewey


New Listings near 12445 E McAllister Dr
 FOR SALE BY OWNER2 ACRES
 NEW - 1 DAY AGO0.27 ACRESRuss Lyon Sotheby's International Realty
 1 ACREBetter Homes and Gardens Real Estate Bloomtree Realty
 My Home Group Real Estate, ARMLS
 NEW - 20 HRS AGOBlue Star Real Estate Services, LLC
- See more homes for sale inDewey



Frequently asked questions about 12445 E McAllister Dr
- What is the estimated monthly payment for 12445 E McAllister Dr?Based on a $284,900 list price with 20% down at today's rates, the estimated monthly payment for 12445 E McAllister Dr in Dewey, AZ is approximately $1,724 (about $1,559 principal & interest, $90 property taxes, and $75 homeowner's insurance). This is an estimate. Actual payment depends on your loan terms.
- What do residents say about Dewey?Residents describe Dewey, AZ as easy to park in, dog-friendly, and quiet. Most residents say you need a car. See homes for sale in Dewey, AZ.
- What are the closest schools to 12445 E McAllister Dr?The closest schools to 12445 E McAllister Dr in Dewey, AZ are Bradshaw Mountain High School (rated 4/10), Bradshaw Mountain Middle School (rated 5/10), Humboldt Elementary School (Pre-K, rated 4/10).
- What is 12445 E McAllister Dr estimated to be worth?Trulia's estimated value for 12445 E McAllister Dr in Dewey, AZ is $282,100.
- Does 12445 E McAllister Dr have air conditioning?Yes, 12445 E McAllister Dr in Dewey, AZ has air conditioning.
- Does 12445 E McAllister Dr have laundry facilities?Yes, 12445 E McAllister Dr in Dewey, AZ has in-unit laundry.
12445 E McAllister Dr, Dewey, AZ 86327 is a 3 bedroom, 1 bathroom, 978 sqft single-family home built in 1972. This property is currently available for sale and was listed by PAAR as distributed by MLS GRID on Aug 7, 2026. The MLS # for this home is MLS# 1084209.