


$995,000
Original price: $1,100,000
 3 Beds
 4 Baths
 3,968 sqft (on 1.41 acres)
124323 Teatable Ct, Crescent Lake, OR 97733
Est. Mortgage $5,897/mo*
Get Pre-QualifiedHome Highlights

Single-Family Home

Built in 2016

1.41 acre lot

$251/sqft

Garage
Local Information
- Map ViewExplore the area around 124323 Teatable Ct.

- Schools1 Elementary School1 Middle School1 High School

- Shop & Eat

-- mins to
About this House
What's unique:Coveted swimming holeHigh-end finishes throughoutIntegrated smart featuresVaulted ceilingsMain-level primary suiteWalls of windows
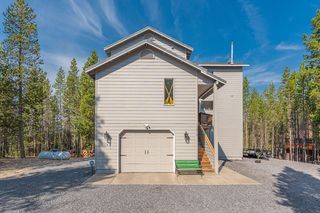
Luxury RIVERFRONT Cabin + Shop on nearly 1.5 Acres — Adventure Meets Serenity. This stunning 3-bed + loft, 3.5-bath cabin sits on almost 1.5 peaceful acres with about 200 feet of Little Deschutes River frontage and a coveted swimming hole. With vaulted ceilings, walls of windows, and high-end finishes throughout, this property combines rustic charm with thoughtful craftsmanship. The gourmet kitchen features a 48" Capital range and a spacious butler’s pantry, while the living spaces showcase beautiful plaster walls, and integrated smart features like a remote camera and security system and a 50 year roof. The main-level primary suite includes a spa-style walk-in shower. Upstairs has 2 spacious bedrooms a full bath and a loft area. While downstairs, the 1,500 sq ft partially finished basement includes a massive game/media room, full bath, and walk-out access. Entertain or relax on the expansive 16x32 deck, complete with a hot tub, gas-plumbed BBQ, and fire pit—all with unbeatable river and forest views. A 1,200 sq ft insulated shop offers ample room for all your gear and toys, complete with 220 and 30amp RV hook up including sewer hook-up, a half bath, a ductless mini-split system and a high quality standing seem metal roof, and out door spicket with hot and cold water. Located just minutes from Crescent Lake, Odell Lake, Willamette Pass, and the Pacific Crest Trail, this is your ideal basecamp for year-round recreation—skiing, snowmobiling, fishing, ATV adventures, and more. Sold fully furnished and move in ready (with the exception of a few items in the home. Shop items not included) This home wont disappoint! Optional 1.5-acre adjoining lot also available for added privacy or expansion- MLS 428280206
Last check for updates: about 2 hours ago
Listing courtesy of Alison Myers, (541) 515-1751
Lux Realty Group
Source: RMLS (OR), MLS#522563550
Home Details for 124323 Teatable Ct

|
|---|
Interior Details Basement: Daylight,Partially FinishedNumber of Rooms: 6Types of Rooms: Master Bedroom, Bedroom 2, Bedroom 3, Dining Room, Kitchen, Living RoomWet Bar |
Beds & Baths Number of Bedrooms: 3Number of Bathrooms: 4Number of Bathrooms (full): 3Number of Bathrooms (partial): 1Number of Bathrooms (main level): 2 |
Dimensions and Layout Living Area: 3968 Square Feet |
Appliances & Utilities Appliances: Dishwasher, Double Oven, Free-Standing Gas Range, Free-Standing Refrigerator, Stainless Steel Appliance(s), Washer/Dryer, Gas Appliances, Electric Water HeaterDishwasherLaundry: Laundry Room |
Heating & Cooling Heating: Forced Air,Fireplace(s)Has CoolingAir Conditioning: Heat PumpHas HeatingHeating Fuel: Forced Air |
Fireplace & Spa Number of Fireplaces: 2Fireplace: PropaneSpa: Free Standing Hot TubHas a FireplaceHas a Spa |
Gas & Electric Electric: 220 VoltsGas: Gas Hookup, Propane |
Windows, Doors, Floors & Walls Window: Double Pane Windows, Vinyl FramesFlooring: Engineered Hardwood, Wall to Wall Carpet, Concrete |
Levels, Entrance, & Accessibility Stories: 3Floors: Engineered Hardwood, Wall To Wall Carpet, Concrete |
View Has a ViewView: River, Trees/Woods |
Security Security: Security System |

|
|---|
Exterior Home Features Roof: Composition MetalPatio / Porch: Covered Deck, DeckOther Structures: Other Structures Bathrooms Total (0.05), RVHookup, RVBoatStorage, Furnished, HomeTheater, RVBoatStoragenull, GasHookupExterior: RV HookupFoundation: Concrete Perimeter |
Parking & Garage Number of Garage Spaces: 4Number of Covered Spaces: 4No CarportHas a GarageNo Attached GarageHas Open ParkingParking Spaces: 4Parking: Driveway,RV Access/Parking,RV Boat Storage,Detached,Extra Deep Garage |
Frontage WaterfrontWaterfront: River FrontRoad Surface Type: GravelOn Waterfront |
Water & Sewer Sewer: Standard SepticWater Body: Little Deschuttest R |

|
|---|
Days on Market: 179 |

|
|---|
Year Built Year Built: 2016 |
Property Type / Style Property Type: ResidentialProperty Subtype: Residential, Single Family ResidenceStructure Type: LodgeArchitecture: Chalet |
Building Construction Materials: Wood Frame, Wood Siding, Lap SidingNot a New ConstructionNot Attached Property |
Property Information Condition: ResaleParcel Number: 163325 |

|
|---|
Price List Price: $995,000Price Per Sqft: $251 |

|
|---|
MLS Status: Active |

|
|---|
Direction & Address City: Crescent Lake |
School Information Elementary School: GilchristJr High / Middle School: GilchristHigh School: Gilchrist |

|
|---|
Listing Agent Listing ID: 522563550 |

|
|---|
Building Area Building Area: 3968 Square Feet |

|
|---|
Not Senior Community |

|
|---|
No HOA |

|
|---|
Lot Area: 1.41 Acres |

|
|---|
Listing Terms: Conventional, FHA, VA Loan |

|
|---|
Furnished |

|
|---|
BasementMls Number: 522563550Water ViewWater View: River |
Around this home
What Locals Say about Chemult
At least 1 Trulia users voted on each feature.

100 % Say neighbors are friendly

100 % Say they plan to stay for at least 5 years

100 % Say it's walkable to grocery stores

100 % Say parking is easy

100 % Say car is needed

100 % Say streets are well-lit

50 % Say yards are well-kept
Sourced by Trulia users. Learn more about our methodology.
Market trends in Chemult
Last updated August 2026
Avg. sale price
—
Sale-to-List Price
—
Price per sq ft
—
Available listings
—
Home Value
Trulia Estimate
$953KSince last month
Decreased$2K (-0.2%)Since last year
Decreased$116K (-11.1%)Since last sale
Increased$821K (+759.9%)Learn more about this home's value by checking out its Trulia Estimate, the value of nearby homes, and how much similar homes have sold for.
Trulia Estimate
The of this home's value increased by +352% in the last 10 years
| Month | Estimated value |
|---|---|
2026 | |
| September 2026 | $929K |
| August 2026 | $931K |
| July 2026 | $941K |
| June 2026 | $1.04M |
| May 2026 | $1.05M |
| April 2026 | $1.06M |
2025 | |
2024 | |
2023 | |
2021 | |
2020 | |
2019 | |
2018 | |
2017 | |
2016 | |
Comparable sales
These are recently sold homes that have a similar location or other similar features to this home, like bedrooms, bathrooms, and square footage. Get a sense of the expected prices in the area by viewing these homes.Address | Distance | Property Type | Sold Price | Sold Date | Bed | Bath | Sqft |
|---|---|---|---|---|---|---|---|
0.41 | Single-Family Home | $295,000 | 04/10/26 | 2 | 1 | 756 | |
2.71 | Single-Family Home | $549,000 | 11/21/25 | 3 | 1 | 1,354 | |
5.93 | Single-Family Home | $200,000 | 12/02/25 | 2 | 2 | 700 |
Nearby home prices
Get a sense of expected prices in the area by checking the value of nearby homes.Address | Distance | Price | Bed | Bath | Sqft | Status |
|---|---|---|---|---|---|---|
0.04 | $280,000 | - | - | - | For Sale | |
0.09 | $435,200 | 3 | 3 | 1,968 | Off Market | |
0.10 | - | - | - | - | Off Market | |
0.11 | $341,600 | - | - | - | Off Market | |
0.08 | $387,500 | 3 | 3 | 1,080 | Recently Sold | |
0.09 | $635,300 | 3 | 3 | 2,960 | Off Market | |
0.19 | $348,500 | 2 | 2 | 1,184 | Off Market | |
0.20 | - | - | - | - | Off Market | |
0.21 | - | - | - | - | Off Market | |
0.18 | $275,000 | 3 | 2 | 1,232 | For Sale | |
0.26 | - | - | - | - | Off Market |
Price and Tax history
| Date | Event | Price |
|---|---|---|
Jul 1, 2026 Source: RMLS (OR) #522563550 | PriceChange | $995,000 Price decreased by 10% |
Mar 30, 2026 Source: RMLS (OR) #522563550 | Listed For Sale | $1,100,000 |
Dec 21, 2010 Source: N/A | Sold | $108,000 |
| Year | Property tax | Tax assessment |
|---|---|---|
| 2025 | $5,244 | $976,620 |
Home facts updated by county records
LGBTQ Local Legal Protections
LGBTQ Local Legal Protections



Alison Myers, Lux Realty Group
Agent Phone: (541) 515-1751
The content relating to real estate for sale on this web site comes in part from the IDX program of the RMLS™ of Portland, Oregon. Real estate listings held by brokerage firms other than Zillow, Inc. are marked with the RMLS™ logo, and detailed information about these properties includes the names of the listing brokers. Listing content is copyright © 2026 RMLS™, Portland, Oregon.
This content last updated on 2026-09-25 12:49:10 PDT. Some properties which appear for sale on this web site may subsequently have sold or may no longer be available.
All information provided is deemed reliable but is not guaranteed and should be independently verified.
Similar Homes You May Like
 1.14 ACRESKeller Williams Realty Central Oregon
 3 ACRESKeller Williams Realty Central Oregon
 See more homes for sale inCrescent Lake


New Listings near 124323 Teatable Ct
 2.01 ACRESCrescent Lake Realty LLC
- 1.14 ACRESKeller Williams Realty Central Oregon
- See more homes for sale inCrescent Lake

Frequently asked questions about 124323 Teatable Ct
- What is the estimated monthly payment for 124323 Teatable Ct?Based on a $995,000 list price with 20% down at today's rates, the estimated monthly payment for 124323 Teatable Ct in Crescent Lake, OR is approximately $6,098 (about $5,550 principal & interest, $473 property taxes, and $75 homeowner's insurance). This is an estimate. Actual payment depends on your loan terms.
- What are the closest schools to 124323 Teatable Ct?The closest schools to 124323 Teatable Ct in Crescent Lake, OR are Gilchrist Elementary School (rated 7/10), Gilchrist Junior/Senior High School (Middle, rated 2/10).
- What is 124323 Teatable Ct estimated to be worth?Trulia's estimated value for 124323 Teatable Ct in Crescent Lake, OR is $952,600.
- Does 124323 Teatable Ct have air conditioning?Yes, 124323 Teatable Ct in Crescent Lake, OR has air conditioning.
- Does 124323 Teatable Ct have laundry facilities?Yes, 124323 Teatable Ct in Crescent Lake, OR has laundry facilities.
- How big is the lot at 124323 Teatable Ct?The lot at 124323 Teatable Ct in Crescent Lake, OR is about 1.4 acres.
124323 Teatable Ct, Crescent Lake, OR 97733 is a 3 bedroom, 4 bathroom, 3,968 sqft single-family home built in 2016. This property is currently available for sale and was listed by RMLS (OR) on Mar 30, 2026. The MLS # for this home is MLS# 522563550.