


12404 Beechwood Dr
La Pine, OR 97739
 3 Beds
 3 Baths
 2,922 sqft (on 0.96 acres)
3 Beds
3 Baths
2,922 sqft
(on 0.96 acres)
Local Information
- Map ViewExplore the area around 12404 Beechwood Dr.

- Schools1 Elementary School1 Middle School1 High School

- Shop & Eat

-- mins to
Home Highlights

Property Type
Single-Family Home

Year Built
2021

Lot Size
0.96 acres
Living Area
2,922 sqft

Price/Sqft
$247

Parking
3 Car Garage
About this House
WELCOME HOME! This stunning custom-built home features 3 bedrooms and 2 1/2 bathrooms, making it a perfect retreat. The gourmet kitchen is a chef's dream, equipped with a five- burner stove with a pot filler, quartz countertops, a glass tile backsplash, plenty of beautiful alder wood cabinetry, a large pantry, a toe-kick vacuum, three sinks, wine fridge and a spacious island - a perfect setup for any culinary enthusiast.
Throughout the home, you'll find quartz countertops and window sills, as well as a central vacuum system, a niche for displaying your treasures, and many other impressive features. Adjacent to the en- suite primary bedroom is an enclosed hot tub, ideal for enjoying the snowy days.
The property also boasts a finished, extra-deep three-car garage that connects to a spacious RV garage, which is equipped with a wood stove, RV dump, power, and water.
This home is conveniently located near a variety of outdoor activities. Multiple mountains, lakes, and rivers await!
Throughout the home, you'll find quartz countertops and window sills, as well as a central vacuum system, a niche for displaying your treasures, and many other impressive features. Adjacent to the en- suite primary bedroom is an enclosed hot tub, ideal for enjoying the snowy days.
The property also boasts a finished, extra-deep three-car garage that connects to a spacious RV garage, which is equipped with a wood stove, RV dump, power, and water.
This home is conveniently located near a variety of outdoor activities. Multiple mountains, lakes, and rivers await!
12404 Beechwood Dr, La Pine, OR 97739 is a 3 bedroom, 3 bathroom, 2,922 sqft single-family home built in 2021. It last sold for the $724,900 asking price on May 20, 2025. It is currently off market. The Trulia Estimate is $721,900, with a rent estimate of $3,017/month.
Home Details for 12404 Beechwood Dr

|
|---|
MLS Status: Closed |

|
|---|
Interior Details Basement: None |
Beds & Baths Number of Bedrooms: 3Number of Bathrooms: 3 |
Dimensions and Layout Living Area: 2922 Square Feet |
Appliances & Utilities Appliances: Cooktop, Dishwasher, Disposal, Dryer, Microwave, Oven, Range, Range Hood, Refrigerator, Washer, Water Heater, Water Purifier, Water Softener, Wine RefrigeratorDishwasherDisposalDryerMicrowaveRefrigeratorWasher |
Heating & Cooling Heating: Heat PumpHas CoolingAir Conditioning: Central AirHas HeatingHeating Fuel: Heat Pump |
Fireplace & Spa Fireplace: Great Room, PropaneSpa: Indoor Spa/Hot TubHas a Fireplace |
Windows, Doors, Floors & Walls Window: Low Emissivity Windows, Double Pane WindowsFlooring: Simulated Wood, VinylCommon Walls: No Common Walls, No One Above, No One Below |
Levels, Entrance, & Accessibility Stories: 1Levels: OneFloors: Simulated Wood, Vinyl |
View Has a ViewView: Territorial |
Security Security: Carbon Monoxide Detector(s), Smoke Detector(s) |

|
|---|
Exterior Home Features Roof: CompositionPatio / Porch: DeckFoundation: Concrete Perimeter |
Parking & Garage Number of Garage Spaces: 3Number of Covered Spaces: 3No CarportHas a GarageHas an Attached GarageHas Open ParkingParking Spaces: 3Parking: Attached,Driveway,Garage Door Opener,Heated Garage,RV Access/Parking,RV Garage |
Frontage Road Frontage: Shared AccessRoad Surface Type: Gravel |
Water & Sewer Sewer: Septic Tank, Standard Leach Field |

|
|---|
Cumulative Days on Market: 220 |

|
|---|
Year Built Year Built: 2021 |
Property Type / Style Property Type: ResidentialProperty Subtype: Single Family ResidenceArchitecture: Contemporary,Northwest |
Building Construction Materials: FrameNot a New ConstructionNo Additional Parcels |
Property Information Parcel Number: 142599 |

|
|---|
Price List Price: $724,900 |
Status Change & Dates Off Market Date: Mon Apr 21 2025 |

|
|---|
Direction & Address City: La PineCommunity: Sun Forest Estates |
School Information Elementary School: Gilchrist ElemJr High / Middle School: Gilchrist Jr/Sr HighHigh School: Gilchrist Jr/Sr High |

|
|---|
Building Area Building Area: 2922 Square Feet |

|
|---|
Not Senior Community |

|
|---|
No HOA |

|
|---|
Lot Area: 0.96 acres |

|
|---|
Special Conditions: Standard |

|
|---|
Listing Terms: Cash, Conventional, FHA, VA Loan |

|
|---|
Mls Number: 220189854 |
Last check for updates: about 22 hours ago
Listed by La Pine Realty, (541) 536-1711
Bought with: Berkshire Hathaway SR, (541) 593-1234
Source: Oregon Datashare, MLS#220189854
Price History for 12404 Beechwood Dr
| Date | Price | Event | Source |
|---|---|---|---|
| 05/20/2025 | $724,900 | Sold | Oregon Datashare #220189854 |
| 04/22/2025 | $724,900 | Pending | Oregon Datashare #220189854 |
| 09/13/2024 | $724,900 | Listed For Sale | Oregon Datashare #220189854 |
| 12/07/2018 | $23,500 | Sold | N/A |
Market trends in La Pine
Last updated June 2026
Avg. sale price
$426K
Sale-to-List Price
—
Price per sq ft
—
Available listings
189
16MoM

- Results are loading
Property Tax and Assessment
| Year | 2025 |
|---|---|
| Tax | $2,930 |
| Assessment | $864,678 |
Home facts updated by county records
Comparable Sales for 12404 Beechwood Dr
Address | Distance | Property Type | Sold Price | Sold Date | Bed | Bath | Sqft |
|---|---|---|---|---|---|---|---|
0.25 | Single-Family Home | $515,000 | 01/30/26 | 3 | 3 | 2,238 | |
0.55 | Single-Family Home | $385,000 | 06/15/26 | 3 | 2 | 1,632 | |
1.01 | Single-Family Home | $394,900 | 06/03/26 | 3 | 2 | 1,248 | |
1.38 | Single-Family Home | $439,900 | 05/08/26 | 3 | 3 | 1,850 | |
1.14 | Single-Family Home | $490,000 | 06/05/26 | 3 | 2 | 1,445 | |
0.99 | Single-Family Home | $100,000 | 06/12/26 | 1 | 1 | 552 | |
2.37 | Single-Family Home | $285,000 | 10/14/25 | 2 | 1 | 946 | |
4.75 | Single-Family Home | $499,900 | 08/19/25 | 3 | 2 | 1 |
Nearby homes
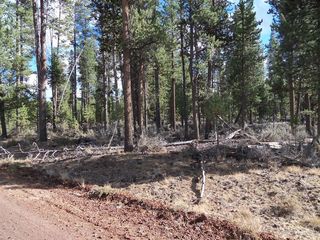
Get a sense of prices in the area by checking nearby homes. FOR SALE1.03 ACRESBend Premier Real Estate LLC




Assigned Schools
These are the assigned schools for 12404 Beechwood Dr.
- Gilchrist Elementary School
- K-6
- Public
- 125 Students
7/10GreatSchools RatingParent Rating AverageN/AStudent Review16y ago - Gilchrist Junior/Senior High School
- 7-12
- Public
- 105 Students
2/10GreatSchools RatingParent Rating AverageHome school your children or send them out of district. This school is terrible, revolving door of principals and staff that don’t seem to care about the children. They haven’t gotten anything right with my child education and getting them to work with you is impossible. They are just a forgotten school on the very edge of the district and it really shows. Do yourself a favor and send your kids elsewhere.Parent Review1y ago  Check out schools near 12404 Beechwood Dr.
What Locals Say about La Pine
At least 45 Trulia users voted on each feature.

95 % Say car is needed

92 % Say there's wildlife

91 % Say parking is easy

89 % Say there's holiday spirit

76 % Say it's quiet

75 % Say yards are well-kept

72 % Say it's dog friendly

65 % Say they plan to stay for at least 5 years

59 % Say neighbors are friendly

58 % Say people would walk alone at night

48 % Say kids play outside

26 % Say there are community events

21 % Say it's walkable to grocery stores

17 % Say it's walkable to restaurants

10 % Say streets are well-lit
Sourced by Trulia users. Learn more about our methodology.
LGBTQ Local Legal Protections
LGBTQ Local Legal Protections



Apartments for Rent
- Results are loading
Explore by feature - Pet Friendly
 NEW - 1 DAY AGOSPECIAL OFFERPET FRIENDLY
 PET FRIENDLY$1,525 - $1,699/mo1-2 bd1-2 baBlue Fir Homes for Rent La Pine, Oregon | 16460 Finley Butte Rd,
La Pine, OR 97739 SPECIAL OFFERPET FRIENDLY
 SPECIAL OFFERPET FRIENDLY
 PET FRIENDLY
 PET FRIENDLY
 PET FRIENDLY
 PET FRIENDLY
Explore by feature - Garage

 NEW - 1 DAY AGOAPPLY INSTANTLYPET FRIENDLY
 APPLY INSTANTLYPET FRIENDLYFURNISHED
 PET FRIENDLY
Explore by feature - Air Conditioning
- PET FRIENDLY$1,525 - $1,699/mo1-2 bd1-2 baBlue Fir Homes for Rent La Pine, Oregon | 16460 Finley Butte Rd,
La Pine, OR 97739 - SPECIAL OFFERPET FRIENDLY
- SPECIAL OFFERPET FRIENDLY
- NEW - 1 DAY AGOAPPLY INSTANTLYPET FRIENDLY
- APPLY INSTANTLYPET FRIENDLYFURNISHED
- PET FRIENDLY
Explore by feature - Washer/dryer
- NEW - 1 DAY AGOSPECIAL OFFERPET FRIENDLY
- PET FRIENDLY$1,525 - $1,699/mo1-2 bd1-2 baBlue Fir Homes for Rent La Pine, Oregon | 16460 Finley Butte Rd,
La Pine, OR 97739 - SPECIAL OFFERPET FRIENDLY
- SPECIAL OFFERPET FRIENDLY
- NEW - 1 DAY AGOAPPLY INSTANTLYPET FRIENDLY
- APPLY INSTANTLYPET FRIENDLYFURNISHED
- PET FRIENDLY

- PET FRIENDLY
Homes for sale near 12404 Beechwood Dr
 NEW - 22 HRS AGO4.49 ACRESKeller Williams Realty Central Oregon
 See more homes for sale inLa Pine


Off Market Homes Near 12404 Beechwood Dr
 SOLDJUL 10, 2026
 SOLDJUN 15, 2026Active Property Service
 SOLDJUN 5, 2026Desert Sky Real Estate LLC
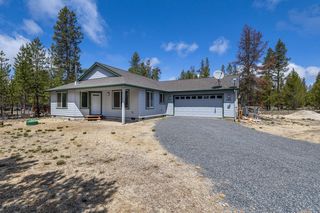 SOLDJUN 3, 2026Keller Williams Realty Central Oregon
 SOLDMAY 8, 2026Keller Williams Realty Central Oregon
- See more homes for sale inLa Pine


© 2026 Oregon Datashare (KCAR | MLSCO | SOMLS). All rights reserved. The data relating to real estate for sale on this web site comes in part from the Internet Data Exchange Program of the Oregon Datashare. Real estate listings held by IDX Brokerage firms other than Zillow Inc. are marked with the Internet Data Exchange logo or the Internet Data Exchange thumbnail logo and detailed information about them includes the name of the listing Brokers. Information provided is for consumers' personal, non-commercial use and may not be used for any purpose other than to identify prospective properties the viewer may be interested in purchasing. The consumer will not copy, retransmit nor redistribute any of the content from this website. Information provided is deemed reliable, but not guaranteed. This content has last been updated on 2026-08-01 01:08:34 PDT