


$282,000
Original price: $289,000
 3 Beds
 2.5 Baths
 1,828 sqft
12402 E 77th St N, Owasso, OK 74055
Est. Mortgage $1,842/mo*
Get Pre-QualifiedWe estimate this home will sell faster than 88% nearby.
Home Highlights

Single-Family Home

Built in 1989

$154/sqft

2 Car Garage
Local Information
- Map ViewExplore the area around 12402 E 77th St N.

- Schools1 Preschool School2 Elementary Schools3 Middle Schools1 High School

- Shop & Eat

-- mins to
About this House
What's unique:Newly painted front porchNew paintFull privacy fenceSpacious master bedroomCentral vacuum systemProgrammable digital thermostat
Motivated Seller! New Price! Plus Seller is offering $7000 at closing for an update allowance! Bring all offers!
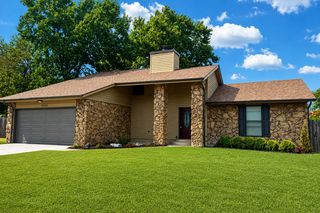
Welcome to this nice single story ranch home in the desirable Elm Creek Estates neighborhood! Convenient location! 3 bedrooms, 2 and half baths with new paint and new carpet. Attached two car garage with cabinets, work area and a very nice Safe Room. Carport on west side of house for car or boat. Newly painted front porch. Spacious living area showcasing gleaming hardwood flooring and a wood burning/gas log fireplace. Large windows with abundant natural light in dining area. Open kitchen. Laundry room with pantry. All three bedrooms with ceiling fans and walk-in closets. Spacious master bedroom. Master bath featuring a walk-in shower, dual vanity and his and hers closets. Central vacuum system in house. Programmable digital thermostat. Large backyard featuring partial brick patio with fire pit for relaxing. Covered back patio with two ceiling fans. Side yard access with gravel pathway. Full privacy fence. And more!!! This well-maintained home is a must see!
Welcome to this nice single story ranch home in the desirable Elm Creek Estates neighborhood! Convenient location! 3 bedrooms, 2 and half baths with new paint and new carpet. Attached two car garage with cabinets, work area and a very nice Safe Room. Carport on west side of house for car or boat. Newly painted front porch. Spacious living area showcasing gleaming hardwood flooring and a wood burning/gas log fireplace. Large windows with abundant natural light in dining area. Open kitchen. Laundry room with pantry. All three bedrooms with ceiling fans and walk-in closets. Spacious master bedroom. Master bath featuring a walk-in shower, dual vanity and his and hers closets. Central vacuum system in house. Programmable digital thermostat. Large backyard featuring partial brick patio with fire pit for relaxing. Covered back patio with two ceiling fans. Side yard access with gravel pathway. Full privacy fence. And more!!! This well-maintained home is a must see!
Last check for updates: about 4 hours ago
Listing courtesy of Jing Shi, (918) 688-9166
JS Premier Realty, LLC.
Originating MLS: MLS Technology
Source: MLS Technology, Inc., MLS#2628700
Also Listed on MLS Technology, Inc..
We estimate this home will sell faster than 88% nearby.
Open House
Saturday, September 26
2:00 PM to 4:00 PM
Sunday, September 27
2:00 PM to 4:00 PM
Home Details for 12402 E 77th St N

|
|---|
Beds & Baths Number of Bedrooms: 3Number of Bathrooms: 3Number of Bathrooms (full): 2Number of Bathrooms (half): 1 |
Dimensions and Layout Living Area: 1828 Square Feet |
Appliances & Utilities Utilities: Electricity Available, Natural Gas Available, Water AvailableAppliances: Convection Oven, Dishwasher, Disposal, Gas Water Heater, Microwave, Oven, RangeDishwasherDisposalLaundry: Washer Hookup,Electric Dryer Hookup,Gas Dryer HookupMicrowave |
Heating & Cooling Heating: Central,Electric,GasHas CoolingAir Conditioning: Central AirHas HeatingHeating Fuel: Central |
Fireplace & Spa Number of Fireplaces: 1Fireplace: Gas Log, Wood Burning, OutsideHas a Fireplace |
Windows, Doors, Floors & Walls Window: Vinyl, Insulated WindowsDoor: Storm Door(s)Flooring: Carpet, Tile, Wood |
Levels, Entrance, & Accessibility Stories: 1Levels: OneFloors: Carpet, Tile, Wood |
Security Security: Safe Room Interior, Smoke Detector(s) |

|
|---|
Exterior Home Features Roof: Asphalt FiberglassPatio / Porch: Covered, Patio, PorchFencing: Full, PrivacyOther Structures: Shed(s)Exterior: Fire Pit, Lighting, Rain GuttersFoundation: Slab |
Parking & Garage Number of Garage Spaces: 2Number of Covered Spaces: 2Has a CarportHas a GarageHas an Attached GarageParking Spaces: 2Parking: Attached,Carport,Garage |
Pool Pool: None |
Water & Sewer Sewer: Public Sewer |

|
|---|
Cumulative Days on Market: 49Days on Market: 52 |

|
|---|
Year Built Year Built: 1989 |
Property Type / Style Property Type: ResidentialProperty Subtype: Single Family ResidenceStructure Type: HouseArchitecture: House |
Building Construction Materials: Brick, Masonite, Wood FrameNo Additional Parcels |
Property Information Parcel Number: 61060142935550 |

|
|---|
Price List Price: $282,000Price Per Sqft: $154 |
Status Change & Dates Possession Timing: Close Of Escrow |

|
|---|
MLS Status: Active |

|
|---|
Direction & Address City: OwassoCommunity: Elm Creek Estates I |
School Information Elementary School: MillsElementary School District: Owasso - Sch Dist (11)Jr High / Middle School District: Owasso - Sch Dist (11)High School: OwassoHigh School District: Owasso - Sch Dist (11) |

|
|---|
Listing Agent Listing ID: 2628700 |

|
|---|
Building Area Building Area: 1828 Square Feet |

|
|---|
Community Features: Gutter(s)Not Senior Community |

|
|---|
Association for this Listing: MLS TechnologyNo HOA |

|
|---|
Lot Area: 9191.16 sqft |

|
|---|
Contingencies: 0Listing Terms: Conventional, FHA, VA Loan |

|
|---|
Energy Efficiency Features: Insulation, Windows |

|
|---|
Mls Number: 2628700Living Area Range Units: Square Feet |

|
|---|
Gutter(s)Source Street Additional Info: Street |
Around this home
What Locals Say about Owasso
At least 319 Trulia users voted on each feature.

89 % Say car is needed

89 % Say parking is easy

88 % Say it's dog friendly

83 % Say yards are well-kept

78 % Say kids play outside

78 % Say there are sidewalks

76 % Say there's holiday spirit

74 % Say people would walk alone at night

74 % Say it's quiet

63 % Say streets are well-lit

56 % Say neighbors are friendly

54 % Say they plan to stay for at least 5 years

49 % Say there's wildlife

37 % Say it's walkable to grocery stores

35 % Say it's walkable to restaurants

32 % Say there are community events
Sourced by Trulia users. Learn more about our methodology.
Market trends in Owasso
Last updated August 2026
Avg. sale price
$324K
$2KMoM
Sale-to-List Price
99.7%
0.2%MoM
Price per sq ft
$165
$1MoM
Available listings
281
13MoM
Home Value
Trulia Estimate
$281KSince last month
Decreased$8K (-2.7%)Since last year
Increased$18K (+6.8%)Since last sale
Increased$130K (+88.1%)Learn more about this home's value by checking out its Trulia Estimate, the value of nearby homes, and how much similar homes have sold for.
Trulia Estimate
The of this home's value increased by +79% in the last 10 years
| Month | Estimated value |
|---|---|
2026 | |
| September 2026 | $278K |
| August 2026 | $286K |
| July 2026 | $265K |
| June 2026 | $266K |
| May 2026 | $267K |
| April 2026 | $265K |
| March 2026 | $261K |
| February 2026 | $257K |
| January 2026 | $258K |
2025 | |
2024 | |
2023 | |
2022 | |
2021 | |
2020 | |
2019 | |
2018 | |
2017 | |
2016 | |
Comparable sales
These are recently sold homes that have a similar location or other similar features to this home, like bedrooms, bathrooms, and square footage. Get a sense of the expected prices in the area by viewing these homes.Address | Distance | Property Type | Sold Price | Sold Date | Bed | Bath | Sqft |
|---|---|---|---|---|---|---|---|
0.08 | Single-Family Home | $235,000 | 08/06/26 | 3 | 2 | 1,890 | |
0.11 | Single-Family Home | $290,000 | 02/11/26 | 3 | 2.5 | 2,389 | |
0.01 | Single-Family Home | $265,000 | 05/18/26 | 2 | 2 | 1,410 | |
0.17 | Single-Family Home | $249,000 | 11/26/25 | 3 | 2 | 1,670 | |
0.17 | Single-Family Home | $274,500 | 10/09/25 | 3 | 2 | 1,871 | |
0.24 | Single-Family Home | $300,000 | 08/21/26 | 3 | 2 | 2,072 | |
0.16 | Single-Family Home | $339,900 | 09/29/25 | 3 | 2.5 | 2,354 | |
0.35 | Single-Family Home | $290,000 | 11/14/25 | 3 | 2 | 1,828 | |
0.26 | Single-Family Home | $294,500 | 06/12/26 | 3 | 2.5 | 2,127 |
Nearby home prices
Get a sense of expected prices in the area by checking the value of nearby homes.Address | Distance | Price | Bed | Bath | Sqft | Status |
|---|---|---|---|---|---|---|
0.01 | $265,000 | 2 | 2 | 1,410 | Recently Sold | |
0.08 | $235,000 | 3 | 2 | 1,890 | Recently Sold | |
0.04 | $247,000 | 3 | 2 | 1,365 | Off Market | |
0.04 | $263,900 | 3 | 2 | 1,553 | Off Market | |
0.11 | $290,000 | 3 | 2.5 | 2,389 | Recently Sold | |
0.06 | $307,400 | 3 | 2.5 | 2,118 | Off Market | |
0.11 | $262,500 | 3 | 2 | 1,806 | Off Market | |
0.12 | $294,700 | 3 | 2.5 | 1,850 | Off Market | |
0.08 | $271,700 | 3 | 2 | - | Off Market | |
0.14 | $273,100 | 3 | 2.5 | 1,755 | Off Market | |
0.10 | $192,400 | 3 | 2 | 1,264 | Off Market |
Price and Tax history
| Date | Event | Price |
|---|---|---|
Sep 4, 2026 Source: MLS Technology, Inc. #2628700 | PriceChange | $282,000 Price decreased by 2% |
Aug 17, 2026 Source: MLS Technology, Inc. #2628700 | PriceChange | $289,000 Price decreased by 1% |
Aug 4, 2026 Source: MLS Technology, Inc. #2628700 | Listed For Sale | $293,000 |
Jun 29, 2009 Source: N/A | Sold | $148,000 |
Mar 24, 2009 Source: Agent Provided | Listed For Sale | $152,000 |
Dec 4, 2001 Source: MLS Technology, Inc. #114155 | Sold | $118,900 |
| Year | Property tax | Tax assessment |
|---|---|---|
| 2025 | $1,722 | $148,000 |
Home facts updated by county records
LGBTQ Local Legal Protections
LGBTQ Local Legal Protections



Jing Shi, JS Premier Realty, LLC.
Agent Phone: (918) 688-9166
IDX information is provided exclusively for personal, non-commercial use, and may not be used for any purpose other than to identify prospective properties consumers may be interested in purchasing.
Information is deemed reliable but not guaranteed.
Similar Homes You May Like
 1.55 ACRESDan Bankston, Keller Williams Preferred
 0.27 ACRESRobb Hopper, REAL Broker LLC
 0.4 ACRESYonatan Schmidt, Key Renter Tulsa
 Jubilee Allison, Interstate Properties, Inc.
 Patty Contreras, Shyft Real Estate LLC
 Yonatan Schmidt, Key Renter Tulsa
 Kelly Garrison, The Garrison Group LLC.
 Charo Naifeh, Casa Light Realty, LLC
 1.1 ACRESCindy Cookus, McGraw, REALTORS
 Charlie Causey, Coldwell Banker Select
 OPEN SUN, 12-2PMAshley Elizondo, Keller Williams Preferred
 Sasha Messerschmidt, Thunder Ridge Realty, LLC
 0.52 ACRESJan Hilton, Solid Rock, REALTORS
 0.37 ACRESLauren Harshman, Chinowth & Cohen
 0.25 ACRESTomas Barrientos, HomeSmart Stellar Realty
 0.52 ACRESBrandon Hart, Flotilla Real Estate Partners
 0.45 ACRESRicky L Powell, Skyline Realty, LLC
 1.15 ACRESAngela West, Hearth Homes Realty
 0.25 ACRESJoanna Ford, Realty One Group Dreamers
 0.25 ACRESChris Swart, Coldwell Banker Select
 0.39 ACRESAlex Payne, Copper Creek Real Estate
 0.37 ACRESBeth Ann Langston, Home Town Real Estate
 OPEN SUN, 2-4PMKristi Gatton, Chinowth & Cohen
 OPEN SAT, 1-3PM0.29 ACRESMaureen Kile, Coldwell Banker Select
 Tomas Barrientos, HomeSmart Stellar Realty
 NEW CONSTRUCTION0.43 ACRESTerry Hassell, M & T Realty Group
 0.26 ACRESEdwin Miranda, Kingdom Homes Realty Group
 Jessica Scott, Realty One Group Dreamers
 See more homes for sale inOwasso


New Listings near 12402 E 77th St N
 NEW - 9 HRS AGOCaleb Branson, Keller Williams Preferred
 NEW - 10 HRS AGOAllie Rupprecht, Solid Rock REALTORS
 NEW - 8 HRS AGOElizabeth Mackay, Solid Rock, REALTORS
 OPEN SUN, 2-4PM0.97 ACRESAmber Post, Dream Maker Realty, LLC
 NEWOPEN SUN, 1-3PM0.3 ACRESEvie Stover, The Agency
 NEW - 2 DAYS AGODustin Moseley, Keller Williams Preferred
 Brandon Hart, Flotilla Real Estate Partners
 NEW - 2 DAYS AGOTyler Strathe, Ascension Real Estate Service
 1 ACREAimee Watson, Coldwell Banker Select
 1.3 ACRESEsther Foley, McGraw, REALTORS
 FORECLOSURETomas Barrientos, HomeSmart Stellar Realty
- See more homes for sale inOwasso


Frequently asked questions about 12402 E 77th St N
- What is the estimated monthly payment for 12402 E 77th St N?Based on a $282,000 list price with 20% down at today's rates, the estimated monthly payment for 12402 E 77th St N in Owasso, OK is approximately $1,886 (about $1,574 principal & interest, $237 property taxes, and $75 homeowner's insurance). This is an estimate. Actual payment depends on your loan terms.
- How does the list price for 12402 E 77th St N compare to homes in Owasso?12402 E 77th St N in Owasso, OK is listed at $282,000, about 13% below the $324K median sale price in Owasso.
- What do residents say about Owasso?Residents describe Owasso, OK as easy to park in, dog-friendly, and well-kept. Most residents say you need a car. See homes for sale in Owasso, OK.
- What are the closest schools to 12402 E 77th St N?The closest schools to 12402 E 77th St N in Owasso, OK are Mills Elementary School (Pre-K, rated 5/10), Owasso 6th Grade Center (Elementary/Middle, rated 9/10), Owasso 7th Grade Center (Middle, rated 8/10).
- Does 12402 E 77th St N have air conditioning?Yes, 12402 E 77th St N in Owasso, OK has air conditioning.
- Does 12402 E 77th St N have laundry facilities?Yes, 12402 E 77th St N in Owasso, OK has laundry facilities.
12402 E 77th St N, Owasso, OK 74055 is a 3 bedroom, 3 bathroom, 1,828 sqft single-family home built in 1989. This property is currently available for sale and was listed by MLS Technology, Inc. on Aug 4, 2026. The MLS # for this home is MLS# 2628700.