


$254,900
Original price: $264,900
 3 Beds
 2 Baths
 1,216 sqft
1240 Manor Dr, Columbus, OH 43232
Est. Mortgage $1,750/mo*
Get Pre-QualifiedHome Highlights

Single-Family Home

Built in 1953

$210/sqft

Open Parking
Local Information
- Map ViewExplore the area around 1240 Manor Dr.

- Schools2 Elementary Schools2 Middle Schools2 High Schools

- Shop & Eat

-- mins to
About this House
What's unique:All one-floor livingPrivate primary ensuiteNew front porchGranite countertopsFresh paintTile backsplash
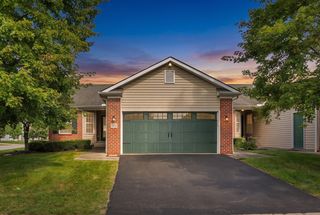
Completely transformed from the studs up, this stunning ranch offers the look, feel and peace of mind of a brand-new home with the convenience of ALL ONE-FLOOR LIVING! A brand-new floor plan features 3 bedrooms, 2 full bathrooms and a private primary ensuite. The gorgeous new kitchen showcases soft-close cabinetry, granite countertops, tile backsplash and stainless-steel appliances, while beautiful luxury vinyl plank flooring flows throughout. Both bathrooms have been completely rebuilt with stylish new finishes, and fresh paint, ALL NEW interior and exterior doors, modern lighting and fixtures complete the transformation.
The updates continue outside with a NEW ROOF, NEW SIDING, NEW GUTTERS & DOWNSPOUTS, ALL NEW WINDOWS, NEW FRONT PORCH and NEW ASPHALT MILLINGS DRIVEWAY. Major systems have also been replaced, including a BRAND-NEW FURNACE, CENTRAL AIR, WATER HEATER, ALL NEW PLUMBING and ALL NEW ELECTRICAL. Additional improvements include a NEW SUBFLOOR and whole-house vapor barrier in the crawl space. This is not simply a cosmetic renovation -- this home has been completely reimagined from the inside out. Move-in ready with the major work already done, this is the perfect opportunity for anyone seeking a beautifully finished home without the projects, surprises or renovation headaches. PLEASE SEE ATA REMARKS!
The updates continue outside with a NEW ROOF, NEW SIDING, NEW GUTTERS & DOWNSPOUTS, ALL NEW WINDOWS, NEW FRONT PORCH and NEW ASPHALT MILLINGS DRIVEWAY. Major systems have also been replaced, including a BRAND-NEW FURNACE, CENTRAL AIR, WATER HEATER, ALL NEW PLUMBING and ALL NEW ELECTRICAL. Additional improvements include a NEW SUBFLOOR and whole-house vapor barrier in the crawl space. This is not simply a cosmetic renovation -- this home has been completely reimagined from the inside out. Move-in ready with the major work already done, this is the perfect opportunity for anyone seeking a beautifully finished home without the projects, surprises or renovation headaches. PLEASE SEE ATA REMARKS!
Last check for updates: about 22 hours ago
Listing courtesy of Kathryn Harr, (614) 592-1421
RE/MAX ONE
William Christopher Harr, (614) 634-2456
RE/MAX ONE
Source: Columbus and Central Ohio Regional MLS , MLS#226030002
Also Listed on Columbus and Central Ohio Regional MLS .
Home Details for 1240 Manor Dr

|
|---|
Interior Details Basement: Crawl Space |
Beds & Baths Number of Bedrooms: 3Main Level Bedrooms: 3Number of Bathrooms: 2Number of Bathrooms (full): 2 |
Dimensions and Layout Living Area: 1216 Square Feet |
Appliances & Utilities Appliances: Dishwasher, Electric Range, Microwave, RefrigeratorDishwasherMicrowaveRefrigerator |
Heating & Cooling Heating: Forced AirHas CoolingAir Conditioning: Central AirHas HeatingHeating Fuel: Forced Air |
Windows, Doors, Floors & Walls Window: Insulated WindowsFlooring: VinylCommon Walls: No Common Walls |
Levels, Entrance, & Accessibility Levels: OneFloors: Vinyl |

|
|---|
Exterior Home Features Foundation: BlockNo Private Pool |
Parking & Garage No CarportNo GarageNo Attached GarageHas Open ParkingParking: On Street |
Frontage Not on Waterfront |
Water & Sewer Sewer: Public Sewer |

|
|---|
Days on Market: 50 |

|
|---|
Year Built Year Built: 1953 |
Property Type / Style Property Type: ResidentialProperty Subtype: Single Family ResidenceArchitecture: Ranch |
Building Not a New Construction |
Property Information Parcel Number: 550156158 |

|
|---|
Price List Price: $254,900Price Per Sqft: $210 |

|
|---|
MLS Status: Active |

|
|---|
Direction & Address City: Columbus |
School Information High School District: REYNOLDSBURG CSD 2509 FRA CO. |

|
|---|
Listing Agent Listing ID: 226030002 |

|
|---|
Building Area Building Area: 1216 Square Feet |

|
|---|
No HOA |

|
|---|
Lot Area: 8276.4 sqft |

|
|---|
Special Conditions: Standard |

|
|---|
Listing Terms: VA Loan, FHA, Conventional |

|
|---|
Mls Number: 226030002 |
Around this home
Neighborhood Overview

Neighborhood stats provided by third party data sources.
What Locals Say about Livingston - McNaughten
At least 26 Trulia users voted on each feature.

91 % Say car is needed

84 % Say parking is easy

80 % Say it's dog friendly

70 % Say kids play outside

69 % Say there are sidewalks

66 % Say there's holiday spirit

59 % Say it's walkable to restaurants

57 % Say yards are well-kept

53 % Say it's quiet

52 % Say neighbors are friendly

50 % Say there's wildlife

38 % Say people would walk alone at night

31 % Say they plan to stay for at least 5 years

24 % Say it's walkable to grocery stores

23 % Say streets are well-lit

20 % Say there are community events
Sourced by Trulia users. Learn more about our methodology.
Market trends in Columbus
Last updated August 2026
Avg. sale price
$255K
$6.67KMoM
Sale-to-List Price
100.0%
Price per sq ft
$190
$1MoM
Available listings
2544
23MoM
Home Value
Trulia Estimate
$252KSince last month
Decreased$13K (-5%)Since last year
Increased$130K (+106%)Since last sale
Increased$202K (+404.6%)Learn more about this home's value by checking out its Trulia Estimate, the value of nearby homes, and how much similar homes have sold for.
Trulia Estimate
The of this home's value increased by +342% in the last 10 years
| Month | Estimated value |
|---|---|
2026 | |
| September 2026 | $252K |
| August 2026 | $266K |
| July 2026 | $133K |
| June 2026 | $135K |
| May 2026 | $136K |
| April 2026 | $130K |
| March 2026 | $129K |
| February 2026 | $126K |
| January 2026 | $125K |
2025 | |
2024 | |
2023 | |
2022 | |
2021 | |
2020 | |
2019 | |
2018 | |
2017 | |
2016 | |
Comparable sales
These are recently sold homes that have a similar location or other similar features to this home, like bedrooms, bathrooms, and square footage. Get a sense of the expected prices in the area by viewing these homes.Address | Distance | Property Type | Sold Price | Sold Date | Bed | Bath | Sqft |
|---|---|---|---|---|---|---|---|
0.09 | Single-Family Home | $305,000 | 02/23/26 | 3 | 2 | 1,500 | |
0.10 | Single-Family Home | $304,500 | 02/17/26 | 3 | 2 | 1,500 | |
0.11 | Single-Family Home | $225,000 | 05/11/26 | 3 | 1 | 979 | |
0.50 | Single-Family Home | $245,000 | 05/08/26 | 3 | 1.5 | 1,350 | |
0.52 | Single-Family Home | $210,000 | 12/18/25 | 3 | 2 | 1,448 | |
0.47 | Single-Family Home | $165,000 | 02/03/26 | 3 | 2 | 1,253 | |
0.47 | Single-Family Home | $301,000 | 08/17/26 | 3 | 1.5 | 1,382 | |
0.11 | Single-Family Home | $225,000 | 10/17/25 | 2 | 1 | 950 | |
0.53 | Single-Family Home | $200,000 | 12/15/25 | 3 | 2 | 1,222 |
Nearby home prices
Get a sense of expected prices in the area by checking the value of nearby homes.Address | Distance | Price | Bed | Bath | Sqft | Status |
|---|---|---|---|---|---|---|
0.05 | - | - | - | - | Off Market | |
0.04 | - | - | - | - | Off Market | |
0.07 | $169,900 | 2 | 1 | 864 | Off Market | |
0.11 | $249,100 | 3 | 2 | 1,347 | Off Market | |
0.07 | $334,600 | 3 | 2 | 1,500 | Off Market | |
0.11 | $225,000 | 3 | 1 | 979 | Recently Sold | |
0.09 | $305,000 | 3 | 2 | 1,500 | Recently Sold | |
0.10 | $304,500 | 3 | 2 | 1,500 | Recently Sold | |
0.11 | $234,700 | 2 | 1 | 950 | Off Market | |
0.18 | - | - | - | - | Off Market | |
0.20 | $415,000 | 5 | 3 | 2,204 | For Sale |
Price and Tax history
| Date | Event | Price |
|---|---|---|
Sep 21, 2026 Source: Columbus and Central Ohio Regional MLS #226030002 | PriceChange | $254,900 Price decreased by 4% |
Sep 8, 2026 Source: Columbus and Central Ohio Regional MLS #226030002 | PriceChange | $264,900 Price decreased by 2% |
Aug 25, 2026 Source: Columbus and Central Ohio Regional MLS #226030002 | PriceChange | $269,900 Price decreased by 2% |
Aug 18, 2026 Source: Columbus and Central Ohio Regional MLS #226030002 | PriceChange | $274,900 Price decreased by 2% |
Aug 7, 2026 Source: Columbus and Central Ohio Regional MLS #226030002 | Listed For Sale | $279,900 |
Jun 22, 1999 Source: N/A | Sold | $50,000 |
| Year | Property tax | Tax assessment |
|---|---|---|
| 2025 | $1,165 | $110,700 |
Home facts updated by county records
LGBTQ Local Legal Protections
LGBTQ Local Legal Protections



Kathryn Harr, RE/MAX ONE
Agent Phone: (614) 592-1421
IDX information is provided exclusively for personal, non-commercial use, and may not be used for any purpose other than to identify prospective properties consumers may be interested in purchasing.
Information is deemed reliable but not guaranteed.
Similar Homes You May Like
 NEW CONSTRUCTIONLaurie Elsass, Keller Williams Capital Ptnrs
 Hilary L Keys, The Columbus Agents
 Andrew J Hursh, The Westwood Real Estate Co.
 0.5 ACRESKomal R Panchal, Red 1 Realty
 Charlice Gaston, Coldwell Banker Realty
 OPEN SAT, 9-7PMDaniel J Beirne, Opendoor Brokerage LLC
 Andrew Louis Notturniano, Keller Williams Capital Ptnrs
 OPEN SUN, 12-2PMAlexa L Renken, Engel & Volkers Real Estate Advisors
 Carolyn A Gifford, Howard Hanna Real Estate Svcs
 Oscar Martinez Mejia, Howard Hanna Real Estate Svcs
 NEWOPEN SAT, 1-2PMJulian M McClurkin, Real of Ohio
 Theresa A Lawson, e-Merge Real Estate Unlimited
 Ekaterina Lyubimova, NextHome Experience
 Connie J Sadowski, Coldwell Banker Realty
 Sandy L Raines, The Raines Group, Inc.
 NEW - 1 DAY AGOClaudia Lebron, Howard Hanna Real Estate Svcs
 0.28 ACRESGreg L Waite, Home Central Realty
 Keri R Price, KW Classic Properties Realty
 Krista L Mathers, NextHome Experience
 0.49 ACRESAaron Leddy, Red 1 Realty
 Rhiannon M Ferrari, EXP Realty, LLC
 Dylan J Knecht, RE/MAX Revealty
 0.79 ACRESAbigail E Swihart Valentine, Red 1 Realty
 See more homes for sale inColumbus


New Listings near 1240 Manor Dr
 NEW - 12 HRS AGOJeri G Zealer, Howard Hanna Real Estate Svcs
 NEW - 1 DAY AGOKimberly A Kovacs, Coldwell Banker Realty
 NEW - 15 HRS AGOJacob V Fisk, Red 1 Realty
 NEW - 18 HRS AGORobert D Richmond, Red 1 Realty
 NEW - 6 HRS AGOKarali Mere Kehoe, Red 1 Realty
 OPEN SAT, 10-12PMJohn Kohlhepp, Keller Williams Capital Ptnrs
 NEW - 15 HRS AGOJacob V Fisk, Red 1 Realty
 NEW - 11 HRS AGORebecca J Lawless, Genoa Realty, Inc
 0.32 ACRESScott Eric Harmsen, Red 1 Realty
 FORECLOSURE0.4 ACRESAdam D. Woodring, Mainstay Brokerage LLC
 NEW - 14 HRS AGOFORECLOSUREJodi E St Clair, Home Station Realty
 NEW - 7 HRS AGOCrystal McCaster, Vylla Home
 NEWOPEN SUN, 11-1PMTracey L Dixon, Keller Williams Greater Cols
 Joshua Anderson, RE/MAX Main Street
 0.47 ACRESDylan J Knecht, RE/MAX Revealty
- See more homes for sale inColumbus
Frequently asked questions about 1240 Manor Dr
- What is the estimated monthly payment for 1240 Manor Dr?Based on a $254,900 list price with 20% down at today's rates, the estimated monthly payment for 1240 Manor Dr in Columbus, OH is approximately $1,801 (about $1,426 principal & interest, $300 property taxes, and $75 homeowner's insurance). This is an estimate. Actual payment depends on your loan terms.
- How does the list price for 1240 Manor Dr compare to homes in Columbus?1240 Manor Dr in Columbus, OH is listed at $254,900. The median sale price in Columbus is $255K.
- What do residents say about the Livingston - McNaughten neighborhood?Residents describe the Livingston - McNaughten neighborhood in Columbus, OH as easy to park in, dog-friendly, and pedestrian-friendly. See homes for sale in Livingston - McNaughten, Columbus.
- What are the closest schools to 1240 Manor Dr?The closest schools to 1240 Manor Dr in Columbus, OH are Baldwin Road Junior High School (rated 5/10), French Run Elementary School (rated 5/10), Hannah J Ashton Middle School (Elementary).
- Does 1240 Manor Dr have air conditioning?Yes, 1240 Manor Dr in Columbus, OH has air conditioning.
- How big is the lot at 1240 Manor Dr?The lot at 1240 Manor Dr in Columbus, OH is about 0.19 acres (8,276 sq ft).
1240 Manor Dr, Columbus, OH 43232 is a 3 bedroom, 2 bathroom, 1,216 sqft single-family home built in 1953. 1240 Manor Dr is located in Livingston - McNaughten, Columbus. This property is currently available for sale and was listed by Columbus and Central Ohio Regional MLS on Aug 7, 2026. The MLS # for this home is MLS# 226030002.