


124 Peyton Rd
Williamsburg, VA 23185
 3 Beds
 2 Baths
 2,550 sqft
3 Beds
2 Baths
2,550 sqft
Home Value
Trulia Estimate
$685KSince last month
Decreased$2K (-0.3%)Since last year
Increased$19K (+2.8%)Since last sale
Increased$214K (+45.6%)Learn more about this home's value by checking out its Trulia Estimate, the value of nearby homes, and how much similar homes have sold for.
Trulia Estimate
The of this home's value increased by +81% in the last 10 years
| Month | Estimated value |
|---|---|
2026 | |
| August 2026 | $684K |
| July 2026 | $686K |
| June 2026 | $700K |
| May 2026 | $692K |
| April 2026 | $690K |
| March 2026 | $682K |
| February 2026 | $672K |
| January 2026 | $662K |
2025 | |
2024 | |
2023 | |
2022 | |
2021 | |
2020 | |
2019 | |
2018 | |
2017 | |
2016 | |
Comparable sales
These are recently sold homes that have a similar location or other similar features to this home, like bedrooms, bathrooms, and square footage. Get a sense of the expected prices in the area by viewing these homes.Address | Distance | Property Type | Sold Price | Sold Date | Bed | Bath | Sqft |
|---|---|---|---|---|---|---|---|
0.12 | Single-Family Home | $470,000 | 04/01/26 | 3 | 1.5 | 1,600 | |
0.05 | Single-Family Home | $561,500 | 05/14/26 | 3 | 2.5 | 2,100 | |
0.17 | Single-Family Home | $525,000 | 05/18/26 | 3 | 2 | 1,656 | |
0.10 | Single-Family Home | $505,000 | 07/27/26 | 4 | 2.5 | 2,612 | |
0.17 | Single-Family Home | $535,000 | 05/22/26 | 3 | 2.5 | 2,180 | |
0.23 | Single-Family Home | $512,500 | 03/11/26 | 4 | 2.5 | 2,404 | |
0.20 | Single-Family Home | $687,000 | 07/17/26 | 3 | 3.5 | 2,606 | |
0.28 | Single-Family Home | $715,000 | 01/15/26 | 3 | 2.5 | 2,640 |
Nearby home prices
Get a sense of expected prices in the area by checking the value of nearby homes.Address | Distance | Price | Bed | Bath | Sqft | Status |
|---|---|---|---|---|---|---|
0.05 | $561,500 | 3 | 2.5 | 2,100 | Recently Sold | |
0.09 | $599,000 | 5 | 2.5 | 2,846 | For Sale | |
0.12 | $470,000 | 3 | 1.5 | 1,600 | Recently Sold | |
0.10 | $505,000 | 4 | 2.5 | 2,612 | Recently Sold | |
0.15 | $643,900 | 5 | 3.5 | 2,712 | Off Market | |
0.17 | $755,000 | 4 | 3.5 | 2,931 | Recently Sold | |
0.17 | $535,000 | 3 | 2.5 | 2,180 | Recently Sold | |
0.17 | $525,000 | 3 | 2 | 1,656 | Recently Sold |
Local Information
- Map ViewExplore the area around 124 Peyton Rd.

- Schools1 Elementary School1 Middle School1 High School

- Shop & Eat

-- mins to
Home Highlights

Property Type
Single-Family Home
Living Area
2,550 sqft

Price/Sqft
$269

Parking
Attached Garage
About this House
Stunning 3 Bed & 2 Bath / Available NOW!
Welcome to Kingsmill on the James! This charming home is nestled within a beautifully landscaped lot. This spacious property offers 3 bedrooms, including a convenient first-floor bedroom, and 2 full bathrooms. The stunning great room features soaring ceilings and a wall of windows and glass doors, seamlessly connecting the indoors with the serene private backyard.
The kitchen is a chef's dream, equipped with stainless steel appliances, a Dacor wall oven, gas range, and double wine coolers. The granite-topped wine bar leads to an inviting dining area with a cozy fireplace. A comfortable den with built-in bookshelves and surround sound speakers offers the perfect spot to unwind. The first floor also includes a bedroom and full bath.
Upstairs, you'll find the spacious primary suite complete with a luxurious bath, dressing room, a third bedroom, and a convenient laundry room. Outdoor living is equally impressive, with a large deck, a detached screened porch, and a tranquil Koi pond with a waterfall, all set within a fenced yard. The property also features stone paths, cedar pergolas, and a custom-built shed, creating your own private sanctuary.
PLEASE NOTE WHEN GOING TO VIEW THAT NO YARD SIGNS ARE ALLOWED IN KINGSMILL
This home comes with an appliance package including:
-Gas Range
-Oven
-Microwave
-Refrigerator
-Dish Washer
-Washer/Dryer
-2 Wine Fridges
Rent includes One Door Realty's Resident Benefits Package comprised of a Tenant Portal, 24/7 Maintenance Line, Self Check-In/Move-In/Move-out Inspection App, Multiple Payment Options, No Upfront Move-in or Admin Fees, Credit Reporting for Rental Payments, Air Filter Supplies, Waiver of One Late Fee and NSF Fee, and more. One Door Realty, Inc. does not allow the use of fireplaces or other open-flame heat sources in the properties they manage.
Pets: Up to two pets allowed upon approval. All our residents (even those without pets) will register at https
onedoorrealty.
Utilities: Tenant is responsible for water/sewer, electric, and gas utilities
Application Fee: $65 per app (anyone 18 or over, to include guarantors. Application fees are non-refundable)
Security Deposit: $3000
Schools: James River Elementary, Berkeley Middle School, Jamestown High School
We do not accept Zillow applications or any other third party. All applications have to be submitted through us.
The first person to pay the security deposit and fees will be able to move forward with a lease. You must be approved to pay the deposit and fees.
Beware of Scammers! Consider the following points:
1. One Door Realty, Inc. acts as the Property Manager for this property, and ONLY we are responsible for leasing it. The owner(s) will not seek to lease the house to you directly. If someone contacts you about leasing this property and claims to be the owner, please be aware that it is probably a scam. Do not give them your information or money.
2. We do not list our properties on Craigslist or Facebook Marketplace.
3.
4. We will always lease the property for the exact price and deposit required. Pricing information is posted on the Tenant Turner's and One Door Realty websites.
5. One Door Realty, Inc. will never ask you to wire money or remove the key from the lockbox for you to move in. This is a known tactic used by Scammers.
Amenities: refrigerator/freezer. dishwasher, disposal, gas range, convection oven, wine fridge, microwave, washer/dryer. central AC, exterior water feature, dehumidifier, generator, onsite shed
Welcome to Kingsmill on the James! This charming home is nestled within a beautifully landscaped lot. This spacious property offers 3 bedrooms, including a convenient first-floor bedroom, and 2 full bathrooms. The stunning great room features soaring ceilings and a wall of windows and glass doors, seamlessly connecting the indoors with the serene private backyard.
The kitchen is a chef's dream, equipped with stainless steel appliances, a Dacor wall oven, gas range, and double wine coolers. The granite-topped wine bar leads to an inviting dining area with a cozy fireplace. A comfortable den with built-in bookshelves and surround sound speakers offers the perfect spot to unwind. The first floor also includes a bedroom and full bath.
Upstairs, you'll find the spacious primary suite complete with a luxurious bath, dressing room, a third bedroom, and a convenient laundry room. Outdoor living is equally impressive, with a large deck, a detached screened porch, and a tranquil Koi pond with a waterfall, all set within a fenced yard. The property also features stone paths, cedar pergolas, and a custom-built shed, creating your own private sanctuary.
PLEASE NOTE WHEN GOING TO VIEW THAT NO YARD SIGNS ARE ALLOWED IN KINGSMILL
This home comes with an appliance package including:
-Gas Range
-Oven
-Microwave
-Refrigerator
-Dish Washer
-Washer/Dryer
-2 Wine Fridges
Rent includes One Door Realty's Resident Benefits Package comprised of a Tenant Portal, 24/7 Maintenance Line, Self Check-In/Move-In/Move-out Inspection App, Multiple Payment Options, No Upfront Move-in or Admin Fees, Credit Reporting for Rental Payments, Air Filter Supplies, Waiver of One Late Fee and NSF Fee, and more. One Door Realty, Inc. does not allow the use of fireplaces or other open-flame heat sources in the properties they manage.
Pets: Up to two pets allowed upon approval. All our residents (even those without pets) will register at https
onedoorrealty.
Utilities: Tenant is responsible for water/sewer, electric, and gas utilities
Application Fee: $65 per app (anyone 18 or over, to include guarantors. Application fees are non-refundable)
Security Deposit: $3000
Schools: James River Elementary, Berkeley Middle School, Jamestown High School
We do not accept Zillow applications or any other third party. All applications have to be submitted through us.
The first person to pay the security deposit and fees will be able to move forward with a lease. You must be approved to pay the deposit and fees.
Beware of Scammers! Consider the following points:
1. One Door Realty, Inc. acts as the Property Manager for this property, and ONLY we are responsible for leasing it. The owner(s) will not seek to lease the house to you directly. If someone contacts you about leasing this property and claims to be the owner, please be aware that it is probably a scam. Do not give them your information or money.
2. We do not list our properties on Craigslist or Facebook Marketplace.
3.
4. We will always lease the property for the exact price and deposit required. Pricing information is posted on the Tenant Turner's and One Door Realty websites.
5. One Door Realty, Inc. will never ask you to wire money or remove the key from the lockbox for you to move in. This is a known tactic used by Scammers.
Amenities: refrigerator/freezer. dishwasher, disposal, gas range, convection oven, wine fridge, microwave, washer/dryer. central AC, exterior water feature, dehumidifier, generator, onsite shed
124 Peyton Rd, Williamsburg, VA 23185 is a 3 bedroom, 2 bathroom, 2,550 sqft single-family home. It last sold for $470,000 on Jun 29, 2018 (15,567% above the $3,000 asking price). More recently, it was listed as a rental in August 2024 with an asking price of $3,500 per month. That rental listing was removed on October 1, 2024. It is currently off market. The Trulia Estimate is $685,200, with a rent estimate of $2,920/month.
Home Details for 124 Peyton Rd

|
|---|
Heating & Cooling Heating: Heat Pump, FireplaceAir ConditioningCooling System: Central AirHeating Fuel: Heat Pump |
Appliances & Utilities DishwasherDryerRefrigeratorWasher |
Fireplace & Spa Fireplace |
Levels, Entrance, & Accessibility Floors: Carpet, Hardwood, Tile |

|
|---|
Property Type / Style Property Type: Single Family Home |

|
|---|
Lease Term: Contact For Details |

|
|---|
Parking & Garage Parking: Attached, On Site |

|
|---|
Price and Tax history
| Date | Event | Price |
|---|---|---|
Oct 1, 2024 Source: Zillow Rentals | ListingRemoved | $3,000 |
Sep 25, 2024 Source: Zillow Rentals | PriceChange | $3,000 Price decreased by 14% |
Aug 24, 2024 Source: Zillow Rentals | Listed For Rent | $3,500 |
Jun 29, 2018 Source: WMLS #1812829 | Sold | $470,000 |
May 21, 2018 Source: Agent Provided | PendingToActive | $470,000 |
May 21, 2018 Source: Agent Provided | Pending | $470,000 |
Apr 16, 2018 Source: Agent Provided | Listed For Sale | $470,000 |
Dec 14, 2007 Source: N/A | Sold | $450,000 |
| Year | Property tax | Tax assessment |
|---|---|---|
| 2025 | $4,582 | $552,100 |
Home facts updated by county records
Market trends in Williamsburg
Last updated July 2026
Avg. sale price
$506K
$18.33KMoM
Sale-to-List Price
100.0%
0.2%MoM
Price per sq ft
$223
$3MoM
Available listings
503
42MoM

- Results are loading
Around this home
What Locals Say about Williamsburg
At least 506 Trulia users voted on each feature.

90 % Say it's dog friendly

87 % Say car is needed

83 % Say parking is easy

80 % Say there's holiday spirit

78 % Say it's quiet

74 % Say people would walk alone at night

73 % Say yards are well-kept

69 % Say kids play outside

60 % Say there's wildlife

56 % Say neighbors are friendly

55 % Say there are sidewalks

52 % Say they plan to stay for at least 5 years

49 % Say streets are well-lit

36 % Say there are community events

35 % Say it's walkable to restaurants

34 % Say it's walkable to grocery stores
Sourced by Trulia users. Learn more about our methodology.
LGBTQ Local Legal Protections
LGBTQ Local Legal Protections



Apartments for Rent
 PET FRIENDLYTotal price$1,878 - $3,263/mo1-3 bd1-2 baMontage at Marquis Hills | 1200 Marquis Pkwy,
Williamsburg, VA 23185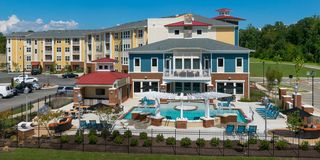 PET FRIENDLY
 PET FRIENDLY
 PET FRIENDLY
 PET FRIENDLY
 PET FRIENDLY
 PET FRIENDLYTotal price$1,490 - $1,859/mo2 bd1-2 baColonial Towne Apartments | 327 Merrimac Trl,
Williamsburg, VA 23185 PET FRIENDLY

 See more homes for rent inWilliamsburg
Explore by feature - Pet Friendly
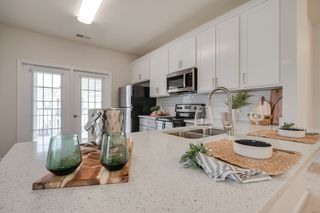 SPECIAL OFFERPET FRIENDLYFURNISHED$1,969 - $2,999/mo1-3 bd1-3 baMonticello At Powhatan | 3500 Carriage House Way,
Williamsburg, VA 23188 PET FRIENDLY
 PET FRIENDLY$1,679 - $1,946/mo1-2 bd1-2 baSteeplechase Apartments | 3700 W Steeplechase Way,
Williamsburg, VA 23188 PET FRIENDLY$1,825 - $2,550/mo1-2 bd1-2 baManor on the Green Apartments | 5220 Center St,
Williamsburg, VA 23188 SPECIAL OFFERPET FRIENDLY$1,613 - $2,504/mo1-3 bd1-2 baSpotswood Commons Apartments | 100 Glenburnie Rd,
Williamsburg, VA 23188- SPECIAL OFFERPET FRIENDLY
 SPECIAL OFFERPET FRIENDLY
- SPECIAL OFFERPET FRIENDLYTotal price$1,878 - $3,263/mo1-3 bd1-2 baMontage at Marquis Hills | 1200 Marquis Pkwy,
Williamsburg, VA 23185  PET FRIENDLY
- PET FRIENDLYTotal price$1,490 - $1,859/mo2 bd1-2 baColonial Towne Apartments | 327 Merrimac Trl,
Williamsburg, VA 23185
Explore by feature - Garage
- PET FRIENDLY
- PET FRIENDLY$1,825 - $2,550/mo1-2 bd1-2 baManor on the Green Apartments | 5220 Center St,
Williamsburg, VA 23188 - SPECIAL OFFERPET FRIENDLY$1,613 - $2,504/mo1-3 bd1-2 baSpotswood Commons Apartments | 100 Glenburnie Rd,
Williamsburg, VA 23188  SPECIAL OFFERPET FRIENDLYTotal price$1,785 - $2,499/mo1-2 bd1-3 baThe Pointe At New Town | 4375 New Town Ave,
Williamsburg, VA 23188 PET FRIENDLY
 APPLY INSTANTLY
 PET FRIENDLY
 PET FRIENDLY
 PET FRIENDLY
Explore by feature - Air Conditioning
- PET FRIENDLY$1,679 - $1,946/mo1-2 bd1-2 baSteeplechase Apartments | 3700 W Steeplechase Way,
Williamsburg, VA 23188 - PET FRIENDLY$1,825 - $2,550/mo1-2 bd1-2 baManor on the Green Apartments | 5220 Center St,
Williamsburg, VA 23188 - SPECIAL OFFERPET FRIENDLY$1,613 - $2,504/mo1-3 bd1-2 baSpotswood Commons Apartments | 100 Glenburnie Rd,
Williamsburg, VA 23188 - SPECIAL OFFERPET FRIENDLY
- SPECIAL OFFERPET FRIENDLYTotal price$1,878 - $3,263/mo1-3 bd1-2 baMontage at Marquis Hills | 1200 Marquis Pkwy,
Williamsburg, VA 23185  PET FRIENDLY
- PET FRIENDLY
 NEW - 12 HRS AGOAPPLY INSTANTLY
 APPLY INSTANTLY
- APPLY INSTANTLY
Explore by feature - Pool
- SPECIAL OFFERPET FRIENDLYFURNISHED$1,969 - $2,999/mo1-3 bd1-3 baMonticello At Powhatan | 3500 Carriage House Way,
Williamsburg, VA 23188 - PET FRIENDLY
- PET FRIENDLY$1,679 - $1,946/mo1-2 bd1-2 baSteeplechase Apartments | 3700 W Steeplechase Way,
Williamsburg, VA 23188 - PET FRIENDLY$1,825 - $2,550/mo1-2 bd1-2 baManor on the Green Apartments | 5220 Center St,
Williamsburg, VA 23188 - SPECIAL OFFERPET FRIENDLY$1,613 - $2,504/mo1-3 bd1-2 baSpotswood Commons Apartments | 100 Glenburnie Rd,
Williamsburg, VA 23188 - SPECIAL OFFERPET FRIENDLY
- SPECIAL OFFERPET FRIENDLY

- SPECIAL OFFERPET FRIENDLYTotal price$1,878 - $3,263/mo1-3 bd1-2 baMontage at Marquis Hills | 1200 Marquis Pkwy,
Williamsburg, VA 23185 - PET FRIENDLY
Explore by feature - Washer/dryer
- PET FRIENDLY$1,679 - $1,946/mo1-2 bd1-2 baSteeplechase Apartments | 3700 W Steeplechase Way,
Williamsburg, VA 23188 - PET FRIENDLY$1,825 - $2,550/mo1-2 bd1-2 baManor on the Green Apartments | 5220 Center St,
Williamsburg, VA 23188 - SPECIAL OFFERPET FRIENDLY$1,613 - $2,504/mo1-3 bd1-2 baSpotswood Commons Apartments | 100 Glenburnie Rd,
Williamsburg, VA 23188 - SPECIAL OFFERPET FRIENDLY
- PET FRIENDLYTotal price$1,490 - $1,859/mo2 bd1-2 baColonial Towne Apartments | 327 Merrimac Trl,
Williamsburg, VA 23185 - SPECIAL OFFERPET FRIENDLY
- PET FRIENDLY
 PET FRIENDLY
- PET FRIENDLY
- NEW - 12 HRS AGOAPPLY INSTANTLY
Explore by feature - Outdoor Space
- APPLY INSTANTLY
 APPLY INSTANTLYPET FRIENDLYFURNISHED
- PET FRIENDLY
 PET FRIENDLY
- PET FRIENDLY
 PET FRIENDLY
 PET FRIENDLY
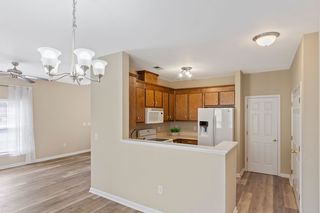 PET FRIENDLY
 PET FRIENDLY
Homes for sale near 124 Peyton Rd
 0.49 ACRES
 0.43 ACRES
 0.88 ACRES
 NEW CONSTRUCTION0.46 ACRES
 NEW CONSTRUCTION
 1.09 ACRES
 NEW CONSTRUCTION
 0.39 ACRES
 OPEN SAT, 12-2PM
 0.55 ACRES
 See more homes for sale inWilliamsburg
Off Market Homes Near 124 Peyton Rd
 SOLDAUG 14, 2026
 SOLDAUG 13, 2026
 SOLDAUG 10, 2026
 SOLDAUG 7, 2026
- SOLDAUG 7, 2026
 SOLDAUG 6, 2026
 SOLDAUG 5, 2026
 SOLDAUG 5, 2026
- See more homes for sale inWilliamsburg

Frequently asked questions about 124 Peyton Rd
- What is 124 Peyton Rd estimated to be worth?Trulia's estimated value for 124 Peyton Rd in Williamsburg, VA is $685,200.
- What is the price history for 124 Peyton Rd?124 Peyton Rd in Williamsburg, VA last sold for $470,000 in June 2018.
- Is Williamsburg a buyer's or seller's market?Williamsburg is currently a balanced market, based on recent for-sale activity.
- What's the median sale price in Williamsburg?The median sale price in Williamsburg is $506K. That is up $18.33K from the prior month.
- Does 124 Peyton Rd have air conditioning?Yes, 124 Peyton Rd in Williamsburg, VA has air conditioning.
- Does 124 Peyton Rd have laundry facilities?Yes, 124 Peyton Rd in Williamsburg, VA has in-unit laundry.