


$319,600
 4 Beds
 2.5 Baths
 2,693 sqft (on 1.07 acres)
124 Parkway St, Hernando, MS 38632
Home Value
Trulia Estimate
$320KSince last month
Increased$7K (+2.1%)Since last year
Increased$13K (+4.2%)Learn more about this home's value by checking out its Trulia Estimate, the value of nearby homes, and how much similar homes have sold for.
Trulia Estimate
The of this home's value increased by +43% in the last 10 years
| Month | Estimated value |
|---|---|
2026 | |
| September 2026 | $320K |
| August 2026 | $320K |
| July 2026 | $314K |
| June 2026 | $316K |
| May 2026 | $321K |
| April 2026 | $323K |
| March 2026 | $319K |
| February 2026 | $306K |
| January 2026 | $308K |
2025 | |
2024 | |
2023 | |
2022 | |
2021 | |
2020 | |
2019 | |
2018 | |
2017 | |
2016 | |
Comparable sales
These are recently sold homes that have a similar location or other similar features to this home, like bedrooms, bathrooms, and square footage. Get a sense of the expected prices in the area by viewing these homes.Address | Distance | Property Type | Sold Price | Sold Date | Bed | Bath | Sqft |
|---|---|---|---|---|---|---|---|
0.05 | Single-Family Home | - | 02/19/26 | 3 | 2 | 1,550 | |
0.11 | Single-Family Home | - | 08/27/26 | 4 | 2.5 | 2,350 | |
0.30 | Single-Family Home | - | 09/19/25 | 3 | 2 | 2,074 | |
0.08 | Single-Family Home | - | 07/30/26 | 3 | 2.5 | 2,000 | |
0.33 | Single-Family Home | - | 07/08/26 | 4 | 2 | 1,968 | |
0.27 | Single-Family Home | - | 03/11/26 | 3 | 2 | 1,887 | |
0.31 | Single-Family Home | - | 12/09/25 | 4 | 2 | 1,798 | |
0.23 | Single-Family Home | - | 04/28/26 | 3 | 2 | 2,110 | |
0.29 | Single-Family Home | - | 10/03/25 | 4 | 2 | 1,963 |
Nearby home prices
Get a sense of expected prices in the area by checking the value of nearby homes.Address | Distance | Price | Bed | Bath | Sqft | Status |
|---|---|---|---|---|---|---|
0.05 | - | 3 | 2 | 1,550 | Recently Sold | |
0.08 | - | 3 | 2.5 | 2,000 | Recently Sold | |
0.05 | $294,700 | 3 | 2 | 1,630 | Off Market | |
0.10 | $328,500 | 4 | 2.5 | 2,027 | Off Market | |
0.11 | - | 4 | 2.5 | 2,350 | Recently Sold | |
0.11 | $288,600 | 3 | 2 | 1,827 | Off Market | |
0.15 | $237,000 | 3 | 2 | 1,799 | Off Market | |
0.16 | $328,600 | 4 | 2.5 | 1,928 | Off Market | |
0.16 | - | 3 | 1.5 | 1,183 | Recently Sold | |
0.14 | $297,600 | 3 | 2 | 1,739 | Off Market | |
0.16 | $309,400 | 4 | 2.5 | 2,175 | Off Market |
Local Information
- Map ViewExplore the area around 124 Parkway St.

- Schools1 Preschool School2 Elementary Schools1 Middle School1 High School

- Shop & Eat

-- mins to
Home Highlights

Single-Family Home

Built in 1971

1.07 acre lot

2,693 sqft

$119/sqft

Garage
About this House
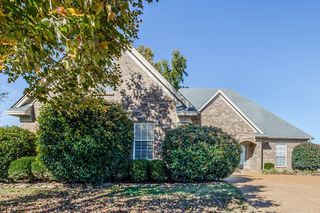
Spacious and full of character, this well-maintained 4-bedroom, 2.5-bath home offers a functional layout with generous living spaces and abundant storage. The impressive great room features vaulted ceilings with exposed beams, creating a warm and inviting space for gathering. A bright sunroom overlooks the backyard and opens onto a large wraparound deck, perfect for entertaining or relaxing outdoors. The thoughtfully designed floor plan includes a separate laundry room with a conveniently located half bath. The spacious primary bath and secondary full bath both feature double vanities with separate shower areas for added comfort and convenience. Bedrooms 2 and 4 each offer walk-in closets, while a 17-foot storage room off the garage provides exceptional space for tools, hobbies, or seasonal storage. With spacious living areas, ample storage, and wonderful indoor and outdoor entertaining spaces, this home is ready for its next owner.
124 Parkway St, Hernando, MS 38632 is a 4 bedroom, 3 bathroom, 2,693 sqft single-family home built in 1971. It last sold for the $320,000 asking price on Aug 26, 2026. This property is not currently displayed as for sale or rent on Trulia. The Trulia Estimate is $319,600, with a rent estimate of $2,683/month.
Last check for updates: about 23 hours ago
Listed by Brian Couch, (901) 461-7653
Burch Realty Group Hernando
Terry Thomas, (901) 428-1827
Bought with: Jennifer Smith, (901) 461-7644, Keller Williams Realty - Getwell
Source: MLS United, MLS#4157526
Home Details for 124 Parkway St

|
|---|
MLS Status: Closed |

|
|---|
Interior Details Number of Rooms: 9Types of Rooms: Master Bedroom, Bedroom, Den, Dining Room, Kitchen, Laundry |
Beds & Baths Number of Bedrooms: 4Number of Bathrooms: 3Number of Bathrooms (full): 2Number of Bathrooms (half): 1 |
Dimensions and Layout Living Area: 2693 Square Feet |
Appliances & Utilities Utilities: Cable Available, Electricity Connected, Natural Gas ConnectedAppliances: Cooktop, Dishwasher, Oven, Range Hood, Refrigerator, Washer/DryerDishwasherLaundry: Laundry RoomRefrigerator |
Heating & Cooling Heating: CentralHas CoolingAir Conditioning: Ceiling Fan(s),Central AirHas HeatingHeating Fuel: Central |
Fireplace & Spa Fireplace: DenHas a Fireplace |
Gas & Electric Has Electric on Property |
Windows, Doors, Floors & Walls Window: Metal, Window TreatmentsDoor: Dead Bolt Lock(s)Flooring: Carpet, Ceramic Tile, Parquet |
Levels, Entrance, & Accessibility Stories: 1Levels: OneFloors: Carpet, Ceramic Tile, Parquet |

|
|---|
Exterior Home Features Roof: Architectural ShinglesPatio / Porch: DeckExterior: Private Yard, Rain GuttersFoundation: SlabNo Private Pool |
Parking & Garage Number of Garage Spaces: 2Number of Covered Spaces: 2No CarportHas a GarageNo Attached GarageParking Spaces: 2Parking: Concrete |
Water & Sewer Sewer: Public Sewer |

|
|---|
Year Built Year Built: 1971 |
Property Type / Style Property Type: ResidentialProperty Subtype: Residential, Single Family ResidenceStructure Type: HouseArchitecture: Contemporary |
Building Construction Materials: Wood SidingNot a New Construction |
Property Information Parcel Number: 3073070400001100 |

|
|---|
Price List Price: $320,000 |
Status Change & Dates Off Market Date: Mon Aug 03 2026 |

|
|---|

|
|---|
Direction & Address City: HernandoCommunity: Mt. Pleasant |
School Information Elementary School: HernandoJr High / Middle School: HernandoHigh School: Hernando |

|
|---|
Building Area Building Area: 2693 Square Feet |

|
|---|
Community Features: Street Lights |

|
|---|
No HOA |

|
|---|
Lot Area: 1.07 Acres |

|
|---|
Mobile Home Park Mobile Home Units: Feet |

|
|---|
Mls Number: 4157526 |

|
|---|
Street Lights |
Price and Tax history
| Date | Event | Price |
|---|---|---|
Aug 26, 2026 Source: MLS United #4157526 | Sold | -- |
Aug 3, 2026 Source: MLS United #4157526 | Pending | $320,000 |
Jul 30, 2026 Source: MLS United #4157526 | Listed For Sale | $320,000 |
| Year | Property tax | Tax assessment |
|---|---|---|
| 2025 | $817 | $145,131 |
Home facts updated by county records
Market trends in Hernando
Last updated August 2026
Avg. sale price
$373K
$13.27KMoM
Sale-to-List Price
99.2%
0.2%MoM
Price per sq ft
$162
$4MoM
Available listings
152
4MoM
Around this home
What Locals Say about Hernando
At least 103 Trulia users voted on each feature.

90 % Say yards are well-kept

87 % Say it's dog friendly

85 % Say car is needed

85 % Say there's holiday spirit

82 % Say parking is easy

80 % Say kids play outside

76 % Say people would walk alone at night

75 % Say it's quiet

60 % Say streets are well-lit

56 % Say neighbors are friendly

55 % Say they plan to stay for at least 5 years

53 % Say there are sidewalks

50 % Say there's wildlife

33 % Say there are community events

29 % Say it's walkable to grocery stores

26 % Say it's walkable to restaurants
Sourced by Trulia users. Learn more about our methodology.
LGBTQ Local Legal Protections
LGBTQ Local Legal Protections



Information is deemed to be reliable but not guaranteed. Copyright 2026 MLS United, LLC.
Frequently asked questions about 124 Parkway St
- What is 124 Parkway St estimated to be worth?Trulia's estimated value for 124 Parkway St in Hernando, MS is $319,600.
- What is the price history for 124 Parkway St?124 Parkway St in Hernando, MS last sold in August 2026.
- Is Hernando a buyer's or seller's market?Hernando is currently a buyer's market, based on recent for-sale activity.
- What's the median sale price in Hernando?The median sale price in Hernando is $373K. That is up $13.27K from the prior month.
- Does 124 Parkway St have air conditioning?Yes, 124 Parkway St in Hernando, MS has air conditioning.
- Does 124 Parkway St have laundry facilities?Yes, 124 Parkway St in Hernando, MS has laundry facilities.
Explore by feature - Pet Friendly
 PET FRIENDLY
 NEW - 16 HRS AGOPET FRIENDLY
 NEW - 1 DAY AGOPET FRIENDLY
 PET FRIENDLY
 PET FRIENDLY
 PET FRIENDLY
 PET FRIENDLY
 PET FRIENDLY
 PET FRIENDLY
 PET FRIENDLY
Explore by feature - Garage
- NEW - 16 HRS AGOPET FRIENDLY
- NEW - 1 DAY AGOPET FRIENDLY
- PET FRIENDLY
- PET FRIENDLY
- PET FRIENDLY
- PET FRIENDLY
- PET FRIENDLY
- PET FRIENDLY
- PET FRIENDLY
 PET FRIENDLY
Explore by feature - Air Conditioning
 PET FRIENDLY
 APPLY INSTANTLYFURNISHED
 APPLY INSTANTLYPET FRIENDLY
 APPLY INSTANTLYPET FRIENDLY
 APPLY INSTANTLY
 APPLY INSTANTLYPET FRIENDLYFURNISHED


Explore by feature - Washer/dryer
- PET FRIENDLY
- PET FRIENDLY
- APPLY INSTANTLYFURNISHED
- APPLY INSTANTLY
- APPLY INSTANTLYPET FRIENDLYFURNISHED
Apartments for Rent
- PET FRIENDLY
 See more homes for rent inHernando
Off Market Homes Near 124 Parkway St
 SOLDSEP 9, 2026Keller Williams Realty - MS
 SOLDSEP 8, 2026Keller Williams Realty - Getwell
 SOLDSEP 4, 2026United Real Estate Mid-South
 SOLDSEP 3, 2026Coldwell Banker Collins-Maury Southaven
 See more homes for sale inHernando


Homes for sale near 124 Parkway St
 5.8 ACRESUnited Real Estate Mid-South
 Stevens Realty & Auction Company, LLC, NCMBR
 0.42 ACRESTurn Key Realty Group LLC
- See more homes for sale inHernando


- Results are loading