


124 E Berkswell Dr
Saint Johns, FL 32259
 5 Beds
 4 Baths
 3,852 sqft (on 0.40 acres)
5 Beds
4 Baths
3,852 sqft
(on 0.40 acres)
Home Value
Trulia Estimate
$781KSince last month
Decreased$7K (-0.9%)Since last year
Increased$12K (+1.6%)Since last sale
Increased$213K (+37.8%)Learn more about this home's value by checking out its Trulia Estimate, the value of nearby homes, and how much similar homes have sold for.
Trulia Estimate
The of this home's value increased by +77% in the last 10 years
| Month | Estimated value |
|---|---|
2026 | |
| August 2026 | $778K |
| July 2026 | $785K |
| June 2026 | $790K |
| May 2026 | $788K |
| April 2026 | $778K |
| March 2026 | $759K |
| February 2026 | $762K |
| January 2026 | $757K |
2025 | |
2024 | |
2023 | |
2022 | |
2021 | |
2020 | |
2019 | |
2018 | |
2017 | |
2016 | |
Comparable sales
These are recently sold homes that have a similar location or other similar features to this home, like bedrooms, bathrooms, and square footage. Get a sense of the expected prices in the area by viewing these homes.Address | Distance | Property Type | Sold Price | Sold Date | Bed | Bath | Sqft |
|---|---|---|---|---|---|---|---|
0.10 | Single-Family Home | $856,600 | 06/01/26 | 5 | 4.5 | 3,678 | |
0.14 | Single-Family Home | $672,500 | 06/22/26 | 5 | 3.5 | 3,792 | |
0.16 | Single-Family Home | $735,000 | 06/18/26 | 5 | 4 | 3,257 | |
0.30 | Single-Family Home | $755,000 | 05/13/26 | 5 | 4 | 3,996 | |
0.35 | Single-Family Home | $710,000 | 05/08/26 | 4 | 3.5 | 3,474 | |
0.36 | Single-Family Home | $600,000 | 09/10/25 | 5 | 4 | 3,808 | |
0.17 | Single-Family Home | $840,000 | 10/30/25 | 4 | 3.5 | 3,236 | |
0.29 | Single-Family Home | $634,000 | 07/06/26 | 4 | 3.5 | 3,354 | |
0.28 | Single-Family Home | $459,900 | 03/17/26 | 5 | 3 | 2,802 | |
0.40 | Single-Family Home | $660,000 | 04/10/26 | 4 | 3.5 | 3,055 |
Nearby home prices
Get a sense of expected prices in the area by checking the value of nearby homes.Address | Distance | Price | Bed | Bath | Sqft | Status |
|---|---|---|---|---|---|---|
0.05 | $784,200 | 5 | 4 | 3,609 | Off Market | |
0.03 | $699,900 | 4 | 3 | 3,557 | For Sale | |
0.09 | $740,000 | 5 | 4 | 3,228 | For Sale | |
0.06 | $582,600 | 6 | 3 | 2,679 | Off Market | |
0.04 | $606,600 | 5 | 3 | 3,312 | Off Market | |
0.08 | $638,000 | 3 | 2 | 2,407 | Off Market | |
0.11 | $808,600 | 5 | 5 | 3,290 | Off Market | |
0.10 | $856,600 | 5 | 4.5 | 3,678 | Recently Sold | |
0.14 | $532,400 | 4 | 2 | 2,200 | Off Market | |
0.16 | $735,000 | 5 | 4 | 3,257 | Recently Sold | |
0.17 | $841,700 | 5 | 4 | 3,795 | Off Market | |
0.19 | $663,900 | 4 | 3.5 | 2,839 | Off Market |
Local Information
- Map ViewExplore the area around 124 E Berkswell Dr.

- Schools1 Elementary School2 Middle Schools1 High School

- Shop & Eat

-- mins to
Home Highlights

Property Type
Single-Family Home

Year Built
2008

Lot Size
0.4 acres
Living Area
3,852 sqft

Price/Sqft
$203

Parking
Garage
About this House
Beautiful home that has it all.
CDD bond (builder portion) has been paid off, resulting in a property tax savings of over $2,000/year.
This home has 5 bedrooms, 4 bathrooms, an office and 2 bonus rooms. It has a great floor plan with the master suite and on the first floor. There is also an office, another bedroom, and bonus room on first floor. Downstairs bathroom has builder-installed wood blocking in walls for grab bars (if wanted in future). Upstairs you will find the second bonus room and three bedrooms. The largest of the three upstairs bedrooms has a private full bathroom. The other two large upstairs bedrooms share a full bathroom. This upstairs space is a great place for kids and visitors. Three-car garage and two lanais (one is screened). Security system package and surround sound with installed Bose speakers in living room, screened lanai, and master bedroom.
Located on a large .4-acre lot with pond views, wooded privacy and plenty of room for a pool. Pool alarm system, conduit for future pool/spa, and pre-plumbed for a pool heater installed by builder.
Know your kids are safe as they play in the cul-de-sac lot without the traffic of a main street. This home is in walking distance to the A-rated Patriot Oaks Academy K-8 school and the A-rated Creekside High School. It is just 1.5 miles to the State Road 9B entrance and a few miles to the new Pavilion at Durbin Park shopping center.
The home is well cared for and makes a great place to raise a family. There are not many homes this size with master suite and second bedroom on the first floor.
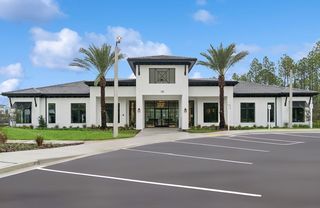
Enjoy the great Durbin Crossing amenities with 2 pools (one with slide and one with water playground), state of the art exercise equipment, tennis courts, basketball courts, and playgrounds.
CDD bond (builder portion) has been paid off, resulting in a property tax savings of over $2,000/year.
This home has 5 bedrooms, 4 bathrooms, an office and 2 bonus rooms. It has a great floor plan with the master suite and on the first floor. There is also an office, another bedroom, and bonus room on first floor. Downstairs bathroom has builder-installed wood blocking in walls for grab bars (if wanted in future). Upstairs you will find the second bonus room and three bedrooms. The largest of the three upstairs bedrooms has a private full bathroom. The other two large upstairs bedrooms share a full bathroom. This upstairs space is a great place for kids and visitors. Three-car garage and two lanais (one is screened). Security system package and surround sound with installed Bose speakers in living room, screened lanai, and master bedroom.
Located on a large .4-acre lot with pond views, wooded privacy and plenty of room for a pool. Pool alarm system, conduit for future pool/spa, and pre-plumbed for a pool heater installed by builder.
Know your kids are safe as they play in the cul-de-sac lot without the traffic of a main street. This home is in walking distance to the A-rated Patriot Oaks Academy K-8 school and the A-rated Creekside High School. It is just 1.5 miles to the State Road 9B entrance and a few miles to the new Pavilion at Durbin Park shopping center.
The home is well cared for and makes a great place to raise a family. There are not many homes this size with master suite and second bedroom on the first floor.
Enjoy the great Durbin Crossing amenities with 2 pools (one with slide and one with water playground), state of the art exercise equipment, tennis courts, basketball courts, and playgrounds.
124 E Berkswell Dr, Saint Johns, FL 32259 is a 5 bedroom, 4 bathroom, 3,852 sqft single-family home built in 2008. It last sold for $565,000 on Mar 11, 2021. It is currently off market. The Trulia Estimate is $781,200, with a rent estimate of $4,935/month.
Home Details for 124 E Berkswell Dr

|
|---|
Heating & Cooling Heating: Forced Air, ElectricAir ConditioningCooling System: CentralHeating Fuel: Forced Air |
Levels, Entrance, & Accessibility Stories: 2Floors: Tile, Carpet |
Interior Details AtticNumber of Rooms: 16Types of Rooms: Walk In Closet, Breakfast Nook, Dining Room, Family Room, Laundry Room, Master Bath, Office, Pantry, Recreation RoomCeiling Fan |
Appliances & Utilities Cable ReadyDishwasherDisposalDryerMicrowaveRefrigeratorWasher |
Windows, Doors, Floors & Walls Double Paned Windows |
Security Security System |

|
|---|
Exterior Home Features Roof: CompositionExterior: StuccoFoundation Type: ConcreteLawnPatioPorchSprinkler System |
Parking & Garage GarageParking Spaces: 3Parking: Garage Attached |

|
|---|
Year Built Year Built: 2008Year Updated: 2008 |
Property Type / Style Property Type: Single Family Home |

|
|---|
Units in Building: 1 |

|
|---|
Lot Area: 0.40 acres |
Price and Tax history
| Date | Event | Price |
|---|---|---|
Mar 11, 2021 Source: realMLS #1099249 | Sold | $565,000 |
Jan 25, 2021 Source: N/A | Pending | $549,000 |
Jan 19, 2021 Source: N/A | Listed For Sale | $549,000 |
Apr 7, 2019 Source: N/A | ListingRemoved | $474,900 |
Apr 5, 2019 Source: N/A | Listed For Sale | $474,900 |
Oct 8, 2008 Source: N/A | Sold | $468,400 |
| Year | Property tax | Tax assessment |
|---|---|---|
| 2025 | $10,151 | $675,565 |
Home facts updated by county records
Market trends in Saint Johns
Last updated July 2026
Avg. sale price
$576K
$31.48KMoM
Sale-to-List Price
98.9%
0.5%MoM
Price per sq ft
$228
$2MoM
Available listings
534
24MoM
Around this home
What Locals Say about Saint Johns
At least 220 Trulia users voted on each feature.

95 % Say car is needed

95 % Say it's dog friendly

87 % Say parking is easy

86 % Say yards are well-kept

86 % Say people would walk alone at night

85 % Say there's holiday spirit

83 % Say it's quiet

81 % Say kids play outside

65 % Say there's wildlife

64 % Say neighbors are friendly

63 % Say there are sidewalks

62 % Say they plan to stay for at least 5 years

61 % Say streets are well-lit

46 % Say it's walkable to grocery stores

46 % Say there are community events

28 % Say it's walkable to restaurants
Sourced by Trulia users. Learn more about our methodology.
LGBTQ Local Legal Protections
LGBTQ Local Legal Protections



Frequently asked questions about 124 E Berkswell Dr
- What is 124 E Berkswell Dr estimated to be worth?Trulia's estimated value for 124 E Berkswell Dr in Saint Johns, FL is $781,200.
- What is the price history for 124 E Berkswell Dr?124 E Berkswell Dr in Saint Johns, FL last sold for $565,000 in March 2021.
- Is Saint Johns a buyer's or seller's market?Saint Johns is currently a buyer's market, based on recent for-sale activity.
- What's the median sale price in Saint Johns?The median sale price in Saint Johns is $576K. That is up $31.48K from the prior month.
- Does 124 E Berkswell Dr have air conditioning?Yes, 124 E Berkswell Dr in Saint Johns, FL has air conditioning.
- Does 124 E Berkswell Dr have laundry facilities?Yes, 124 E Berkswell Dr in Saint Johns, FL has in-unit laundry.
Explore by feature - Pet Friendly
 SPECIAL OFFERPET FRIENDLY
 SPECIAL OFFERPET FRIENDLY
 SPECIAL OFFERPET FRIENDLY
 SPECIAL OFFERPET FRIENDLY
 NEW - 1 DAY AGOSPECIAL OFFERPET FRIENDLYTotal price$1,424 - $2,190/mo1-3 bd1-3 baGrand Cypress | 125 Grand Cypress Dr,
Saint Johns, FL 32259 SPECIAL OFFERPET FRIENDLY
 SPECIAL OFFERPET FRIENDLY
 PET FRIENDLY
 NEW - 11 HRS AGOAPPLY INSTANTLYPET FRIENDLY
 APPLY INSTANTLYPET FRIENDLY
Explore by feature - Garage
- PET FRIENDLY
- NEW - 11 HRS AGOAPPLY INSTANTLYPET FRIENDLY
 NEW - 17 HRS AGOAPPLY INSTANTLYPET FRIENDLY
 APPLY INSTANTLYPET FRIENDLY
 APPLY INSTANTLYPET FRIENDLY
 APPLY INSTANTLYPET FRIENDLY
- APPLY INSTANTLYPET FRIENDLY
 APPLY INSTANTLYPET FRIENDLY
 APPLY INSTANTLYPET FRIENDLY
 APPLY INSTANTLYPET FRIENDLY
Explore by feature - Air Conditioning
- SPECIAL OFFERPET FRIENDLY
- NEW - 11 HRS AGOAPPLY INSTANTLYPET FRIENDLY
- NEW - 17 HRS AGOAPPLY INSTANTLYPET FRIENDLY
- APPLY INSTANTLYPET FRIENDLY
- APPLY INSTANTLYPET FRIENDLY
- APPLY INSTANTLYPET FRIENDLY
- APPLY INSTANTLYPET FRIENDLY
 APPLY INSTANTLY
- APPLY INSTANTLYPET FRIENDLY
- APPLY INSTANTLYPET FRIENDLY
Explore by feature - Pool
- SPECIAL OFFERPET FRIENDLY
- SPECIAL OFFERPET FRIENDLY
- SPECIAL OFFERPET FRIENDLY
- SPECIAL OFFERPET FRIENDLY
- NEW - 1 DAY AGOSPECIAL OFFERPET FRIENDLYTotal price$1,424 - $2,190/mo1-3 bd1-3 baGrand Cypress | 125 Grand Cypress Dr,
Saint Johns, FL 32259 - SPECIAL OFFERPET FRIENDLY
- SPECIAL OFFERPET FRIENDLY
- PET FRIENDLY
- NEW - 11 HRS AGOAPPLY INSTANTLYPET FRIENDLY
- APPLY INSTANTLYPET FRIENDLY
Explore by feature - Washer/dryer
- PET FRIENDLY
- NEW - 11 HRS AGOAPPLY INSTANTLYPET FRIENDLY
- NEW - 17 HRS AGOAPPLY INSTANTLYPET FRIENDLY
- APPLY INSTANTLYPET FRIENDLY
- APPLY INSTANTLYPET FRIENDLY
- APPLY INSTANTLYPET FRIENDLY
- APPLY INSTANTLYPET FRIENDLY
- APPLY INSTANTLY
- APPLY INSTANTLYPET FRIENDLY
- APPLY INSTANTLYPET FRIENDLY
Explore by feature - Outdoor Space
- NEW - 11 HRS AGOAPPLY INSTANTLYPET FRIENDLY
- APPLY INSTANTLYPET FRIENDLY
- APPLY INSTANTLYPET FRIENDLY
 PET FRIENDLY
 PET FRIENDLYFURNISHED
 PET FRIENDLY
 PET FRIENDLY
 PET FRIENDLY
 PET FRIENDLY
 NEW - 18 HRS AGOAPPLY INSTANTLYPET FRIENDLY
Apartments for Rent
- PET FRIENDLY
- PET FRIENDLY
 PET FRIENDLY$1,249 - $1,582/mo1-2 bd1-2 baCarlyle at Bartram Park | 14701 Bartram Park Blvd,
Jacksonville, FL 32258- PET FRIENDLY

 See more homes for rent inSaint Johns
Off Market Homes Near 124 E Berkswell Dr
 SOLDAUG 24, 2026
 SOLDAUG 24, 2026
 SOLDAUG 24, 2026
 SOLDAUG 21, 2026
 SOLDAUG 21, 2026
 SOLDAUG 21, 2026
 SOLDAUG 21, 2026
 SOLDAUG 21, 2026
 SOLDAUG 21, 2026
 SOLDAUG 21, 2026
 See more homes for sale inSaint Johns
Homes for sale near 124 E Berkswell Dr
 0.25 ACRES
 0.27 ACRES


 0.27 ACRESFirst Coast Realty of Jacksonville Inc
- See more homes for sale inSaint Johns

- Results are loading