


$643,100
 3 Beds
 2 Baths
 2,407 sqft (on 0.25 acres)
105 E Berkswell Dr, Saint Johns, FL 32259
Est. Refi. Payment $4,172/mo*
Refinance Your HomeCurrently Off Market - Sold Apr 25, 2025 for $649,000
Home Value
Trulia Estimate
$643KSince last month
Increased$5K (+0.7%)Since last year
Increased$4K (+0.6%)Since last sale
Decreased$6K (-0.9%)Learn more about this home's value by checking out its Trulia Estimate, the value of nearby homes, and how much similar homes have sold for.
Trulia Estimate
The of this home's value increased by +79% in the last 10 years
| Month | Estimated value |
|---|---|
2026 | |
| August 2026 | $643K |
| August 2026 | $643K |
| July 2026 | $639K |
| June 2026 | $637K |
| May 2026 | $637K |
| April 2026 | $631K |
| March 2026 | $624K |
| February 2026 | $627K |
| January 2026 | $638K |
2025 | |
2024 | |
2023 | |
2022 | |
2021 | |
2020 | |
2019 | |
2018 | |
2017 | |
2016 | |
Comparable sales
These are recently sold homes that have a similar location or other similar features to this home, like bedrooms, bathrooms, and square footage. Get a sense of the expected prices in the area by viewing these homes.Address | Distance | Property Type | Sold Price | Sold Date | Bed | Bath | Sqft |
|---|---|---|---|---|---|---|---|
0.47 | Single-Family Home | $518,000 | 08/28/26 | 3 | 2 | 2,183 | |
0.31 | Single-Family Home | $635,000 | 03/13/26 | 4 | 4 | 2,559 | |
0.34 | Single-Family Home | $596,000 | 12/23/25 | 4 | 2.5 | 2,766 | |
0.47 | Single-Family Home | $645,000 | 08/21/26 | 3 | 2 | 2,141 | |
0.48 | Single-Family Home | $535,000 | 08/18/26 | 4 | 2 | 2,468 | |
0.42 | Single-Family Home | $619,000 | 10/29/25 | 4 | 3 | 2,250 | |
0.44 | Single-Family Home | $624,000 | 04/06/26 | 4 | 3 | 2,506 | |
0.33 | Single-Family Home | $450,000 | 08/28/26 | 4 | 3 | 2,087 | |
0.22 | Single-Family Home | $735,000 | 06/18/26 | 5 | 4 | 3,257 |
Nearby home prices
Get a sense of expected prices in the area by checking the value of nearby homes.Address | Distance | Price | Bed | Bath | Sqft | Status |
|---|---|---|---|---|---|---|
0.07 | $815,000 | 5 | 5 | 3,290 | Off Market | |
0.10 | $740,000 | 5 | 4 | 3,228 | For Sale | |
0.10 | $792,200 | 5 | 4 | 3,609 | Off Market | |
0.09 | $611,500 | 5 | 3 | 3,312 | Off Market | |
0.15 | $626,600 | 4 | 3 | 2,832 | Off Market | |
0.14 | $588,600 | 6 | 3 | 2,679 | Off Market | |
0.18 | $838,800 | 5 | 4 | 3,267 | Off Market | |
0.17 | $856,600 | 5 | 4.5 | 3,678 | Recently Sold | |
0.16 | $668,000 | 5 | 3 | 2,993 | For Sale | |
0.23 | $716,500 | 6 | 4 | 3,308 | Off Market | |
0.22 | $541,000 | 4 | 2 | 2,200 | Off Market |
Local Information
- Map ViewExplore the area around 105 E Berkswell Dr.

- Schools1 Elementary School2 Middle Schools1 High School

- Shop & Eat

-- mins to
Home Highlights

Single-Family Home

Built in 2013

0.25 acre lot

2,407 sqft

$267/sqft

Garage

HOA $6/mo
About this House
This charming POOL home features a spacious open-concept layout, NEW ROOF, 3 car garage, surround sound speaker system, water softener, and soaring ceilings throughout. The kitchen has granite countertops, a large island, induction stovetop, convection oven and microwave, and stainless steal appliances. The primary bedroom is 495 sq. ft. with a double tray ceiling and sliding doors leading to the lanai and pool area. Beyond the bedroom are two walk in closets, a modern bathroom with large walk in shower, soaking tub, double sinks and private WC. The huge enclosed lanai features a summer kitchen, custom wood burning fireplace and sitting area with tv. Beyond the lanai is your private fenced yard with an inground pool surrounded by pavers and afforded privacy by the tall pines preserve.
105 E Berkswell Dr, Saint Johns, FL 32259 is a 3 bedroom, 2 bathroom, 2,407 sqft single-family home built in 2013. It last sold for the $649,000 asking price on Apr 25, 2025. This property is not currently displayed as for sale or rent on Trulia. The Trulia Estimate is $643,100, with a rent estimate of $3,786/month.
Last check for updates: about 22 hours ago
Listed by Steven Koleno, (804) 656-5007
Beycome Brokerage Realty
Source: St Augustine St Johns County BOR, MLS#251095
Home Details for 105 E Berkswell Dr

|
|---|
Interior Details Number of Rooms: 1Types of Rooms: Master Bedroom |
Beds & Baths Number of Bedrooms: 3Number of Bathrooms: 2Number of Bathrooms (full): 2 |
Dimensions and Layout Living Area: 2407 Square Feet |
Appliances & Utilities Appliances: Dishwasher, DryerDishwasherDryer |
Heating & Cooling Heating: CentralHas CoolingAir Conditioning: Central AirHas HeatingHeating Fuel: Central |
Windows, Doors, Floors & Walls Flooring: Carpet, Tile, Other-See Remarks |
Levels, Entrance, & Accessibility Stories: 1Entry Location: Ground LevelFloors: Carpet, Tile, Other See Remarks |

|
|---|
Exterior Home Features Roof: ShingleHas a Private Pool |
Parking & Garage Number of Garage Spaces: 3Number of Covered Spaces: 3No CarportHas a GarageNo Attached GarageNo Open ParkingParking Spaces: 3Parking: 3 Car Garage |
Pool Pool: In Ground, HeatedPool |
Water & Sewer Sewer: Public Sewer |

|
|---|
Year Built Year Built: 2013 |
Property Type / Style Property Type: ResidentialProperty Subtype: Single Family ResidenceArchitecture: Ranch |
Building Construction Materials: Frame, Stucco, WoodNot a New Construction |
Property Information Parcel Number: 0096351290 |

|
|---|
Price List Price: $649,000 |
Status Change & Dates Off Market Date: Thu Feb 27 2025 |

|
|---|
MLS Status: Closed |

|
|---|
Direction & Address City: St JohnsCommunity: Durbin Crossing |
School Information Elementary School: Patriot Oaks AcademyJr High / Middle School: Patriot Oaks AcademyHigh School: Creekside |

|
|---|
Building Area Building Area: 2407 Square Feet |

|
|---|
Community Features: Other-See Remarks |

|
|---|
Has an HOAHOA Fee: $67/Annually |

|
|---|
Lot Area: 10890 sqft |

|
|---|
Listing Terms: Cash, Conventional, FHA, Other-See Remarks |

|
|---|
Mls Number: 251095 |

|
|---|
Other-See Remarks |
Price and Tax history
| Date | Event | Price |
|---|---|---|
Apr 25, 2025 Source: St Augustine St Johns County BOR #251095 | Sold | $649,000 |
Feb 27, 2025 Source: St Augustine St Johns County BOR #251095 | Pending | $649,000 |
Feb 21, 2025 Source: St Augustine St Johns County BOR #251065 | Listed For Sale | $649,000 |
Apr 29, 2019 Source: realMLS #981013 | Sold | $415,000 |
Mar 28, 2019 Source: Agent Provided | Pending | $425,000 |
Feb 22, 2019 Source: Agent Provided | Listed For Sale | $425,000 |
Apr 4, 2013 Source: N/A | Sold | $349,619 |
Jan 16, 2013 Source: N/A | Sold | $80,000 |
| Year | Property tax | Tax assessment |
|---|---|---|
| 2025 | $8,419 | $558,625 |
Home facts updated by county records
Market trends in Saint Johns
Last updated August 2026
Avg. sale price
$576K
$1.83KMoM
Sale-to-List Price
98.7%
0.1%MoM
Price per sq ft
$231
$3MoM
Available listings
469
66MoM
Around this home
What Locals Say about Saint Johns
At least 220 Trulia users voted on each feature.

95 % Say car is needed

95 % Say it's dog friendly

87 % Say parking is easy

86 % Say yards are well-kept

86 % Say people would walk alone at night

85 % Say there's holiday spirit

83 % Say it's quiet

81 % Say kids play outside

65 % Say there's wildlife

64 % Say neighbors are friendly

63 % Say there are sidewalks

62 % Say they plan to stay for at least 5 years

61 % Say streets are well-lit

46 % Say it's walkable to grocery stores

46 % Say there are community events

28 % Say it's walkable to restaurants
Sourced by Trulia users. Learn more about our methodology.
LGBTQ Local Legal Protections
LGBTQ Local Legal Protections



IDX information is provided exclusively for personal, non-commercial use, and may not be used for any purpose other than to identify prospective properties consumers may be interested in purchasing.
Information is deemed reliable but not guaranteed.
© 2026 St Augustine & St. Johns County Board of REALTORS®. All rights reserved.
Frequently asked questions about 105 E Berkswell Dr
- What is 105 E Berkswell Dr estimated to be worth?Trulia's estimated value for 105 E Berkswell Dr in Saint Johns, FL is $643,100.
- What is the price history for 105 E Berkswell Dr?105 E Berkswell Dr in Saint Johns, FL last sold for $649,000 in April 2025.
- Is Saint Johns a buyer's or seller's market?Saint Johns is currently a buyer's market, based on recent for-sale activity.
- What's the median sale price in Saint Johns?The median sale price in Saint Johns is $576K. That is down $1.83K from the prior month.
- Does 105 E Berkswell Dr have air conditioning?Yes, 105 E Berkswell Dr in Saint Johns, FL has air conditioning.
- Does 105 E Berkswell Dr have a pool?Yes, 105 E Berkswell Dr in Saint Johns, FL has a pool.
Explore by feature - Pet Friendly
 NEW - 1 DAY AGOSPECIAL OFFERPET FRIENDLY
 NEW - 1 DAY AGOSPECIAL OFFERPET FRIENDLY
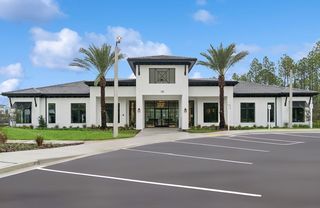 NEW - 1 DAY AGOSPECIAL OFFERPET FRIENDLY
 SPECIAL OFFERPET FRIENDLY
 NEW - 1 DAY AGOSPECIAL OFFERPET FRIENDLY
 NEW - 1 DAY AGOSPECIAL OFFERPET FRIENDLY
 NEW - 2 DAYS AGOSPECIAL OFFERPET FRIENDLYTotal price$1,424 - $2,168/mo1-3 bd1-3 baGrand Cypress | 125 Grand Cypress Dr,
Saint Johns, FL 32259 APPLY INSTANTLYPET FRIENDLYFURNISHED
 APPLY INSTANTLYPET FRIENDLY
 APPLY INSTANTLYPET FRIENDLY
Explore by feature - Garage
- APPLY INSTANTLYPET FRIENDLYFURNISHED
- APPLY INSTANTLYPET FRIENDLY
- APPLY INSTANTLYPET FRIENDLY
 APPLY INSTANTLYPET FRIENDLY
 APPLY INSTANTLYPET FRIENDLY
 APPLY INSTANTLYPET FRIENDLY
 APPLY INSTANTLYPET FRIENDLY
 APPLY INSTANTLYPET FRIENDLY
 NEW - 2 DAYS AGOPET FRIENDLY
 NEW - 2 DAYS AGOPET FRIENDLY
Explore by feature - Air Conditioning
- NEW - 1 DAY AGOSPECIAL OFFERPET FRIENDLY
- APPLY INSTANTLYPET FRIENDLYFURNISHED
- APPLY INSTANTLYPET FRIENDLY
- APPLY INSTANTLYPET FRIENDLY
- APPLY INSTANTLYPET FRIENDLY
- APPLY INSTANTLYPET FRIENDLY
- APPLY INSTANTLYPET FRIENDLY
- APPLY INSTANTLYPET FRIENDLY
 APPLY INSTANTLY
- APPLY INSTANTLYPET FRIENDLY
Explore by feature - Pool
- NEW - 1 DAY AGOSPECIAL OFFERPET FRIENDLY
- NEW - 1 DAY AGOSPECIAL OFFERPET FRIENDLY
- NEW - 1 DAY AGOSPECIAL OFFERPET FRIENDLY
- SPECIAL OFFERPET FRIENDLY
- NEW - 1 DAY AGOSPECIAL OFFERPET FRIENDLY
- NEW - 1 DAY AGOSPECIAL OFFERPET FRIENDLY
- NEW - 2 DAYS AGOSPECIAL OFFERPET FRIENDLYTotal price$1,424 - $2,168/mo1-3 bd1-3 baGrand Cypress | 125 Grand Cypress Dr,
Saint Johns, FL 32259 - APPLY INSTANTLYPET FRIENDLYFURNISHED
- APPLY INSTANTLYPET FRIENDLY
- APPLY INSTANTLYPET FRIENDLY
Explore by feature - Washer/dryer
- APPLY INSTANTLYPET FRIENDLYFURNISHED
- APPLY INSTANTLYPET FRIENDLY
- APPLY INSTANTLYPET FRIENDLY
- APPLY INSTANTLYPET FRIENDLY
- APPLY INSTANTLYPET FRIENDLY
- APPLY INSTANTLYPET FRIENDLY
- APPLY INSTANTLYPET FRIENDLY
- APPLY INSTANTLY
- APPLY INSTANTLYPET FRIENDLY
- NEW - 2 DAYS AGOPET FRIENDLY
Explore by feature - Outdoor Space
- APPLY INSTANTLYPET FRIENDLY
- APPLY INSTANTLYPET FRIENDLY
- NEW - 2 DAYS AGOPET FRIENDLY
 PET FRIENDLY
 PET FRIENDLY
 PET FRIENDLYFURNISHED
 PET FRIENDLY
 PET FRIENDLY
 PET FRIENDLY
Apartments for Rent
- NEW - 1 DAY AGOPET FRIENDLY
 NEW - 1 DAY AGOPET FRIENDLY$1,200 - $1,810/mo1-3 bd1-2 baCarlyle at Bartram Park | 14701 Bartram Park Blvd,
Jacksonville, FL 32258- NEW - 1 DAY AGOPET FRIENDLY
- NEW - 1 DAY AGOPET FRIENDLY
 See more homes for rent inSaint Johns
Off Market Homes Near 105 E Berkswell Dr
 SOLDSEP 11, 2026
 SOLDSEP 11, 2026
 SOLDSEP 11, 2026
 SOLDSEP 10, 2026
 SOLDSEP 10, 2026
 SOLDSEP 10, 2026
 SOLDSEP 10, 2026
 SOLDSEP 10, 2026
 SOLDSEP 10, 2026
 SOLDSEP 10, 2026
 See more homes for sale inSaint Johns
Homes for sale near 105 E Berkswell Dr
 0.27 ACRES
 0.25 ACRES


 0.42 ACRES
 0.27 ACRES
- See more homes for sale inSaint Johns

- Results are loading