

1237 Marvin Ct
Delano, MN 55328
 4 Beds
 3.5 Baths
 4,315 sqft (on 0.44 acres)
4 Beds
3.5 Baths
4,315 sqft
(on 0.44 acres)
Local Information
- Map ViewExplore the area around 1237 Marvin Ct.

- Schools1 Preschool School2 Elementary Schools1 Middle School1 High School

- Shop & Eat

-- mins to
Home Highlights

Property Type
Single-Family Home

Year Built
1997

Lot Size
0.44 acres
Living Area
4,315 sqft

Price/Sqft
$131

Parking
3 Car Garage

HOA
None
About this House
This home has it all! 4 bedroom, 4 bath 2-story featuring kitchen with center island, maple cabinets, SS appliances & refinished hardwood floors. Primary suite with private sitting room and bath with separate jetted tub & shower. 4-season porch, 2 fireplaces, office with built-ins, vaults, 6 panel doors, wet bar, mud room with built-in lockers, surround sound, newer flooring includes carpet, LVP & LVT. New roof, pool liner, furnace & AC. The backyard is an oasis boasting an aboveground pool, gazebo, multi-level decks, circular paver patio, firepit, pondless waterfall, perennial gardens & wooded backyard views. Large cul-de-sac lot is beautifully landscaped and backs up to 10 acres of school-owned trees. Great location close to schools, parks, shopping and Lake Rebecca Park Reserve.
1237 Marvin Ct, Delano, MN 55328 is a 4 bedroom, 4 bathroom, 4,315 sqft single-family home built in 1997. It last sold for $540,000 on Aug 21, 2024 (3% above the $524,900 asking price). It is currently off market. The Trulia Estimate is $564,700, with a rent estimate of $3,989/month.
Home Details for 1237 Marvin Ct

|
|---|
MLS Status: Closed |

|
|---|
Interior Details Basement: Daylight,Drain Tiled,Egress Window(s),Finished,Full,Storage/Locker,Sump Pump,Walk-Out AccessNumber of Rooms: 14Types of Rooms: Bedroom, Bedroom 2, Bedroom 3, Bedroom 4, Amusement Room, Deck, Dining Room, Family Room, Four Season Porch, Kitchen, Laundry, Living Room, Office, Sitting Room |
Beds & Baths Number of Bedrooms: 4Number of Bathrooms: 4Number of Bathrooms (full): 2Number of Bathrooms (three quarters): 1Number of Bathrooms (half): 1 |
Dimensions and Layout Living Area: 4315 Square FeetFoundation Area: 1552 |
Appliances & Utilities Appliances: Dishwasher, Dryer, Microwave, Range, Refrigerator, Washer, Water Softener OwnedDishwasherDryerLaundry: Electric Dryer Hookup,Main Level,Washer HookupMicrowaveRefrigeratorWasher |
Heating & Cooling Heating: Forced Air,Fireplace(s)Has CoolingAir Conditioning: Central AirHas HeatingHeating Fuel: Forced Air |
Fireplace & Spa Number of Fireplaces: 2Fireplace: Brick, Family Room, Gas, Living RoomSpa: Hot TubHas a FireplaceHas a Spa |
Gas & Electric Electric: Circuit BreakersGas: Natural Gas |
Levels, Entrance, & Accessibility Stories: 2Levels: TwoAccessibility: None |
View No View |

|
|---|
Exterior Home Features Roof: Age 8 Years Or Less Asphalt PitchedPatio / Porch: Composite Decking, Covered, Deck, Front Porch, Patio, Porch, Rear PorchFencing: Other, Privacy, VinylOther Structures: GazeboHas a Private Pool |
Parking & Garage Number of Garage Spaces: 3Number of Covered Spaces: 3No CarportHas a GarageHas an Attached GarageHas Open ParkingParking Spaces: 3Parking: Attached,Concrete,Garage Door Opener |
Pool Pool: Above GroundPool |
Frontage Road Frontage: City Street, Cul De Sac, CurbsResponsible for Road Maintenance: Public Maintained RoadRoad Surface Type: PavedNot on Waterfront |
Water & Sewer Sewer: City Sewer/Connected |
Finished Area Finished Area (above surface): 2929 Square FeetFinished Area (below surface): 1386 Square Feet |

|
|---|
Cumulative Days on Market: 1 |

|
|---|
Year Built Year Built: 1997 |
Property Type / Style Property Type: ResidentialProperty Subtype: Single Family Residence |
Building Construction Materials: FrameNot a New ConstructionNot Attached PropertyNo Additional Parcels |
Property Information Parcel Number: 107065003060 |

|
|---|
Price List Price: $524,900 |
Status Change & Dates Off Market Date: Thu Jun 20 2024 |

|
|---|
Direction & Address City: DelanoCommunity: Rebecca Park Estates 3rd Add |
School Information High School District: Delano |

|
|---|
Building Area Building Area: 4315 Square Feet |

|
|---|
No HOA |

|
|---|
Lot Area: 0.44 acres |

|
|---|
Contingencies: None |

|
|---|
BasementMls Number: 6549015Above Grade Unfinished Area: 2929 |
Last check for updates: about 13 hours ago
Listed by Vanderlinde Group, (763) 972-4540
Vanderlinde Group | Edge Realty, Inc.
Bought with: Nick Welu, (612) 616-5179, Coldwell Banker Realty
Source: NorthstarMLS as distributed by MLS GRID, MLS#6549015
Price History for 1237 Marvin Ct
| Date | Price | Event | Source |
|---|---|---|---|
| 08/21/2024 | $540,000 | Sold | NorthstarMLS as distributed by MLS GRID #6549015 |
| 06/21/2024 | $524,900 | Pending | NorthstarMLS as distributed by MLS GRID #6549015 |
| 06/19/2024 | $524,900 | Listed For Sale | NorthstarMLS as distributed by MLS GRID #6549015 |
| 03/09/1998 | $232,202 | Sold | N/A |
Market trends in Delano
Last updated June 2026
Avg. sale price
—
Sale-to-List Price
—
Price per sq ft
—
Available listings
32
1MoM

- Results are loading
Property Tax and Assessment
| Year | 2025 |
|---|---|
| Tax | $6,538 |
| Assessment | $536,800 |
Home facts updated by county records
Comparable Sales for 1237 Marvin Ct
Address | Distance | Property Type | Sold Price | Sold Date | Bed | Bath | Sqft |
|---|---|---|---|---|---|---|---|
0.16 | Single-Family Home | $485,000 | 08/28/25 | 5 | 3.5 | 3,326 | |
0.33 | Single-Family Home | $347,000 | 12/12/25 | 4 | 2 | 2,004 | |
0.29 | Single-Family Home | $400,000 | 07/27/26 | 4 | 2 | 2,306 | |
0.11 | Single-Family Home | $340,000 | 10/24/25 | 3 | 2 | 1,776 | |
0.26 | Single-Family Home | $329,900 | 04/10/26 | 3 | 2 | 1,898 | |
0.75 | Single-Family Home | $417,000 | 03/26/26 | 3 | 2.5 | 3,992 | |
0.17 | Single-Family Home | $355,000 | 08/07/26 | 3 | 1 | 1,743 | |
0.32 | Single-Family Home | $203,000 | 04/17/26 | 3 | 2 | 1,752 | |
0.53 | Single-Family Home | $400,000 | 01/09/26 | 3 | 3 | 2,089 | |
0.92 | Single-Family Home | $474,900 | 09/26/25 | 4 | 3.5 | 3,077 |
Nearby homes
Get a sense of prices in the area by checking nearby homes. OFF MARKETKeller Williams Premier Realty Lake Minnetonka
 SOLDAPR 23, 2026
 SOLDAUG 7, 2026Keller Williams Premier Realty Lake Minnetonka


Assigned Schools
These are the assigned schools for 1237 Marvin Ct.
- Delano Elementary School
- PK-3
- Public
- 744 Students
9/10GreatSchools RatingParent Rating AverageOur twins have attended for three years now through the pandemic and I cannot say enough good things about this school. Our standards are high and we’ve been very pleasantly surprised. From the teachers, to the administration, and the “Tiger Way” our sons have LOVED their experience as have we. YES the area is less diverse and more conservative but we have seen a good amount of curriculum come home that has been more diverse than expected for the general area.Parent Review4y ago - Delano Middle School
- 4-6
- Public
- 555 Students
9/10GreatSchools RatingParent Rating AverageMy kids have been in the district since Kindergarten they are now in Middle school. We have had nothing but great experiences. The school is really against bullying also.Parent Review8y ago - Delano Senior High School
- 7-12
- Public
- 1158 Students
10/10GreatSchools RatingParent Rating AverageWent there for three years, worse time of my life. Principles did basically nothing to create safe places for kids and teachers. Students were racist, homophobic, and nobody did anything to help. Any teacher that actually wanted to help kids was either laid off or left because of bad admin conditions, 1/5. Do not have your kid go there if you want them to actually feel safe. The only thing good there were the teachers, but like I said, most left.Other Review1y ago  Check out schools near 1237 Marvin Ct.
What Locals Say about Delano
At least 19 Trulia users voted on each feature.

96 % Say it's dog friendly

93 % Say it's quiet

92 % Say people would walk alone at night

91 % Say parking is easy

90 % Say yards are well-kept

90 % Say kids play outside

85 % Say there's holiday spirit

85 % Say car is needed

68 % Say there are sidewalks

63 % Say streets are well-lit

63 % Say it's walkable to grocery stores

56 % Say it's walkable to restaurants

56 % Say there's wildlife

55 % Say neighbors are friendly

52 % Say there are community events

48 % Say they plan to stay for at least 5 years
Sourced by Trulia users. Learn more about our methodology.
LGBTQ Local Legal Protections
LGBTQ Local Legal Protections



Apartments for Rent
 NEW - 1 DAY AGOPET FRIENDLY
 See more homes for rent inDelano
Homes for sale near 1237 Marvin Ct
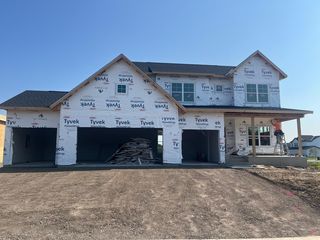
 OPEN SAT, 1-3PMNEW CONSTRUCTION5.96 ACRESColdwell Banker Realty
 NEW CONSTRUCTION0.31 ACRESCapstone Realty, LLC
 See more homes for sale inDelano




Off Market Homes Near 1237 Marvin Ct
- SOLDAUG 7, 2026Keller Williams Premier Realty Lake Minnetonka
 SOLDAUG 7, 2026Vanderlinde Group | Edge Realty, Inc.
 SOLDAUG 4, 2026National Realty Guild
 SOLDJUL 31, 2026Coldwell Banker Realty - Southwest Regional
- See more homes for sale inDelano


Frequently asked questions about 1237 Marvin Ct
- What is 1237 Marvin Ct estimated to be worth?Trulia's estimated value for 1237 Marvin Ct in Delano, MN is $564,700.
- What is the price history for 1237 Marvin Ct?1237 Marvin Ct in Delano, MN last sold for $540,000 in August 2024.
- Is Delano a buyer's or seller's market?Delano is currently a seller's market, based on recent for-sale activity.
- What do residents say about Delano?Residents describe Delano, MN as dog-friendly, quiet, and easy to park in. Most residents say you need a car. See recently sold homes in Delano, MN.
- Does 1237 Marvin Ct have air conditioning?Yes, 1237 Marvin Ct in Delano, MN has air conditioning.
- Does 1237 Marvin Ct have a pool?Yes, 1237 Marvin Ct in Delano, MN has a pool.
Based on information submitted to the MLS GRID as of 2026-08-07 10:58:19 PDT. All data is obtained from various sources and may not have been verified by broker or MLS GRID. Supplied Open House Information is subject to change without notice. All information should be independently reviewed and verified for accuracy. Properties may or may not be listed by the office/agent presenting the information. Some IDX listings have been excluded from this website. Click here for more information
By searching NorthstarMLS listings you agree to the NorthstarMLS End User License Agreement
By searching NorthstarMLS listings you agree to the NorthstarMLS End User License Agreement