

$2,199,100
 3 Beds
 2 Baths
 1,412 sqft
1236 Allston Way, Berkeley, CA 94702
Est. Refi. Payment $13,921/mo*
Refinance Your HomeCurrently Off Market - Sold Sep 9, 2026 for $2,200,000 (84% above list price)
Home Value
Trulia Estimate
$2.2MSince last month
Increased$878K (+66.5%)Since last year
Increased$1M (+87.6%)Since last sale
$500 (0%)Learn more about this home's value by checking out its Trulia Estimate, the value of nearby homes, and how much similar homes have sold for.
Trulia Estimate
The of this home's value increased by +208% in the last 10 years
| Month | Estimated value |
|---|---|
2026 | |
| September 2026 | $2.2M |
| July 2026 | $1.32M |
| June 2026 | $1.32M |
| May 2026 | $1.32M |
| April 2026 | $1.29M |
| March 2026 | $1.3M |
| February 2026 | $1.23M |
| January 2026 | $1.13M |
2025 | |
2024 | |
2023 | |
2022 | |
2021 | |
2020 | |
2019 | |
2018 | |
2017 | |
2016 | |
Comparable sales
These are recently sold homes that have a similar location or other similar features to this home, like bedrooms, bathrooms, and square footage. Get a sense of the expected prices in the area by viewing these homes.Address | Distance | Property Type | Sold Price | Sold Date | Bed | Bath | Sqft |
|---|---|---|---|---|---|---|---|
0.13 | Single-Family Home | $1,600,000 | 03/19/26 | 4 | 2 | 1,281 | |
0.34 | Single-Family Home | $1,875,000 | 09/11/26 | 3 | 2 | 1,339 | |
0.05 | Single-Family Home | $2,700,000 | 06/05/26 | 4 | 2 | 2,662 | |
0.11 | Single-Family Home | $1,300,000 | 08/31/26 | 2 | 1.5 | 1,100 | |
0.37 | Single-Family Home | $1,700,000 | 10/24/25 | 3 | 2 | 1,543 | |
0.33 | Single-Family Home | $1,625,000 | 02/19/26 | 3 | 2 | 1,559 | |
0.34 | Single-Family Home | $1,875,000 | 07/27/26 | 3 | 2 | 1,776 | |
0.17 | Single-Family Home | $1,650,000 | 05/14/26 | 3 | 1 | 1,355 | |
0.06 | Single-Family Home | $960,000 | 01/14/26 | 2 | 2 | 1,019 |
Nearby home prices
Get a sense of expected prices in the area by checking the value of nearby homes.Address | Distance | Price | Bed | Bath | Sqft | Status |
|---|---|---|---|---|---|---|
0.04 | - | 17 | 8 | 7,100 | Off Market | |
0.02 | $1,514,000 | 3 | 2 | 1,360 | Off Market | |
0.06 | $861,800 | Studio | - | - | Off Market | |
0.05 | $1,475,500 | 2 | 1.5 | 1,252 | Off Market | |
0.05 | $2,700,000 | 4 | 2 | 2,662 | Recently Sold | |
0.06 | $960,000 | 2 | 1 | 1,019 | Recently Sold | |
0.10 | $1,742,900 | 4 | 2 | 6,576 | Off Market | |
0.14 | $1,418,100 | 2 | 2 | 1,077 | Off Market | |
0.13 | $1,600,000 | 4 | 2 | 1,281 | Recently Sold | |
0.11 | $1,300,000 | 2 | 1.5 | 1,100 | Recently Sold | |
0.13 | $1,716,900 | 3 | 2 | 1,247 | Off Market |
Local Information
- Map ViewExplore the area around 1236 Allston Way.

- Schools6 Elementary Schools1 Middle School1 High School

- Shop & Eat

-- mins to
Home Highlights

Single-Family Home

Built in 1915

1,412 sqft

$1,558/sqft
About this House
Set in Berkeley’s beloved Poets Corner, this immaculate Scandinavian-inspired modern home is a rare convergence of extraordinary design, effortless livability, and one of the city’s most cherished neighborhoods. From the moment you enter, the home feels expansive, calm, and beautifully considered. Soaring 11-foot ceilings and abundant natural light give the approximately 1,412-square-foot interior a remarkable sense of volume, while warm wood tones, clean architectural lines, and thoughtfully selected finishes create an atmosphere that is both striking and deeply inviting. At the heart of the home is a beautifully designed kitchen featuring custom wood cabinetry, sleek quartz countertops, open shelving, sculptural lighting, and a dramatic Heath tiled backsplash. The adjoining living and dining spaces unfold toward an expansive glass door, dissolving the boundary between indoors and out and creating the kind of seamless connection to the garden that defines the very best of California living. The floor plan delivers everything buyers hope to find: three bedrooms, two beautifully finished baths, generous open living space, and a serene primary suite. Beyond the main house, a detached studio offers the ideal setting for a home office, creative space, gym, or quiet retreat. Every inch feels intentional. Every finish feels cohesive. And everything—from the modern heat-pump system to the exceptional indoor-outdoor flow—has been designed to make daily life feel simpler, more comfortable, and considerably more beautiful. All of this just moments from Strawberry Creek Park, neighborhood cafés, markets, and community destinations that make this pocket of Berkeley so special. Immaculate, efficient, and unlike anything else on the Berkeley market—this is the rare home that truly checks every box, then adds a few you didn’t know you needed. HES 10.
1236 Allston Way, Berkeley, CA 94702 is a 3 bedroom, 2 bathroom, 1,412 sqft single-family home in Poet's Corner, built in 1915. It last sold for $2,200,000 on Sep 9, 2026 (84% above the $1,195,000 asking price). This property is not currently displayed as for sale or rent on Trulia. The Trulia Estimate is $2,199,100, with a rent estimate of $5,115/month.
Last check for updates: about 21 hours ago
Listed by Gretchen Roethle DRE #01945375, (415) 599-6200
Salt & Pine Real Estate
Shannon Mitchell DRE #01957821, (415) 359-3820
Salt & Pine Real Estate
Bought with: Sandor Hatvany DRE #02216712, KW Advisors East Bay
Source: bridgeMLS/CCAR/Bay East AOR, MLS#41144004
Home Details for 1236 Allston Way

|
|---|
Interior Details Basement: Crawl SpaceNumber of Rooms: 6Types of Rooms: Kitchen |
Beds & Baths Number of Bedrooms: 3Number of Bathrooms: 2Number of Bathrooms (full): 2 |
Dimensions and Layout Living Area: 1412 Square Feet |
Appliances & Utilities Utilities: Individual Electric Meter, Individual Gas MeterAppliances: Dishwasher, Gas Range, Microwave, Free-Standing Range, Refrigerator, Dryer, Washer, Water Filter System, Gas Water Heater, Tankless Water Heater, ENERGY STAR Qualified AppliancesDishwasherDryerLaundry: 220 Volt Outlet,Dryer,Laundry Closet,WasherMicrowaveRefrigeratorWasher |
Heating & Cooling Heating: Heat PumpHas CoolingAir Conditioning: Heat Pump,ENERGY STAR Qualified EquipmentHas HeatingHeating Fuel: Heat Pump |
Fireplace & Spa Fireplace: NoneNo Fireplace |
Gas & Electric Electric: No SolarHas Electric on Property |
Windows, Doors, Floors & Walls Window: Skylight(s)Flooring: Tile, Engineered Wood |
Levels, Entrance, & Accessibility Stories: 1Levels: One StoryFloors: Tile, Engineered Wood |
Security Security: Carbon Monoxide Detector(s), Smoke Detector(s) |

|
|---|
Exterior Home Features Exterior: Garden, Back Yard, Front Yard, Garden/Play, Side Yard, Sprinklers Automatic, Sprinklers Front, Landscape Back, Landscape Front, Low MaintenanceGardenNo Private Pool |
Parking & Garage No CarportNo GarageNo Attached GarageParking: Off Street,None,Electric Vehicle Charging Station(s) |
Pool Pool: None |
Water & Sewer Sewer: Public Sewer |

|
|---|
Year Built Year Built: 1915 |
Property Type / Style Property Type: ResidentialProperty Subtype: Single Family ResidenceArchitecture: Contemporary |
Building Construction Materials: Stucco, Metal SidingNot a New Construction |
Property Information Condition: ExistingParcel Number: 5619884 |

|
|---|
Price List Price: $1,195,000Price Per Sqft: $1,558/sqft |
Status Change & Dates Off Market Date: Wed Aug 19 2026 |

|
|---|
MLS Status: Sold |


|
|---|
Direction & Address City: Berkeley |

|
|---|
Building Area Building Area: 1412 Square Feet |

|
|---|
No HOA |

|
|---|
Lot Area: 3920.4 sqft |

|
|---|
Special Conditions: Standard |

|
|---|
Listing Terms: CalHFA, Cash, Conventional, 1031 Exchange, FHA |

|
|---|
Energy Efficiency Features: Ceiling Insulation, EnergyAudit Req City-Cnty, Appliances, Thermostat, Water Heater |

|
|---|
Mls Number: 41144004 |

|
|---|
Source Internet Entire Listing Display |
Price and Tax history
| Date | Event | Price |
|---|---|---|
Sep 9, 2026 Source: bridgeMLS/CCAR/Bay East AOR #41144004 | Sold | $2,200,000 |
Aug 20, 2026 Source: bridgeMLS/CCAR/Bay East AOR #41144004 | Pending | $1,195,000 |
Aug 7, 2026 Source: bridgeMLS/CCAR/Bay East AOR #41144004 | Listed For Sale | $1,195,000 |
Dec 14, 2010 Source: N/A | Sold | $450,000 |
Nov 19, 2010 Source: Agent Provided | Pending | $450,000 |
Oct 23, 2010 Source: Agent Provided | Listed For Sale | $450,000 |
May 15, 2003 Source: N/A | Sold | $407,000 |
Sep 23, 2002 Source: N/A | Sold | $400,000 |
Jun 30, 2000 Source: N/A | Sold | $330,000 |
| Year | Property tax | Tax assessment |
|---|---|---|
| 2026 | Unavailable | $736,098 |
Home facts updated by county records
Market trends in Berkeley
Last updated August 2026
Avg. sale price
$1.49M
$4.17KMoM
Sale-to-List Price
129.6%
0.9%MoM
Price per sq ft
$963
$0MoM
Available listings
120
3MoM
Around this home
Neighborhood Overview

Neighborhood stats provided by third party data sources.
What Locals Say about Poet's Corner
At least 1 Trulia users voted on each feature.

100 % Say neighbors are friendly

100 % Say there's holiday spirit

100 % Say it's quiet

100 % Say it's walkable to restaurants

100 % Say there are sidewalks
Sourced by Trulia users. Learn more about our methodology.
LGBTQ Local Legal Protections
LGBTQ Local Legal Protections



Bay East 2026. CCAR 2026. bridgeMLS 2026. Information Deemed Reliable But Not Guaranteed. This information is being provided by the Bay East MLS, or CCAR MLS, or bridgeMLS. The listings presented here may or may not be listed by the Broker/Agent operating this website. This information is intended for the personal use of consumers and may not be used for any purpose other than to identify prospective properties consumers may be interested in purchasing. Data last updated at 2026-09-19 15:36:35 PDT.
Frequently asked questions about 1236 Allston Way
- What is 1236 Allston Way estimated to be worth?Trulia's estimated value for 1236 Allston Way in Berkeley, CA is $2,199,100.
- What is the price history for 1236 Allston Way?1236 Allston Way in Berkeley, CA last sold for $2,200,000 in September 2026.
- Is Berkeley a buyer's or seller's market?Berkeley is currently a seller's market, based on recent for-sale activity.
- What's the median sale price in Berkeley?The median sale price in Berkeley is $1.49M. That is down $4.17K from the prior month.
- Does 1236 Allston Way have air conditioning?Yes, 1236 Allston Way in Berkeley, CA has air conditioning.
- Does 1236 Allston Way have laundry facilities?Yes, 1236 Allston Way in Berkeley, CA has in-unit laundry.
Explore by feature - Pet Friendly
 SPECIAL OFFERPET FRIENDLYFURNISHED
 SPECIAL OFFERPET FRIENDLY
 SPECIAL OFFERPET FRIENDLYFURNISHED
 PET FRIENDLY
 PET FRIENDLY
 PET FRIENDLY
 PET FRIENDLY
 SPECIAL OFFERPET FRIENDLYFURNISHED
 PET FRIENDLY
 PET FRIENDLY
Explore by feature - Garage
 SPECIAL OFFERFURNISHED
 FURNISHED
 FURNISHED
- PET FRIENDLY
- PET FRIENDLY

Explore by feature - Air Conditioning
 FURNISHED
- FURNISHED
- SPECIAL OFFERPET FRIENDLYFURNISHED
 PET FRIENDLY
 PET FRIENDLY
 SPECIAL OFFERPET FRIENDLY
 FURNISHED
 PET FRIENDLY
 PET FRIENDLYFURNISHED
Explore by feature - Pool

- SPECIAL OFFERPET FRIENDLYFURNISHED

 PET FRIENDLY
 PET FRIENDLY
Explore by feature - Washer/dryer
 FURNISHED
 FURNISHED
- SPECIAL OFFERFURNISHED
- FURNISHED
- SPECIAL OFFERPET FRIENDLY
 FURNISHED
- FURNISHED
 FURNISHED
- FURNISHED
- SPECIAL OFFERPET FRIENDLYFURNISHED
Explore by feature - Outdoor Space
 NEW - 1 DAY AGOAPPLY INSTANTLYPET FRIENDLY
 APPLY INSTANTLYPET FRIENDLY
 APPLY INSTANTLY
 APPLY INSTANTLY
 FURNISHED
 FURNISHED
 PET FRIENDLY
 PET FRIENDLY
 NEW - 1 HR AGOAPPLY INSTANTLYPET FRIENDLY
Apartments for Rent
- FURNISHED
 NEW - 2 DAYS AGOPET FRIENDLYTotal price$3,044 - $7,101/moStudio-3 bd1-2 baThe Skylyne at Temescal | 3883 Turquoise Way,
Oakland, CA 94609 PET FRIENDLY
- FURNISHED
- PET FRIENDLY
 PET FRIENDLY
 FURNISHED
- FURNISHED
- FURNISHED
- FURNISHED
- FURNISHED
- FURNISHED
- PET FRIENDLYFURNISHED
- FURNISHED
 See more homes for rent inBerkeley
Off Market Homes Near 1236 Allston Way
 SOLDSEP 18, 2026
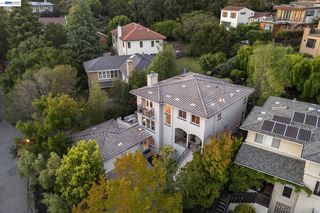 SOLDSEP 18, 2026
 SOLDSEP 18, 2026
 SOLDSEP 18, 2026
 SOLDSEP 18, 2026
- SOLDSEP 18, 2026
 SOLDSEP 17, 2026
 SOLDSEP 17, 2026
 SOLDSEP 17, 2026
 See more homes for sale inBerkeley

Homes for sale near 1236 Allston Way
 OFF MARKET
 OPEN SUN, 2-4PM
 FORECLOSURE
 OPEN SUN, 2-4PMNEW CONSTRUCTION
 OPEN SUN, 2-5PM
 OPEN SUN, 2-4PM
 OPEN SUN, 2-4PM
 OPEN SUN, 2-4PM
- See more homes for sale inBerkeley

- Results are loading