


$539,990
 4 Beds
 2.5 Baths
 2,640 sqft
1235 Wallace Way E, Hermitage, TN 37076
Est. Mortgage $3,265/mo*
Get Pre-QualifiedWe estimate this home will sell faster than 89% nearby.
Home Highlights

Single-Family Home

Built in 2026

$205/sqft

2 Car Garage

HOA $135/mo
Local Information
- Map ViewExplore the area around 1235 Wallace Way E.

- Schools1 Preschool School1 Elementary School1 Middle School1 High School

- Shop & Eat

-- mins to
About this House
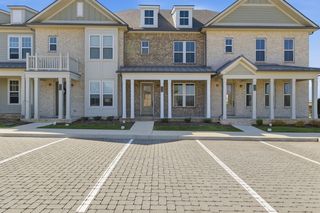
Ready Now! Stunning 4-bedroom Austin floor plan in Overlook at Aaron’s Cress. This DOE Certified Zero Energy Ready Home™ offers exceptional energy efficiency, comfort, and lower utility costs. The upgraded Gourmet Kitchen features quartz countertops, soft-close cabinetry, a stainless farmhouse sink, and an open-concept design perfect for entertaining. Upstairs, enjoy a spacious Primary Suite, versatile loft, and three additional bedrooms. Beazer’s industry-leading Multi-Level Builder Warranty provides added peace of mind. Conveniently located near BNA Airport, Downtown Nashville, Opry Mills, and Providence Marketplace for easy access to shopping, dining, and entertainment. Ask about available YOUR CHOICE Savings and buyer incentives. Homesite 95. Schedule your tour today!
Last check for updates: about 2 hours ago
Listing Provided by: Rob Law, (615) 522-4640
Beazer Homes, (615) 369-6130
Mark O Connell, (615) 708-2345
Beazer Homes, (615) 369-6130
Source: RealTracs MLS as distributed by MLS GRID, MLS#3531378
Also Listed on RealTracs MLS as distributed by MLS GRID.
We estimate this home will sell faster than 89% nearby.
Home Details for 1235 Wallace Way E

|
|---|
MLS Status: Active |

|
|---|
Interior Details Basement: NoneNumber of Rooms: 10Types of Rooms: Bedroom 1, Bedroom 2, Bedroom 3, Bedroom 4, Master Bathroom, Dining Room, Kitchen, Living Room, Other Room, Other Room 2 |
Beds & Baths Number of Bedrooms: 4Number of Bathrooms: 3Number of Bathrooms (full): 2Number of Bathrooms (half): 1 |
Dimensions and Layout Living Area: 2640 Square Feet |
Appliances & Utilities Utilities: Electricity Available, Water Available, Cable ConnectedAppliances: Built-In Electric Oven, Double Oven, Cooktop, Dishwasher, Disposal, ENERGY STAR Qualified Appliances, Microwave, Stainless Steel Appliance(s)DishwasherDisposalLaundry: Electric Dryer Hookup,Washer HookupMicrowave |
Heating & Cooling Heating: Central,ElectricHas CoolingAir Conditioning: Central AirHas HeatingHeating Fuel: Central |
Gas & Electric Has Electric on Property |
Windows, Doors, Floors & Walls Flooring: Carpet, Laminate, Tile |
Levels, Entrance, & Accessibility Stories: 2Levels: TwoFloors: Carpet, Laminate, Tile |
View No View |
Security Security: Carbon Monoxide Detector(s), Smoke Detector(s) |

|
|---|
Exterior Home Features Roof: ShinglePatio / Porch: Patio, Covered, PorchNo Private Pool |
Parking & Garage Number of Garage Spaces: 2Number of Covered Spaces: 2Open Parking Spaces: 2Has a GarageHas an Attached GarageHas Open ParkingParking Spaces: 4Parking: Garage Faces Front,Concrete,Driveway |
Pool Pool: Association |
Frontage Not on Waterfront |
Water & Sewer Sewer: Public Sewer |
Finished Area Finished Area (above surface): 2640 Square Feet |

|
|---|
Days on Market: 2 |

|
|---|
Year Built Year Built: 2026 |
Property Type / Style Property Type: ResidentialProperty Subtype: Single Family Residence, Residential |
Building Construction Materials: Hardboard Siding, Brick, Ducts Professionally Air-SealedIs a New ConstructionNot Attached Property |

|
|---|
Price List Price: $539,990Price Per Sqft: $205 |
Status Change & Dates Possession Timing: Close Of Escrow |

|
|---|
Direction & Address City: HermitageCommunity: Overlook At Aarons Cress |
School Information Elementary School: Dodson ElementaryJr High / Middle School: DuPont Tyler MiddleHigh School: McGavock Comp High School |

|
|---|
Listing Agent Listing ID: 3531378 |

|
|---|
Building Area Building Area: 2640 Square Feet |

|
|---|
Not Senior Community |

|
|---|
HOA Fee Includes: Maintenance Grounds, Recreation Facilities, TrashHas an HOAHOA Fee: $135/Monthly |

|
|---|
Special Conditions: Standard |

|
|---|
Energy Efficiency Features: HVAC, Water Heater, Windows, Thermostat, Insulation |

|
|---|

|
|---|
Mls Number: 3531378Attribution Contact: 6155224640Above Grade Unfinished Area: 2640 |

|
|---|
HOA Amenities: Pool |
Around this home
Neighborhood Overview

Neighborhood stats provided by third party data sources.
What Locals Say about Rachel Jackson Garden Club
At least 1 Trulia users voted on each feature.

100 % Say parking is easy

100 % Say it's dog friendly

100 % Say people would walk alone at night

50 % Say there's wildlife

50 % Say neighbors are friendly

50 % Say there are sidewalks
Sourced by Trulia users. Learn more about our methodology.
Market trends in Nashville
Last updated July 2026
Avg. sale price
$465K
$10.33KMoM
Sale-to-List Price
98.7%
0.1%MoM
Price per sq ft
$280
$6MoM
Available listings
4689
39MoM
Home Value
Trulia Estimate
$536KSince last month
Decreased$26K (-4.6%)Since last year
Decreased$25K (-4.5%)Learn more about this home's value by checking out its Trulia Estimate, the value of nearby homes, and how much similar homes have sold for.
Trulia Estimate
The of this home's value decreased by -4% in the last 10 years
| Month | Estimated value |
|---|---|
2026 | |
| September 2026 | $536K |
| August 2026 | $535K |
| July 2026 | $561K |
| June 2026 | $561K |
Comparable sales
These are recently sold homes that have a similar location or other similar features to this home, like bedrooms, bathrooms, and square footage. Get a sense of the expected prices in the area by viewing these homes.Address | Distance | Property Type | Sold Price | Sold Date | Bed | Bath | Sqft |
|---|---|---|---|---|---|---|---|
0.00 | Single-Family Home | $525,000 | 07/27/26 | 4 | 2.5 | 2,640 | |
0.00 | Single-Family Home | $614,125 | 07/30/26 | 4 | 2.5 | 2,640 | |
0.00 | Single-Family Home | $587,000 | 07/14/26 | 4 | 2.5 | 2,640 | |
0.00 | Single-Family Home | $584,575 | 09/22/25 | 4 | 2.5 | 2,640 | |
0.00 | Single-Family Home | $584,035 | 12/27/25 | 4 | 2.5 | 2,597 | |
0.00 | Single-Family Home | $539,990 | 10/22/25 | 4 | 2.5 | 2,557 | |
0.00 | Single-Family Home | $576,970 | 09/24/25 | 4 | 2.5 | 2,477 | |
0.00 | Single-Family Home | $586,850 | 09/24/25 | 4 | 2.5 | 2,477 | |
0.00 | Single-Family Home | $576,760 | 09/29/25 | 4 | 2.5 | 2,477 | |
0.00 | Single-Family Home | $554,990 | 01/12/26 | 4 | 2.5 | 2,437 |
Nearby home prices
Get a sense of expected prices in the area by checking the value of nearby homes.Address | Distance | Price | Bed | Bath | Sqft | Status |
|---|---|---|---|---|---|---|
0.03 | $534,500 | 3 | 2.5 | 2,295 | Off Market | |
0.04 | $549,990 | 4 | 2.5 | 2,542 | For Sale | |
0.00 | $547,800 | 4 | 2.5 | 2,640 | Off Market | |
0.00 | $582,500 | 4 | 2.5 | 2,557 | Off Market | |
0.00 | $639,000 | 5 | 4 | 3,013 | Off Market | |
0.00 | $492,000 | 3 | 2 | 1,779 | Off Market | |
0.00 | $578,800 | 4 | 2.5 | 2,437 | Off Market | |
0.00 | $608,800 | 4 | 2.5 | 2,760 | Off Market | |
0.00 | $667,900 | 4 | 3.5 | 3,013 | Off Market | |
0.00 | $613,700 | 4 | 2.5 | 2,640 | Off Market | |
0.00 | $697,700 | 5 | 3.5 | 3,263 | Off Market | |
0.00 | $573,500 | 5 | 3 | 2,640 | Off Market |
Price and Tax history
| Date | Event | Price |
|---|---|---|
Sep 2, 2026 Source: RealTracs MLS as distributed by MLS GRID #3531378 | Listed For Sale | $539,990 |
Sep 1, 2026 Source: RealTracs MLS as distributed by MLS GRID #3318752 | ListingRemoved | $539,990 |
Aug 27, 2026 Source: RealTracs MLS as distributed by MLS GRID #3318752 | PriceChange | $539,990 Price decreased by 2% |
Aug 7, 2026 Source: RealTracs MLS as distributed by MLS GRID #3318752 | PriceChange | $549,990 Price decreased by 1% |
Aug 1, 2026 Source: RealTracs MLS as distributed by MLS GRID #3318752 | Listed For Sale | $555,990 |
Aug 1, 2026 Source: RealTracs MLS as distributed by MLS GRID #3255877 | ListingRemoved | $566,990 |
Jul 25, 2026 Source: RealTracs MLS as distributed by MLS GRID #3255877 | PriceChange | $566,990 Price increased by 0% |
Jul 1, 2026 Source: RealTracs MLS as distributed by MLS GRID #3255877 | Listed For Sale | $564,990 |
Jul 1, 2026 Source: RealTracs MLS as distributed by MLS GRID #3231319 | ListingRemoved | $564,990 |
Jun 5, 2026 Source: RealTracs MLS as distributed by MLS GRID #3231319 | Listed For Sale | $564,990 |
LGBTQ Local Legal Protections
LGBTQ Local Legal Protections



Rob Law, Beazer Homes, (615) 369-6130
Agent Phone: (615) 522-4640
Based on information submitted to the MLS GRID as of 2026-09-04 15:23:25 PDT. All data is obtained from various sources and may not have been verified by broker or MLS GRID. Supplied Open House Information is subject to change without notice. All information should be independently reviewed and verified for accuracy. Properties may or may not be listed by the office/agent presenting the information. Some IDX listings have been excluded from this website. Click here for more information
Similar Homes You May Like
 NEW CONSTRUCTION
 NEW CONSTRUCTION
 NEW CONSTRUCTION
 NEW CONSTRUCTION
 NEW CONSTRUCTION
 NEW CONSTRUCTION
 NEW CONSTRUCTION
 OPEN SUN, 1-5PM
 NEW CONSTRUCTION0.28 ACRES
 OPEN SAT, 12-5PM
 AUCTION
 NEW - 2 DAYS AGONEW CONSTRUCTION
- NEW CONSTRUCTION
 NEW CONSTRUCTION
 NEW - 1 DAY AGONEW CONSTRUCTION
 NEW CONSTRUCTION
 NEW CONSTRUCTION
 NEW CONSTRUCTION
 NEW CONSTRUCTION
 NEW CONSTRUCTION
 NEW CONSTRUCTION
 OPEN SAT, 12-5PM
 NEW CONSTRUCTION
 NEW CONSTRUCTION
 OPEN SAT, 12-4PMNEW CONSTRUCTION
 NEWNEW CONSTRUCTION
 NEW CONSTRUCTION
 NEW CONSTRUCTION
 NEW CONSTRUCTION
 OPEN SUN, 1-5PM
 NEW CONSTRUCTION
 0.33 ACRES
 NEW CONSTRUCTION
 OPEN SAT, 1-4PMNEW CONSTRUCTION
 0.31 ACRES
 NEW CONSTRUCTION0.25 ACRES
 NEW CONSTRUCTION
 See more homes for sale inHermitage
New Listings near 1235 Wallace Way E

 NEW - 5 HRS AGO1.03 ACRES
 NEW - 1 DAY AGO
 0.36 ACRES

 NEW - 1 DAY AGO0.66 ACRES
 NEW - 2 DAYS AGO0.44 ACRES
 NEW - 4 HRS AGO
 NEWCOMING SOONNEW CONSTRUCTION
 NEW - 1 DAY AGO
 NEW - 2 DAYS AGO
 NEWCOMING SOON
 OPEN SUN, 2-4PM
- See more homes for sale inHermitage
Frequently asked questions about 1235 Wallace Way E
- What is the estimated monthly payment for 1235 Wallace Way E?Based on a $539,990 list price with 20% down at today's rates, the estimated monthly payment for 1235 Wallace Way E in Hermitage, TN is approximately $3,162 (about $2,840 principal & interest, $247 property taxes, and $75 homeowner's insurance). This is an estimate. Actual payment depends on your loan terms.
- How does the list price for 1235 Wallace Way E compare to homes in Hermitage?1235 Wallace Way E in Hermitage, TN is listed at $539,990, about 16% above the $465K median sale price in Hermitage.
- What are the closest schools to 1235 Wallace Way E?The closest schools to 1235 Wallace Way E in Hermitage, TN are Dodson Elementary School (Pre-K, rated 5/10), Dupont Tyler Middle School (rated 5/10), McGavock High School (rated 3/10).
- What is 1235 Wallace Way E estimated to be worth?Trulia's estimated value for 1235 Wallace Way E in Hermitage, TN is $535,600.
- Does 1235 Wallace Way E have air conditioning?Yes, 1235 Wallace Way E in Hermitage, TN has air conditioning.
- Does 1235 Wallace Way E have a pool?Yes, 1235 Wallace Way E in Hermitage, TN has a pool.
1235 Wallace Way E, Hermitage, TN 37076 is a 4 bedroom, 3 bathroom, 2,640 sqft single-family home built in 2026. 1235 Wallace Way E is located in Rachel Jackson Garden Club, Hermitage. This property is currently available for sale and was listed by RealTracs MLS as distributed by MLS GRID on Sep 2, 2026. The MLS # for this home is MLS# 3531378.