

1235 Saddle Ct
Raymore, MO 64083
 4 Beds
 2.5 Baths
 2,466 sqft
4 Beds
2.5 Baths
2,466 sqft
Home Highlights

Parking
2 Car Garage

HOA
None

Price/Sqft
$187

Listed
Less than a day ago

Climate Control
Forced Air & Electric
Local Information
- Map ViewExplore the area around 1235 Saddle Ct.

- Schools1 Elementary School2 Middle Schools2 High Schools

- Shop & Eat

-- mins to
About this House
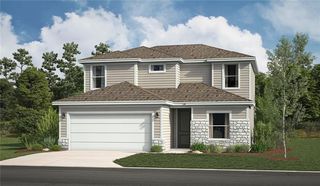
Welcome to 1235 Saddle Court in Saddlebrook! The Perez by Hakes Brothers pairs timeless Farmhouse character with a versatile layout designed for the way you live. Thoughtful upgrades throughout include 8-foot doors on the main level, an open staircase with railing and a 60-inch contemporary electric fireplace anchoring the main living space. The gourmet kitchen is a standout with crisp white cabinetry stacked to the ceiling, a contrasting Clary Sage island, Level 4 Keystone White countertops, tile backsplash, black composite sink, matte black fixtures, pot filler, glass rinser and stainless steel appliances including a built-in gas cooktop, hood vent and wall oven. Upstairs, the traditional loft has been transformed into a guest suite, creating additional private living space, while the added 3/4 bath provides even more flexibility for guests and everyday living. The primary suite features a deluxe tiled shower, Clary Sage cabinetry and coordinating Level 4 countertops. Upgraded flooring, laundry cabinetry and a programmable irrigation system add to the home's functionality. With a thoughtful floor plan and designer-selected finishes throughout, 1235 Saddle Court offers a fresh take on new construction living in Saddlebrook!
Contact this Building
Last check for updates: about 2 hours ago
Listing Provided by: Jazmin Paulino, (816) 999-7888
ReeceNichols - Lees Summit
Rob Ellerman Team, (816) 304-4434
ReeceNichols - Lees Summit
Source: Heartland MLS as distributed by MLS GRID, MLS#2638424
Home Details for 1235 Saddle Ct

|
|---|
Heating & Cooling Heating: Forced AirAir ConditioningCooling System: ElectricHeating Fuel: Forced Air |
Interior Details Number of Rooms: 12Types of Rooms: Master Bedroom, Bedroom 2, Bedroom 3, Bedroom 4, Master Bathroom, Bathroom 2, Dining Room, Great Room, Half Bath, Kitchen, Loft, Other Room |
Appliances & Utilities DishwasherDisposalMicrowave |
Levels, Entrance, & Accessibility Floors: Luxury Vinyl, Tile |

|
|---|
Exterior Home Features Roof: CompositionFoundation Type: Slab |
Parking & Garage GarageParking Spaces: 2Parking: Attached Garage Faces Front |

|
|---|
Year Built Year Built: 2026 |
Property Type / Style Property Type: Single Family HomeArchitecture: Traditional |

|
|---|
Price Price Per Sqft: $187 |

|
|---|
Listing Agent MLS/Source ID: 2638424 |

|
|---|
Lot Area: 5663 sqft |
All New Homes in Saddlebrook
Quick Move-in Homes (7)
| 1229 Saddle Ct | 3bd 2ba 1,657 sqft | $369,990 | |
| 1225 Saddle Ct | 3bd 2ba 1,657 sqft | $379,990 | |
| 1231 Saddle Ct | 3bd 2ba 1,515 sqft | $379,990 | |
| 1221 Saddle Ct | 4bd 2.5ba 2,175 sqft | $399,990 | |
| 1233 Saddle Ct | 4bd 2.5ba 2,175 sqft | $440,335 | |
| 1227 Saddle Ct | 4bd 2.5ba 2,466 sqft | $459,990 | |
| 1235 Saddle Ct | 4bd 2.5ba 2,466 sqft | $462,235 |
Quick Move-In Homes provided by Heartland MLS as distributed by MLS GRID
Buildable Plans (5)
| Bell Plan | 3bd 2ba 1,337 sqft | $339,990+ | |
| Hosmer Plan | 3bd 2ba 1,515 sqft | $359,990+ | |
| Gordon Plan | 3bd 2ba 1,657 sqft | $379,990+ | |
| Cain Plan | 4bd 2.5ba 2,175 sqft | $409,990+ | |
| Perez Plan | 4bd 2.5ba 2,466 sqft | $431,990+ |
Buildable Plans provided by Hakes Brothers
Community Description
Visit Our New Homes in Raymore, Missouri
Saddlebrook offers a vibrant new construction community nestled in the heart of Raymore. Homes in Saddlebrook start in the lower $300s and offer a wide variety of thoughtfully designed floor plans, including sought after primary on the main layouts and spacious two-story options. Families will appreciate being part of the award-winning Raymore-Peculiar School District, while commuters enjoy easy access to major highways for a convenient drive to nearby shopping, dining, and entertainment. Saddlebrook features generously sized homesites, giving you the space you need to create your perfect outdoor retreat.
Saddlebrook Community Highlights:
Located within the highly regarded Raymore-Peculiar Public Schools district
Close to popular destinations, including Osage Trails Park, Aquatic Center, Raymore Farmers Market, and Longview Lake in nearby Lee's Summit
Nearby healthcare facilities such as Belton Regional Medical Center
New Home Features at Saddlebrook:
Spacious single-story and two-story homes ranging from 1,337 to 2,466 square feet
Choose from charming Modern Prairie or Farmhouse-inspired exterior designs
Open-concept layouts featuring great rooms with decorative tray ceilings, large primary suites, and convenient laundry areas
Optional upgrades include gourmet kitchens, cozy fireplaces, stunning 3-panel stacking doors, and extended patios for relaxing outside
Saddlebrook offers a vibrant new construction community nestled in the heart of Raymore. Homes in Saddlebrook start in the lower $300s and offer a wide variety of thoughtfully designed floor plans, including sought after primary on the main layouts and spacious two-story options. Families will appreciate being part of the award-winning Raymore-Peculiar School District, while commuters enjoy easy access to major highways for a convenient drive to nearby shopping, dining, and entertainment. Saddlebrook features generously sized homesites, giving you the space you need to create your perfect outdoor retreat.
Saddlebrook Community Highlights:
Located within the highly regarded Raymore-Peculiar Public Schools district
Close to popular destinations, including Osage Trails Park, Aquatic Center, Raymore Farmers Market, and Longview Lake in nearby Lee's Summit
Nearby healthcare facilities such as Belton Regional Medical Center
New Home Features at Saddlebrook:
Spacious single-story and two-story homes ranging from 1,337 to 2,466 square feet
Choose from charming Modern Prairie or Farmhouse-inspired exterior designs
Open-concept layouts featuring great rooms with decorative tray ceilings, large primary suites, and convenient laundry areas
Optional upgrades include gourmet kitchens, cozy fireplaces, stunning 3-panel stacking doors, and extended patios for relaxing outside
Contact this Building
Office Hours
Sales Office
1219 Saddle Ct
Raymore, MO 64083
(816) 834-3281
Around this home
What Locals Say about Raymore
At least 130 Trulia users voted on each feature.

93 % Say car is needed

89 % Say it's dog friendly

88 % Say parking is easy

87 % Say there are sidewalks

80 % Say yards are well-kept

79 % Say there's holiday spirit

77 % Say kids play outside

75 % Say it's quiet

74 % Say people would walk alone at night

73 % Say streets are well-lit

55 % Say neighbors are friendly

53 % Say they plan to stay for at least 5 years

44 % Say it's walkable to grocery stores

44 % Say there's wildlife

34 % Say it's walkable to restaurants

28 % Say there are community events
Sourced by Trulia users. Learn more about our methodology.
Market trends in Raymore
Last updated July 2026
Avg. sale price
$385K
$22KMoM
Sale-to-List Price
100.0%
Price per sq ft
$177
$6MoM
Available listings
80
3MoM
Home Value
Learn more about this home's value by checking out the value of nearby homes and how much similar homes have sold for.
Comparable sales
These are recently sold homes that have a similar location or other similar features to this home, like bedrooms, bathrooms, and square footage. Get a sense of the expected prices in the area by viewing these homes.Address | Distance | Property Type | Sold Price | Sold Date | Bed | Bath | Sqft |
|---|---|---|---|---|---|---|---|
0.09 | Single-Family Home | - | 02/06/26 | 4 | 3 | 2,882 | |
0.08 | Single-Family Home | - | 01/20/26 | 4 | 3 | 2,308 | |
0.09 | Single-Family Home | - | 12/18/25 | 4 | 3 | 2,839 | |
0.14 | Single-Family Home | - | 01/09/26 | 4 | 3 | 2,663 | |
0.18 | Single-Family Home | - | 11/10/25 | 4 | 4 | 3,034 | |
0.22 | Single-Family Home | - | 07/09/26 | 4 | 2.5 | 2,988 | |
0.39 | Single-Family Home | - | 11/17/25 | 4 | 2.5 | 2,648 | |
0.30 | Single-Family Home | - | 05/05/26 | 4 | 2.5 | 3,001 | |
0.47 | Single-Family Home | - | 08/21/26 | 4 | 3 | 2,334 | |
0.35 | Single-Family Home | - | 10/30/25 | 5 | 3.5 | 2,476 |
Nearby home prices
Get a sense of expected prices in the area by checking the value of nearby homes.Address | Distance | Price | Bed | Bath | Sqft | Status |
|---|---|---|---|---|---|---|
0.06 | - | - | - | - | Recently Sold | |
0.06 | - | - | - | - | Off Market | |
0.06 | $605,000+ | 4 | 3 | 2,516 | - | |
0.06 | $575,000+ | 4 | 3 | 2,519 | - | |
0.06 | $525,000+ | 4 | 3 | 2,319 | - | |
0.01 | $440,335 | 4 | 2.5 | 2,175 | For Sale | |
0.02 | $379,990 | 3 | 2 | 1,515 | For Sale | |
0.06 | - | - | - | - | Recently Sold | |
0.03 | $369,990 | 3 | 2 | 1,657 | For Sale | |
0.07 | $592,000 | 5 | 3 | 3,050 | Off Market | |
0.03 | $459,990 | 4 | 2.5 | 2,466 | For Sale |
Price and Tax history
| Date | Event | Price |
|---|---|---|
Aug 24, 2026 Source: Hakes Brothers | Listed For Sale | $462,235 |
LGBTQ Local Legal Protections
LGBTQ Local Legal Protections



Jazmin Paulino, ReeceNichols - Lees Summit
Agent Phone: (816) 999-7888
Based on information submitted to the MLS GRID as of 2026-08-24 09:22:58 PDT. All data is obtained from various sources and may not have been verified by broker or MLS GRID. Supplied Open House Information is subject to change without notice. All information should be independently reviewed and verified for accuracy. Properties may or may not be listed by the office/agent presenting the information. Some IDX listings have been excluded from this website. Prices displayed on all Sold listings are the Last Known Listing Price and may not be the actual selling price. Click here for more information
Listing Information presented by local MLS brokerage: Zillow, Inc., local REALTOR®- Terry York - (913) 213-6604
Listing Information presented by local MLS brokerage: Zillow, Inc., local REALTOR®- Terry York - (913) 213-6604
Similar Homes You May Like
 NEW - 22 HRS AGONEW CONSTRUCTIONReeceNichols - Lees Summit
 NEW CONSTRUCTIONReeceNichols - Lees Summit
 NEW CONSTRUCTIONReeceNichols - Lees Summit
 NEW CONSTRUCTIONReeceNichols - Lees Summit
 NEW CONSTRUCTIONReeceNichols - Lees Summit
 NEW CONSTRUCTIONReeceNichols - Lees Summit
 NEW CONSTRUCTION
 NEW CONSTRUCTION$575,000+4 bd3 ba2,519 sqftWoodland II - Modern Plan in Prairie View of The Good Ranch,
Raymore, MO 64083 NEW CONSTRUCTION
 OPEN TUE, 10-5PMNEW CONSTRUCTIONReeceNichols - Lees Summit
 NEW CONSTRUCTIONPlatinum Realty LLC
 NEW CONSTRUCTIONPlatinum Realty LLC
 NEW CONSTRUCTION
 NEW CONSTRUCTION
 NEW CONSTRUCTION
 NEW CONSTRUCTION
 NEW CONSTRUCTION
 NEW CONSTRUCTION
 NEW CONSTRUCTION
 NEW CONSTRUCTION
 NEW CONSTRUCTION
 NEW CONSTRUCTION
 NEW CONSTRUCTION
 NEW CONSTRUCTION
 NEW CONSTRUCTION
- NEW CONSTRUCTION
 NEW CONSTRUCTIONPlatinum Realty LLC
 NEW - 1 DAY AGO0.26 ACRESRE/MAX Heritage
 0.34 ACRESKeller Williams Realty Partners Inc.
 See more homes for sale inRaymore


New Listings near 1235 Saddle Ct
 NEW - 23 HRS AGONEW CONSTRUCTION0.44 ACRESReeceNichols - Lees Summit
 NEW - 22 HRS AGONEW CONSTRUCTION0.25 ACRESReeceNichols - Lees Summit
 0.36 ACRESRealty ONE Group Metro Home Pros
 NEW - 23 HRS AGONEW CONSTRUCTION0.35 ACRESReeceNichols - Lees Summit
- NEW - 1 DAY AGO0.26 ACRESRE/MAX Heritage
 COMING SOON 9/180.42 ACRESPlatinum Realty LLC
 OPEN THU, 4-6PMCOMING SOON 8/270.25 ACRESReal Broker, LLC
- See more homes for sale inRaymore


Frequently asked questions about 1235 Saddle Ct
- What is the estimated monthly payment for 1235 Saddle Ct?Based on a $462,235 list price with 20% down at today's rates, the estimated monthly payment for 1235 Saddle Ct in Raymore, MO is approximately $2,826 (about $2,420 principal & interest, $331 property taxes, and $75 homeowner's insurance). This is an estimate. Actual payment depends on your loan terms.
- How does the list price for 1235 Saddle Ct compare to homes in Raymore?1235 Saddle Ct in Raymore, MO is listed at $462,235, about 20% above the $385K median sale price in Raymore.
- What do residents say about Raymore?Residents describe Raymore, MO as dog-friendly, easy to park in, and pedestrian-friendly. See homes for sale in Raymore, MO.
- What are the closest schools to 1235 Saddle Ct?The closest schools to 1235 Saddle Ct in Raymore, MO are Raymore-Peculiar Ninth Gr Cntr (Middle/High), Raymore-Peculiar South Middle School (rated 4/10), Raymore-Peculiar Sr. High School (rated 6/10).
- Does 1235 Saddle Ct have air conditioning?Yes, 1235 Saddle Ct in Raymore, MO has air conditioning.
- How big is the lot at 1235 Saddle Ct?The lot at 1235 Saddle Ct in Raymore, MO is about 0.13 acres (5,663 sq ft).
1235 Saddle Ct, Raymore, MO 64083 is a 4 bedroom, 3 bathroom, 2,466 sqft single-family home built in 2026. This property is currently available for sale and was listed by Heartland MLS as distributed by MLS GRID on Aug 24, 2026. The MLS # for this home is MLS# 2638424.