

12333 SE 177TH LOOP
Summerfield, FL 34491
 2 Beds
 2 Baths
 2,080 sqft
$345,000
Last Sold: Mar 17, 2026
2% below list $353K
$166/sqft
Est. Refi. Payment $2,293/mo*
$345,000
Last Sold: Mar 17, 2026
2% below list $353K
$166/sqft
Est. Refi. Payment $2,293/mo*
2 Beds
2 Baths
2,080 sqft
Home Value
Trulia Estimate
$343KSince last month
Decreased$500 (-0.1%)Since last year
Decreased$17K (-4.6%)Since last sale
Decreased$3K (-0.7%)Learn more about this home's value by checking out its Trulia Estimate, the value of nearby homes, and how much similar homes have sold for.
Trulia Estimate
The of this home's value increased by +45% in the last 10 years
| Month | Estimated value |
|---|---|
2026 | |
| August 2026 | $343K |
| July 2026 | $343K |
| June 2026 | $343K |
| May 2026 | $343K |
| March 2026 | $345K |
| February 2026 | $344K |
| January 2026 | $353K |
2025 | |
2024 | |
2023 | |
2022 | |
2021 | |
2020 | |
2019 | |
2018 | |
2017 | |
2016 | |
Comparable sales
These are recently sold homes that have a similar location or other similar features to this home, like bedrooms, bathrooms, and square footage. Get a sense of the expected prices in the area by viewing these homes.Address | Distance | Property Type | Sold Price | Sold Date | Bed | Bath | Sqft |
|---|---|---|---|---|---|---|---|
0.06 | Single-Family Home | $346,000 | 03/11/26 | 2 | 2 | 1,768 | |
0.07 | Single-Family Home | $410,000 | 10/31/25 | 3 | 2 | 1,915 | |
0.19 | Single-Family Home | $360,000 | 10/20/25 | 2 | 2 | 1,908 | |
0.09 | Single-Family Home | $240,000 | 03/20/26 | 2 | 2 | 1,572 | |
0.10 | Single-Family Home | $400,000 | 05/26/26 | 3 | 3 | 2,055 | |
0.15 | Single-Family Home | $329,000 | 06/23/26 | 3 | 2 | 1,617 | |
0.25 | Single-Family Home | $398,500 | 01/20/26 | 3 | 2 | 2,015 | |
0.22 | Single-Family Home | $285,000 | 03/23/26 | 3 | 2 | 1,911 | |
0.17 | Single-Family Home | $315,000 | 07/24/26 | 3 | 2 | 1,663 |
Nearby home prices
Get a sense of expected prices in the area by checking the value of nearby homes.Address | Distance | Price | Bed | Bath | Sqft | Status |
|---|---|---|---|---|---|---|
0.04 | $401,300 | 3 | 2 | 2,280 | Off Market | |
0.06 | $400,400 | 3 | 2 | 1,904 | Off Market | |
0.06 | $346,000 | 2 | 2 | 1,768 | Recently Sold | |
0.07 | $410,000 | 3 | 2 | 1,915 | Recently Sold | |
0.09 | $240,000 | 2 | 2 | 1,572 | Recently Sold | |
0.07 | $409,500 | 3 | 2 | 1,993 | Off Market | |
0.05 | $380,600 | 3 | 2 | 1,711 | Off Market | |
0.10 | $395,700 | 2 | 2 | 1,677 | Off Market | |
0.08 | $475,100 | 4 | 3 | 2,224 | Off Market | |
0.14 | $515,300 | 3 | 2.5 | 2,224 | Off Market | |
0.10 | $400,000 | 3 | 3 | 2,055 | Recently Sold |
Local Information
- Map ViewExplore the area around 12333 SE 177TH LOOP.

- Schools1 Preschool School1 Elementary School1 Middle School1 High School

- Shop & Eat

-- mins to
Home Highlights

Property Type
Single-Family Home

Year Built
2004
Living Area
2,080 sqft

Price/Sqft
$166/sqft

Parking
2 Car Garage

HOA
$152/Monthly
About this House
One or more photo(s) has been virtually staged. Golf Course premium lot. HOA FEE $152.00/MO. GOLF VIEWS. Quick close possible! Ideal QUIET location in STONECRESTS' COVETED NEIGHBORHOOD OF OVERLOOK III! LOCATED ON A CUL DE SAC, WITH A larger than usual PARK IN THE CENTER CIRCLE IN THE FRONT OF THE HOME AND THE BACK HAS VIEWS OF THE GOLF COURSE BETWEEN THE 5TH AND THE 17TH GREENS. This home is surrounded by the Championship golf course, offers an open floor plan WHICH INCLUDES A DEN/OFFICE/swing room and is filled with thoughtful upgrades and modern finishes. The kitchen is a chef’s delight, w/ quartz countertops, tall cabinets with over/under and inside remote contolled led colored lighting, a S/S single bowl sink, backsplash, LED recessed lighting, and a newer refrigerator with internal water dispenser* The common living areas offer luxury vinyl plank flooring, while 10’ and 12’ ceilings, crown molding, and arched entryways add elegance. The enclosed FLORIDA RM is enhanced with HEAT AND AIR, WHICH ADDS AN ADDITIONAL 176 SF OF MAKING THIS HOME APPROX. 2,080 SF. of enjoyable space. SEE FL. PLAN & PA INFO. The Florida room w/ H&A also offers new LVP flooring, 2 sets of sliding glass doors offering 5 panes of glass, energy-efficient remote-controlled sunscreen, wainsott trim and pleated shades, provides the perfect year-round retreat. The OVERSIZED GARAGE is a dream come true for the car enthusiast, with golf cart storage space, a mini split A/C (2024), insulated ceiling, pull-down attic stairs, additional electrical outlets, a utility sink, and an electric remote-controlled garage screen AND KEYPAD. Major updates include a new roof (2024), new HVAC (2024), and NEW WINDOWS (2022) in dining room, dinette,& garage. Outdoor features include decorative pavers creating a beautiful patio or additional parking spaces, improved landscaping with stone accents, exterior lighting, gutters, a private mailbox, and a turn around extension on the driveway.* Additional highlight incl. a spacious primary suite with an oversized closet and keyed safe, plenty of storage, motion lights and fine finishing touches throughout. This home is truly a gem waiting to be discovered—offering both comfort and style in a highly desirable location! Today could be the BEST DAY OF YOUR LIFE. If you're searching for a home in a private, gated, golf community, look no further—you've found your dream lifestyle at Stonecrest. Nestled in the heart of Central Florida, Stonecrest is a deed-restricted, active adult golf community that offers the perfect blend of luxury, convenience, and recreation. Imagine waking up every morning in a community designed for those who cherish an active lifestyle, where golf cart access takes you to nearby shopping and more. At Stonecrest, you'll have access to an array of world-class amenities, including four community pools, one of which is a serene indoor saltwater pool—along with a spa and a fully equipped fitness center. Whether you're looking to stay fit, relax, or meet new friends, you'll find it all here. With clubs to join, you'll never run out of opportunities to explore your passions and hobbies. The clubhouse is a hub of social activity, featuring a popular, casual dining restaurant where you can enjoy great food and even better company. For the golf enthusiast, Stonecrest boasts 18 holes of championship golf, providing a challenging and scenic experience.The fun doesn’t stop there—enjoy lighted pickleball courts, softball, and so much more.
12333 SE 177TH LOOP, Summerfield, FL 34491 is a 2 bedroom, 2 bathroom, 2,080 sqft single-family home built in 2004. It last sold for $345,000 on Mar 17, 2026 (2% below the $353,000 asking price). It is currently off market. The Trulia Estimate is $342,800, with a rent estimate of $1,956/month.
Last check for updates: about 10 hours ago
Listed by Cheryl Pecoraro, (585) 747-8068
RE/MAX FOXFIRE - SUMMERFIELD, (352) 307-0304
Bought with: Janet Lynn, (407) 314-6198, LPT REALTY, LLC, (877) 366-2213
Originating MLS: Ocala - Marion
Source: Stellar MLS, MLS#G5101973
IDX information is provided exclusively for personal, non-commercial use, and may not be used for any purpose other than to identify prospective properties consumers may be interested in purchasing. Information is deemed reliable but not guaranteed. Some IDX listings have been excluded from this website.
Listing Information presented by local MLS brokerage: Zillow, Inc - (407) 904-3511
Listing Information presented by local MLS brokerage: Zillow, Inc - (407) 904-3511
Home Details for 12333 SE 177TH LOOP

|
|---|
Interior Details Number of Rooms: 12Types of Rooms: Primary Bedroom, Bedroom 2, Primary Bathroom, Bathroom 2, Den, Dinette, Dining Room, Family Room, Florida Room, Foyer, Great Room, Kitchen |
Beds & Baths Number of Bedrooms: 2Number of Bathrooms: 2Number of Bathrooms (full): 2 |
Dimensions and Layout Living Area: 2080 Square Feet |
Appliances & Utilities Utilities: BB/HS Internet Available, Fiber Optics, Public, Sprinkler Meter, Street Lights, Underground Utilities, Water ConnectedAppliances: Dishwasher, Disposal, Dryer, Electric Water Heater, Ice Maker, Microwave, Range, Refrigerator, WasherDishwasherDisposalDryerLaundry: Electric Dryer Hookup,Inside,Laundry RoomMicrowaveRefrigeratorWasher |
Heating & Cooling Heating: Electric,Heat PumpHas CoolingAir Conditioning: Central Air,DuctlessHas HeatingHeating Fuel: Electric |
Fireplace & Spa No Fireplace |
Windows, Doors, Floors & Walls Window: Blinds, Shades, Shutters, Window TreatmentsDoor: Sliding DoorsFlooring: Carpet, Ceramic Tile, Luxury Vinyl |
Levels, Entrance, & Accessibility Stories: 1Number of Stories: 1Levels: OneFloors: Carpet, Ceramic Tile, Luxury Vinyl |
View Has a ViewView: Golf Course |
Security Security: Gated Community, Smoke Detector(s) |

|
|---|
Exterior Home Features Roof: ShinglePatio / Porch: Covered, Enclosed, Front Porch, Patio, ScreenedExterior: Lighting, Private Mailbox, Rain Gutters, Sprinkler Metered, StorageFoundation: SlabNo Private Pool |
Parking & Garage Number of Garage Spaces: 2Number of Covered Spaces: 2No CarportHas a GarageHas an Attached GarageHas Open ParkingParking Spaces: 2Parking: Driveway,Garage Door Opener,Golf Cart Garage,Golf Cart Parking,Oversized |
Frontage Road Frontage: Private RoadResponsible for Road Maintenance: Private Maintained RoadRoad Surface Type: Paved, AsphaltNot on Waterfront |
Water & Sewer Sewer: Public Sewer |

|
|---|
Cumulative Days on Market: 128 |

|
|---|
Year Built Year Built: 2004 |
Property Type / Style Property Type: ResidentialProperty Subtype: Single Family ResidenceArchitecture: Ranch |
Building Construction Materials: Stucco, Wood FrameNot a New ConstructionNo Additional Parcels |
Property Information Parcel Number: 6273303023 |

|
|---|
Price List Price: $353,000Price Per Sqft: $166/sqft |
Status Change & Dates Off Market Date: Fri Feb 20 2026Possession Timing: Close Of Escrow |

|
|---|
MLS Status: Sold |


|
|---|
Direction & Address City: SUMMERFIELDCommunity: STONECREST |

|
|---|
Building Details Builder Model: ST. GeorgeBuilder Name: Oriole |
Building Area Building Area: 2698 Square Feet |
Community rooms Fitness Center |

|
|---|
Community Features: Association Recreation - Owned, Clubhouse, Deed Restrictions, Dog Park, Fitness Center, Gated Community - Guard, Golf Carts OK, Golf, Park, Pool, Restaurant, Tennis Court(s), Wheelchair AccessIs a Senior Community |

|
|---|
HOA Fee Includes: 24-Hour Guard, Common Area Taxes, Community Pool, Reserve Fund, Fidelity Bond, Manager, Pool Maintenance, Private Road, Recreational Facilities, Security, TrashHOA Name: Carmel KnightAssociation for this Listing: Ocala - MarionHas an HOAHOA Fee: $152/Monthly |

|
|---|
Lot Area: 7841 sqft |

|
|---|
Special Conditions: None |

|
|---|
Listing Terms: Cash, Conventional, VA Loan |

|
|---|
Business Information Ownership: Fee Simple |

|
|---|
Mls Number: G5101973Back On Market Date: Mon Feb 02 2026Showing Requirements: Appointment Only, See Remarks, ShowingTimeUniversal Property Id: US-12083-N-6273303023-R-N |

|
|---|
HOA Amenities: Clubhouse,Fitness Center,Gated,Golf Course,Park,Pickleball Court(s),Pool,Recreation Facilities,Security,Shuffleboard Court,Spa/Hot Tub,Storage,Tennis Court(s),Trail(s),Wheelchair Access |
Price and Tax history
| Date | Event | Price |
|---|---|---|
Mar 17, 2026 Source: Stellar MLS #G5101973 | Sold | $345,000 |
Feb 23, 2026 Source: Stellar MLS #G5101973 | Pending | $353,000 |
Feb 14, 2026 Source: Stellar MLS #G5101973 | PriceChange | $353,000 Price decreased by 3% |
Feb 2, 2026 Source: Stellar MLS #G5101973 | PendingToActive | $364,000 |
Jan 6, 2026 Source: Stellar MLS #G5101973 | Pending | $364,000 |
Sep 27, 2025 Source: Stellar MLS #G5101973 | PriceChange | $364,000 Price decreased by 3% |
Sep 17, 2025 Source: Stellar MLS #G5101973 | Listed For Sale | $375,000 |
Jul 15, 2025 Source: Stellar MLS #OM686948 | ListingRemoved | $374,900 |
Jun 13, 2025 Source: Stellar MLS #OM686948 | PriceChange | $374,900 Price decreased by 1% |
Apr 18, 2025 Source: Stellar MLS #OM686948 | PriceChange | $379,900 Price decreased by 3% |
Feb 19, 2025 Source: Stellar MLS #OM686948 | PriceChange | $389,900 Price decreased by 2% |
Jan 6, 2025 Source: Stellar MLS #OM686948 | PriceChange | $398,500 Price decreased by 2% |
Oct 16, 2024 Source: Stellar MLS #OM686948 | Listed For Sale | $404,900 |
Feb 27, 2024 Source: Stellar MLS #G5045095 | ListingRemoved | $369,900 |
Sep 19, 2021 Source: RE/MAX International | ListingRemoved | |
Aug 23, 2021 Source: Stellar MLS #G5045095 | Pending | $369,900 |
Aug 6, 2021 Source: Stellar MLS #G5045095 | Listed For Sale | $369,900 |
Jun 1, 2004 Source: N/A | Sold | $181,600 |
| Year | Property tax | Tax assessment |
|---|---|---|
| 2025 | $5,791 | $343,797 |
Home facts updated by county records
Market trends in Summerfield
Last updated July 2026
Avg. sale price
$270K
$7KMoM
Sale-to-List Price
97.4%
0.1%MoM
Price per sq ft
$173
$2MoM
Available listings
334
8MoM
Around this home
What Locals Say about Summerfield
At least 111 Trulia users voted on each feature.

87 % Say yards are well-kept

87 % Say car is needed

87 % Say parking is easy

75 % Say it's dog friendly

71 % Say there's holiday spirit

62 % Say it's quiet

60 % Say people would walk alone at night

56 % Say neighbors are friendly

52 % Say they plan to stay for at least 5 years

48 % Say there's wildlife

38 % Say kids play outside

23 % Say there are community events

21 % Say streets are well-lit

19 % Say it's walkable to restaurants

18 % Say it's walkable to grocery stores
Sourced by Trulia users. Learn more about our methodology.
LGBTQ Local Legal Protections
LGBTQ Local Legal Protections



Frequently asked questions about 12333 SE 177TH LOOP
- What is 12333 SE 177TH LOOP estimated to be worth?Trulia's estimated value for 12333 SE 177TH LOOP in Summerfield, FL is $342,800.
- What is the price history for 12333 SE 177TH LOOP?12333 SE 177TH LOOP in Summerfield, FL last sold for $345,000 in March 2026.
- Is Summerfield a buyer's or seller's market?Summerfield is currently a buyer's market, based on recent for-sale activity.
- What's the median sale price in Summerfield?The median sale price in Summerfield is $270K. That is down $7K from the prior month.
- Does 12333 SE 177TH LOOP have air conditioning?Yes, 12333 SE 177TH LOOP in Summerfield, FL has air conditioning.
- Does 12333 SE 177TH LOOP have a pool?Yes, 12333 SE 177TH LOOP in Summerfield, FL has a pool.
Explore by feature - Pet Friendly
 PET FRIENDLY
 APPLY INSTANTLYPET FRIENDLY
 APPLY INSTANTLYPET FRIENDLY
 PET FRIENDLY
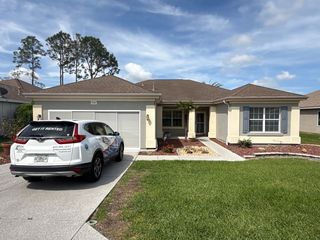 PET FRIENDLY
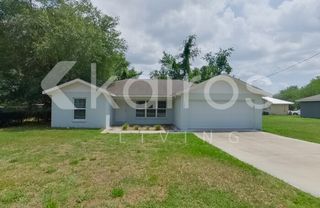 PET FRIENDLY
 PET FRIENDLY
 APPLY INSTANTLYPET FRIENDLY
 APPLY INSTANTLYPET FRIENDLY
 APPLY INSTANTLYPET FRIENDLYFURNISHED
Explore by feature - Garage
- PET FRIENDLY
- PET FRIENDLY
 APPLY INSTANTLY
 APPLY INSTANTLYFURNISHED
- APPLY INSTANTLYPET FRIENDLY
 APPLY INSTANTLY
 APPLY INSTANTLYPET FRIENDLY
 APPLY INSTANTLYFURNISHED
 APPLY INSTANTLYPET FRIENDLYFURNISHED
 APPLY INSTANTLY
Explore by feature - Air Conditioning
- PET FRIENDLY
- APPLY INSTANTLYPET FRIENDLY
- APPLY INSTANTLYPET FRIENDLY
- PET FRIENDLY
 APPLY INSTANTLYPET FRIENDLYFURNISHED
- APPLY INSTANTLY
- APPLY INSTANTLYFURNISHED
- APPLY INSTANTLYPET FRIENDLY
- APPLY INSTANTLYPET FRIENDLY
- APPLY INSTANTLY
Explore by feature - Pool
- PET FRIENDLY
- APPLY INSTANTLYFURNISHED
- APPLY INSTANTLYPET FRIENDLYFURNISHED
- APPLY INSTANTLYFURNISHED
- APPLY INSTANTLYPET FRIENDLYFURNISHED
- APPLY INSTANTLY
 APPLY INSTANTLYPET FRIENDLYFURNISHED
 APPLY INSTANTLY
 PET FRIENDLY
Explore by feature - Washer/dryer
- PET FRIENDLY
- APPLY INSTANTLYPET FRIENDLY
- APPLY INSTANTLYPET FRIENDLY
- PET FRIENDLY
- APPLY INSTANTLY
- APPLY INSTANTLYFURNISHED
- APPLY INSTANTLYPET FRIENDLY
- APPLY INSTANTLYPET FRIENDLY
- APPLY INSTANTLY
- APPLY INSTANTLYPET FRIENDLYFURNISHED
Explore by feature - Outdoor Space

- PET FRIENDLY
- PET FRIENDLY
- APPLY INSTANTLYFURNISHED
- APPLY INSTANTLYPET FRIENDLY
- APPLY INSTANTLYPET FRIENDLY
- APPLY INSTANTLYPET FRIENDLYFURNISHED
- APPLY INSTANTLY
- PET FRIENDLY

Apartments for Rent
 PET FRIENDLYFURNISHED
 NEW - 1 DAY AGOPET FRIENDLY
 PET FRIENDLY
 APPLY INSTANTLYPET FRIENDLY
 FURNISHED
 PET FRIENDLYFURNISHED
 See more homes for rent inSummerfield
Off Market Homes Near 12333 SE 177TH LOOP
 SOLDAUG 20, 2026REALTY EXECUTIVES IN THE VILLAGES
 SOLDAUG 20, 2026BEYCOME OF FLORIDA LLC
 SOLDAUG 19, 2026KELLER WILLIAMS CORNERSTONE RE
 SOLDAUG 19, 2026CHARLES RUTENBERG REALTY INC
 SOLDAUG 19, 2026MALTBIE REALTY GROUP
 SOLDAUG 19, 2026WHEATLEY REALTY GROUP
 SOLDAUG 19, 2026OLYMPUS EXECUTIVE REALTY INC
 SOLDAUG 19, 2026DR HORTON REALTY OF WEST CENTRAL FLORIDA
 SOLDAUG 18, 2026RE/MAX PREMIER REALTY
 SOLDAUG 18, 2026WORTH CLARK REALTY
 See more homes for sale inSummerfield
Homes for sale near 12333 SE 177TH LOOP
 NEW - 1 DAY AGOERA GRIZZARD REAL ESTATE
 KELLER WILLIAMS CORNERSTONE RE
 OPEN MON, 12-2PMRE/MAX FOXFIRE - SUMMERFIELD
 OPEN THU, 12-2PMRE/MAX FOXFIRE - SUMMERFIELD
- See more homes for sale inSummerfield


- Results are loading