

1232 W Redbud Dr
Hurst, TX 76053
Hurst Hills 4 Beds
 2 Baths
 2,289 sqft (on 0.31 acres)
4 Beds
2 Baths
2,289 sqft
(on 0.31 acres)
Local Information
- Map ViewExplore the area around 1232 W Redbud Dr.

- Schools1 Preschool School1 Elementary School1 Middle School1 High School

- Shop & Eat

-- mins to
Home Highlights

Property Type
Single-Family Home

Year Built
1968

Lot Size
0.31 acres
Living Area
2,289 sqft

Price/Sqft
$174

Parking
2 Car Garage
Description
This spacious, single-family home in Hurst features a tree-shaded, expansive backyard . Easy access to 121 and 820 and close to restaurants, shops and the Northeast Mall.
Spend the rest of the summer sipping sweet tea on a floaty in your massive above ground pool! The storage shed to the side has room for all of your outdoor equipment. Looking for even more space? The accessory dwelling unit, complete with built-in loft, would make the perfect detached office, studio, or guest quarters. Home boasts custom wood paneling as well as other upgrades including granite countertops, stainless steel appliances, a gorgeous hammered copper sink, and more!
With four bedrooms and two living areas, there is truly space for everyone in this beautiful home. Don’t miss this gem!
Spend the rest of the summer sipping sweet tea on a floaty in your massive above ground pool! The storage shed to the side has room for all of your outdoor equipment. Looking for even more space? The accessory dwelling unit, complete with built-in loft, would make the perfect detached office, studio, or guest quarters. Home boasts custom wood paneling as well as other upgrades including granite countertops, stainless steel appliances, a gorgeous hammered copper sink, and more!
With four bedrooms and two living areas, there is truly space for everyone in this beautiful home. Don’t miss this gem!
1232 W Redbud Dr, Hurst, TX 76053 is a 4 bedroom, 2 bathroom, 2,289 sqft single-family home in Hurst Hills, built in 1968. It last sold for the $380,000 asking price on Jul 31, 2023. It is currently off market. The Trulia Estimate is $399,100, with a rent estimate of $2,676/month.
Home Details for 1232 W Redbud Dr

|
|---|
Interior Details Number of Rooms: 12Types of Rooms: Master Bedroom, Bedroom, Master Bathroom, Bathroom, Dining Room, Family Room, Kitchen, Laundry, Living Room, Storage Room |
Beds & Baths Number of Bedrooms: 4Number of Bathrooms: 2Number of Bathrooms (full): 2 |
Dimensions and Layout Living Area: 2289 Square Feet |
Appliances & Utilities Utilities: Electricity Connected, Natural Gas Available, Sewer Available, Separate Meters, Water AvailableAppliances: Double Oven, Dishwasher, Electric Range, Electric Water Heater, DisposalDishwasherDisposal |
Heating & Cooling Heating: ElectricHas CoolingAir Conditioning: Central Air,Ceiling Fan(s),ElectricHas HeatingHeating Fuel: Electric |
Fireplace & Spa Number of Fireplaces: 1Fireplace: Decorative, GasHas a Fireplace |
Gas & Electric Has Electric on Property |
Windows, Doors, Floors & Walls Window: Window CoveringsFlooring: Carpet, Combination, Laminate, Tile |
Levels, Entrance, & Accessibility Stories: 1Levels: OneFloors: Carpet, Combination, Laminate, Tile |

|
|---|
Exterior Home Features Roof: Composition ShinglePatio / Porch: Front PorchFencing: Fenced, WoodVegetation: Grassed, Partially WoodedOther Structures: Shed(s)Exterior: Courtyard, Private Yard, StorageFoundation: Slab |
Parking & Garage Number of Garage Spaces: 2Number of Covered Spaces: 2No CarportHas a GarageHas an Attached GarageParking Spaces: 2Parking: Door-Multi,Garage Faces Front,Garage,Garage Door Opener |
Pool Pool: Above Ground, Pool |
Frontage Not on Waterfront |
Water & Sewer Sewer: Public Sewer |

|
|---|
Cumulative Days on Market: 31 |

|
|---|
Year Built Year Built: 1968 |
Property Type / Style Property Type: ResidentialProperty Subtype: Single Family ResidenceStructure Type: HouseArchitecture: Ranch,Traditional,Detached |
Building Construction Materials: BrickAttached To Another Structure |
Property Information Not Included in Sale: DrapesParcel Number: 01386212 |

|
|---|
Price List Price: $380,000 |
Status Change & Dates Possession Timing: Close Of Escrow, Negotiable |

|
|---|
MLS Status: Closed |

|
|---|

|
|---|
Direction & Address City: HurstCommunity: Hurst Hills Add |
School Information Elementary School: HursthillsElementary School District: Hurst-Euless-Bedford ISDJr High / Middle School District: Hurst-Euless-Bedford ISDHigh School: BellHigh School District: Hurst-Euless-Bedford ISD |

|
|---|
Community Features: CurbsNot Senior Community |

|
|---|
No HOA |

|
|---|
Lot Area: 0.31 acres |

|
|---|
Listing Terms: Cash, Conventional, FHA, VA Loan |

|
|---|
Mls Number: 20367572Living Area Range Units: Square FeetAttribution Contact: 903-316-3863Above Grade Unfinished Area Units: Square FeetBelow Grade Unfinished Area Units: Square FeetUniversal Property Id: US-48439-N-01386212-R-N |

|
|---|
Curbs |
Last check for updates: about 2 hours ago
Listed by Laci Nelson 0772635, (903) 316-3863
United Real Estate Frisco, (972) 372-0590
Bought with: Keith Beasley, Century 21 Mike Bowman, Inc., (817) 354-7653
Source: NTREIS, MLS#20367572
Price History for 1232 W Redbud Dr
| Date | Price | Event | Source |
|---|---|---|---|
| 07/31/2023 | -- | Sold | NTREIS #20367572 |
| 07/08/2023 | $380,000 | Contingent | NTREIS #20367572 |
| 06/30/2023 | $380,000 | Listed For Sale | NTREIS #20367572 |
| 06/17/2017 | -- | Sold | N/A |
| 05/06/2017 | $238,880 | Pending | Agent Provided |
| 05/04/2017 | $238,880 | PendingToActive | Agent Provided |
| 05/04/2017 | $238,880 | Pending | Agent Provided |
| 04/26/2017 | $238,880 | PriceChange | Agent Provided |
| 04/23/2017 | $228,800 | Listed For Sale | Agent Provided |
| 02/11/2011 | $154,900 | ListingRemoved | Agent Provided |
| 01/23/2011 | $154,900 | Listed For Sale | Agent Provided |
| 07/18/2007 | -- | Sold | N/A |
| 04/10/2007 | -- | Sold | N/A |
Market trends in Hurst
Last updated June 2026
Avg. sale price
$348K
$17MoM
Sale-to-List Price
99.7%
0.5%MoM
Price per sq ft
$198
$3MoM
Available listings
108
13MoM

- Results are loading
Property Tax and Assessment
| Year | 2025 |
|---|---|
| Tax | $4,873 |
| Assessment | $333,226 |
Home facts updated by county records
Comparable Sales for 1232 W Redbud Dr
Address | Distance | Property Type | Sold Price | Sold Date | Bed | Bath | Sqft |
|---|---|---|---|---|---|---|---|
0.12 | Single-Family Home | - | 05/29/26 | 4 | 2 | 1,753 | |
0.10 | Single-Family Home | - | 01/05/26 | 4 | 2 | 1,756 | |
0.15 | Single-Family Home | - | 09/25/25 | 3 | 2 | 2,140 | |
0.12 | Single-Family Home | - | 04/07/26 | 3 | 2.5 | 2,101 | |
0.22 | Single-Family Home | - | 04/21/26 | 3 | 2 | 1,616 | |
0.32 | Single-Family Home | - | 04/07/26 | 3 | 2 | 2,126 | |
0.28 | Single-Family Home | - | 12/30/25 | 3 | 2 | 1,819 | |
0.13 | Single-Family Home | - | 04/09/26 | 6 | 4 | 2,756 | |
0.26 | Single-Family Home | - | 09/09/25 | 3 | 3 | 2,647 | |
0.39 | Single-Family Home | - | 07/25/25 | 4 | 3 | 2,508 |
Nearby homes
Get a sense of prices in the area by checking nearby homes. OFF MARKET
 SOLDJAN 5, 2026
 OFF MARKET
 SOLDMAY 29, 2026
 OFF MARKET
 OFF MARKET
 OFF MARKET
 SOLDAPR 7, 2026
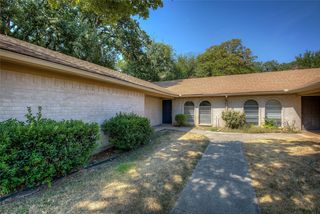 SOLDAPR 9, 2026
 SOLDSEP 25, 2025
 OFF MARKET
Assigned Schools
These are the assigned schools for 1232 W Redbud Dr.
- Bell High School
- 10-12
- Public
- 2410 Students
7/10GreatSchools RatingParent Rating AverageGreat school and the faculty seems to genuinely care. They could be more open to supporting all cultures by organizing a culture month and allow the students to display their cultures. Also Their sports department has come a long way in a short period of time. Wishing the Bell program nothing but success.Parent Review3y ago - Hurst Hills Elementary School
- PK-6
- Public
- 477 Students
9/10GreatSchools RatingParent Rating AverageThis was probably one of the best elementary schools I've EVER been to. I've been to 5 or 6 throughout my whole life and yet, within a year I would call this school one of the best. I'm going to junior high in 2 or so months, and I'm glad I got to spend my final year of elementary here. I'd definitely send my child here, that's if I had one of course.Other Review3y ago - Hurst Junior High School
- 7-9
- Public
- 967 Students
6/10GreatSchools RatingParent Rating AverageI loved this school sm like it was rlly good and the teachers r so nice. There’s cockroaches sometimes (barely) but it’s still really nice in the inside. The teachers are good at teaching and make it fun.Other Review1y ago  Check out schools near 1232 W Redbud Dr.
Neighborhood Overview

Neighborhood stats provided by third party data sources.
What Locals Say about Hurst Hills
LGBTQ Local Legal Protections
LGBTQ Local Legal Protections



Apartments for Rent
 NEW - 1 DAY AGOPET FRIENDLY
 PET FRIENDLYTotal price$1,581 - $3,027/mo1-3 bd1-3 baDelegate at City Point | 4421 Florence Ave,
North Richland Hills, TX 76180 $1,518 - $2,480/mo2-4 bd2 baThe Meadows at North Richland Hills Apartments | 8515 Boulevard 26,
North Richland Hills, TX 76180 PET FRIENDLY
 PET FRIENDLY
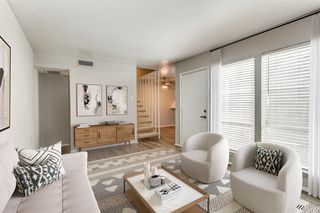 NEW - 1 DAY AGOPET FRIENDLY
 PET FRIENDLYFURNISHED
 PET FRIENDLY
 PET FRIENDLY$1,149 - $2,199/moStudio-3 bd1-2 baThe Cottages at Bell Station | 10150 E Hurst Blvd,
Hurst, TX 76053 PET FRIENDLY$1,145 - $1,550/mo1-2 bd1-2 baWhispering Oaks Apartments | 1598 Weyland Dr,
North Richland Hills, TX 76180 PET FRIENDLY
 NEW - 2 DAYS AGOPET FRIENDLY
 APPLY INSTANTLYPET FRIENDLY
 NEW - 1 DAY AGOPET FRIENDLY$1,179 - $1,894/mo1-3 bd1-2 baDavis Park Apartments | 5521 Davis Blvd,
North Richland Hills, TX 76180 PET FRIENDLY
 See more homes for rent inHurst
Explore by feature - Pet Friendly
- SPECIAL OFFERPET FRIENDLY
- SPECIAL OFFERPET FRIENDLY
- NEW - 2 DAYS AGOSPECIAL OFFERPET FRIENDLY
- PET FRIENDLY
- NEW - 1 DAY AGOSPECIAL OFFERPET FRIENDLY
- APPLY INSTANTLYSPECIAL OFFERPET FRIENDLY
 SPECIAL OFFERPET FRIENDLY
 NEW - 1 DAY AGOPET FRIENDLY
 SPECIAL OFFERPET FRIENDLY
 PET FRIENDLY
Explore by feature - Garage
- SPECIAL OFFERPET FRIENDLY
- SPECIAL OFFERPET FRIENDLY
 APPLY INSTANTLYPET FRIENDLY
 PET FRIENDLY
 APPLY INSTANTLYPET FRIENDLY
 APPLY INSTANTLY
 APPLY INSTANTLYPET FRIENDLY
- APPLY INSTANTLYPET FRIENDLY
 APPLY INSTANTLYPET FRIENDLYFURNISHED
 APPLY INSTANTLY
Explore by feature - Air Conditioning
- SPECIAL OFFERPET FRIENDLY
- NEW - 2 DAYS AGOSPECIAL OFFERPET FRIENDLY
- APPLY INSTANTLYSPECIAL OFFERPET FRIENDLY
- SPECIAL OFFERPET FRIENDLY
- SPECIAL OFFERPET FRIENDLY
 SPECIAL OFFERPET FRIENDLY
 SPECIAL OFFERPET FRIENDLY
 NEW - 1 DAY AGOPET FRIENDLY
- APPLY INSTANTLYPET FRIENDLY
 ROOM FOR RENT

Explore by feature - Pool
- SPECIAL OFFERPET FRIENDLY
- PET FRIENDLY
- NEW - 1 DAY AGOSPECIAL OFFERPET FRIENDLY
- SPECIAL OFFERPET FRIENDLY
- NEW - 1 DAY AGOPET FRIENDLY
- SPECIAL OFFERPET FRIENDLY
- PET FRIENDLY
- SPECIAL OFFERPET FRIENDLY
- SPECIAL OFFERPET FRIENDLY
- NEW - 1 DAY AGOPET FRIENDLY
Explore by feature - Washer/dryer
- SPECIAL OFFERPET FRIENDLY
- APPLY INSTANTLYSPECIAL OFFERPET FRIENDLY
- SPECIAL OFFERPET FRIENDLY
- SPECIAL OFFERPET FRIENDLY
- NEW - 1 DAY AGOPET FRIENDLY
- APPLY INSTANTLYPET FRIENDLY
 PET FRIENDLY
 PET FRIENDLY
 PET FRIENDLY
Explore by feature - Outdoor Space
 PET FRIENDLY
- APPLY INSTANTLY
 APPLY INSTANTLYPET FRIENDLY
- APPLY INSTANTLYPET FRIENDLY
- APPLY INSTANTLYPET FRIENDLYFURNISHED
- APPLY INSTANTLY
 NEW - 2 DAYS AGOPET FRIENDLY
 PET FRIENDLY

Homes for sale near 1232 W Redbud Dr
 0.32 ACRES
 0.36 ACRES
 0.27 ACRES
 0.27 ACRES
 0.35 ACRES
 NEW - 1 DAY AGO
 0.25 ACRES
 See more homes for sale inHurst
Off Market Homes Near 1232 W Redbud Dr
- SOLDJUN 23, 2026
- SOLDMAY 20, 2026
 SOLDMAY 14, 2026
 SOLDFEB 24, 2026
 SOLDFEB 20, 2026
 SOLDFEB 17, 2026
- SOLDJAN 28, 2026
- SOLDJAN 23, 2026
 SOLDDEC 17, 2025
- SOLDDEC 16, 2025
- See more homes for sale inHurst
IDX information is provided exclusively for personal, non-commercial use, and may not be used for any purpose other than to identify prospective properties consumers may be interested in purchasing. Information is deemed reliable but not guaranteed.