


$449,900
 4 Beds
 2 Baths
 1,967 sqft (on 0.36 acres)
1141 Henson Dr, Hurst, TX 76053
Est. Mortgage $3,037/mo*
Get Pre-QualifiedHome Highlights

Single-Family Home

Built in 1970

0.36 acre lot

$229/sqft

2 Car Garage
Local Information
- Map ViewExplore the area around 1141 Henson Dr.

- Schools1 Preschool School1 Elementary School1 Middle School1 High School

- Shop & Eat

-- mins to
About this House
Amazing opportunity to own this fully renovated, updated home. This home sits on a beautiful treed lot overlooking a beautiful river view bluff which gives a exceptional Views with unbelievable privacy. This location is walking distance to North East Mall, Restaurants, and Movie Theaters.
Home has just been remodeled and completed in May 2026. Work has been permitted with the city of Hurst. Remodel updates include Electrical, Flooring, Cabinets, Windows, HVAC , Sewer, water Replaced. Trim and Solid Wood Core doors, Over sized Baseboards and so much more. Do not miss the opportunity to call this house home.
This house is unlike any other house as far as what's been remodeled. The sewer line completely replaced all PVC From the city sewer line all the way to every receptacle in the house in 2025 The hot and cold waterlines have been completely replaced with pex in the attic and water heater replaced in 2025 HVAC system has completely been replaced. It is all in the attic. This is the whole system, including the ductwork in 2025 All windows replaced in 2025 Attic Insulation in 2025. Completely replaced all Electrical in 2025.
And a large walk-in primary bedroom closet
Home has just been remodeled and completed in May 2026. Work has been permitted with the city of Hurst. Remodel updates include Electrical, Flooring, Cabinets, Windows, HVAC , Sewer, water Replaced. Trim and Solid Wood Core doors, Over sized Baseboards and so much more. Do not miss the opportunity to call this house home.
This house is unlike any other house as far as what's been remodeled. The sewer line completely replaced all PVC From the city sewer line all the way to every receptacle in the house in 2025 The hot and cold waterlines have been completely replaced with pex in the attic and water heater replaced in 2025 HVAC system has completely been replaced. It is all in the attic. This is the whole system, including the ductwork in 2025 All windows replaced in 2025 Attic Insulation in 2025. Completely replaced all Electrical in 2025.
And a large walk-in primary bedroom closet
Last check for updates: about 5 hours ago
Listing courtesy of James Tucker 0564928, (800) 383-4533
DM Global Realty, 800-383-4533
Source: NTREIS, MLS#21325971
Also Listed on NTREIS.
Home Details for 1141 Henson Dr

|
|---|
Interior Details Number of Rooms: 2Types of Rooms: Master Bedroom, Living Room |
Beds & Baths Number of Bedrooms: 4Number of Bathrooms: 2Number of Bathrooms (full): 2 |
Dimensions and Layout Living Area: 1967 Square Feet |
Appliances & Utilities Utilities: Sewer Available, Water Available, Cable AvailableAppliances: Dishwasher, Electric Range, DisposalDishwasherDisposal |
Heating & Cooling Heating: Central,ENERGY STAR Qualified Equipment,Natural GasHas CoolingAir Conditioning: Central Air,Ceiling Fan(s),Electric,ENERGY STAR Qualified EquipmentHas HeatingHeating Fuel: Central |
Fireplace & Spa Number of Fireplaces: 1Fireplace: Gas Starter, Living RoomHas a Fireplace |
Windows, Doors, Floors & Walls Flooring: Ceramic Tile, Luxury Vinyl Plank |
Levels, Entrance, & Accessibility Stories: 1Levels: OneFloors: Ceramic Tile, Luxury Vinyl Plank |

|
|---|
Exterior Home Features Roof: CompositionPatio / Porch: CoveredExterior: LightingFoundation: Slab |
Parking & Garage Number of Garage Spaces: 2Number of Covered Spaces: 2No CarportHas a GarageHas an Attached GarageParking Spaces: 2Parking: Garage,Garage Door Opener |
Pool Pool: None |
Frontage WaterfrontWaterfront: CreekOn Waterfront |
Water & Sewer Sewer: Public Sewer |

|
|---|
Cumulative Days on Market: 38Days on Market: 56 |

|
|---|
Year Built Year Built: 1970 |
Property Type / Style Property Type: ResidentialProperty Subtype: Single Family ResidenceStructure Type: HouseArchitecture: Ranch,Detached |
Building Construction Materials: BrickNot Attached Property |
Property Information Condition: ResaleParcel Number: 00223638 |

|
|---|
Price List Price: $449,900Price Per Sqft: $229 |
Status Change & Dates Possession Timing: Close Of Escrow |

|
|---|
MLS Status: Pending |

|
|---|

|
|---|
Direction & Address City: HurstCommunity: Billy Creek Estates |
School Information Elementary School: HursthillsElementary School District: Hurst-Euless-Bedford ISDJr High / Middle School: HurstJr High / Middle School District: Hurst-Euless-Bedford ISDHigh School: BellHigh School District: Hurst-Euless-Bedford ISD |

|
|---|
Listing Agent Listing ID: 21325971 |

|
|---|
No HOA |

|
|---|
Lot Area: 0.36 acres |

|
|---|
Mls Number: 21325971Living Area Range Units: Square FeetAttribution Contact: 800-383-4533 |
Around this home
Neighborhood Overview

Neighborhood stats provided by third party data sources.
Market trends in Hurst
Last updated July 2026
Avg. sale price
$362K
$11.83KMoM
Sale-to-List Price
99.8%
Price per sq ft
$200
$2MoM
Available listings
108
Home Value
Trulia Estimate
$443KSince last month
Decreased$6K (-1.2%)Since last year
Increased$112K (+33.6%)Learn more about this home's value by checking out its Trulia Estimate, the value of nearby homes, and how much similar homes have sold for.
Trulia Estimate
The of this home's value increased by +140% in the last 10 years
| Month | Estimated value |
|---|---|
2026 | |
| August 2026 | $444K |
| August 2026 | $443K |
| July 2026 | $449K |
| June 2026 | $342K |
| May 2026 | $343K |
| April 2026 | $341K |
| March 2026 | $337K |
| February 2026 | $332K |
| January 2026 | $325K |
2025 | |
2024 | |
2023 | |
2022 | |
2021 | |
2020 | |
2019 | |
2018 | |
2017 | |
2016 | |
Comparable sales
These are recently sold homes that have a similar location or other similar features to this home, like bedrooms, bathrooms, and square footage. Get a sense of the expected prices in the area by viewing these homes.Address | Distance | Property Type | Sold Price | Sold Date | Bed | Bath | Sqft |
|---|---|---|---|---|---|---|---|
0.14 | Single-Family Home | - | 07/31/26 | 4 | 2 | 2,017 | |
0.13 | Single-Family Home | - | 07/24/26 | 3 | 2 | 2,179 | |
0.15 | Single-Family Home | - | 04/07/26 | 3 | 2 | 2,126 | |
0.10 | Single-Family Home | - | 03/27/26 | 3 | 2 | 1,512 | |
0.22 | Single-Family Home | - | 07/27/26 | 3 | 2 | 1,893 | |
0.32 | Single-Family Home | - | 05/29/26 | 4 | 2 | 1,753 | |
0.18 | Single-Family Home | - | 05/22/26 | 4 | 2 | 1,775 | |
0.17 | Single-Family Home | - | 09/25/25 | 3 | 2 | 2,140 | |
0.36 | Single-Family Home | - | 01/05/26 | 4 | 2 | 1,756 | |
0.20 | Single-Family Home | - | 12/18/25 | 4 | 3 | 2,268 |
Nearby home prices
Get a sense of expected prices in the area by checking the value of nearby homes.Address | Distance | Price | Bed | Bath | Sqft | Status |
|---|---|---|---|---|---|---|
0.04 | $338,100 | 4 | 2 | 1,839 | Off Market | |
0.10 | - | 3 | 2 | 1,512 | Recently Sold | |
0.09 | $437,100 | 4 | 3 | 2,508 | Off Market | |
0.10 | $409,999 | 3 | 2 | 1,673 | For Sale | |
0.12 | $419,200 | 3 | 2 | 2,124 | Off Market | |
0.09 | $378,300 | 4 | 2 | 2,791 | Off Market | |
0.10 | $342,000 | 4 | 2 | 1,836 | Off Market | |
0.18 | $331,000 | 3 | 2 | 1,628 | Off Market | |
0.13 | - | 3 | 2 | 2,179 | Recently Sold | |
0.19 | $338,000 | 3 | 2 | 1,737 | Off Market | |
0.19 | $392,900 | 4 | 3 | 1,915 | Off Market | |
0.14 | - | 4 | 2 | 2,017 | Recently Sold |
Price and Tax history
| Date | Event | Price |
|---|---|---|
Aug 29, 2026 Source: NTREIS #21325971 | Pending | $449,900 |
Aug 21, 2026 Source: NTREIS #21325971 | Contingent | $449,900 |
Aug 14, 2026 Source: NTREIS #21325971 | PriceChange | $449,900 Price decreased by 1% |
Jul 24, 2026 Source: NTREIS #21325971 | PriceChange | $454,900 Price decreased by 1% |
Jul 9, 2026 Source: NTREIS #21325971 | Listed For Sale | $459,900 |
| Year | Property tax | Tax assessment |
|---|---|---|
| 2025 | $5,128 | $243,697 |
Home facts updated by county records
LGBTQ Local Legal Protections
LGBTQ Local Legal Protections



James Tucker, DM Global Realty, 800-383-4533
Agent Phone: (800) 383-4533
IDX information is provided exclusively for personal, non-commercial use, and may not be used for any purpose other than to identify prospective properties consumers may be interested in purchasing. Information is deemed reliable but not guaranteed.
Similar Homes You May Like

 0.25 ACRES
 0.29 ACRES
 0.25 ACRES


 OPEN SAT, 12-2PM


 OPEN FRI, 4:30-6:30PM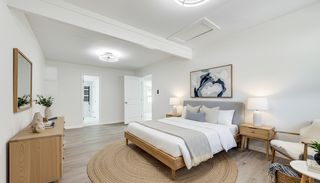

 0.3 ACRES
 OPEN SUN, 2-5PM0.27 ACRES
 0.35 ACRES
 NEW - 20 HRS AGO0.29 ACRES
 0.28 ACRES


 0.25 ACRES
 0.87 ACRES
 0.25 ACRES


 See more homes for sale inHurst
New Listings near 1141 Henson Dr

 0.27 ACRES
 NEW - 9 HRS AGO
 NEW - 10 HRS AGO0.32 ACRES
 0.35 ACRES
 NEW - 2 DAYS AGO
 0.54 ACRES
 NEWOPEN SAT, 9-11AM0.34 ACRES
 0.25 ACRES
 NEW - 1 DAY AGO0.34 ACRES
 NEWOPEN SAT, 2-4PM0.29 ACRES
 NEWOPEN SAT, 3-5PM
- See more homes for sale inHurst
Frequently asked questions about 1141 Henson Dr
- What is the estimated monthly payment for 1141 Henson Dr?Based on a $449,900 list price with 20% down at today's rates, the estimated monthly payment for 1141 Henson Dr in Hurst, TX is approximately $3,090 (about $2,378 principal & interest, $637 property taxes, and $75 homeowner's insurance). This is an estimate. Actual payment depends on your loan terms.
- How does the list price for 1141 Henson Dr compare to homes in Hurst?1141 Henson Dr in Hurst, TX is listed at $449,900, about 24% above the $362K median sale price in Hurst.
- What are the closest schools to 1141 Henson Dr?The closest schools to 1141 Henson Dr in Hurst, TX are Bell High School (rated 7/10), Hurst Hills Elementary School (Pre-K, rated 9/10), Hurst Junior High School (rated 6/10).
- What is 1141 Henson Dr estimated to be worth?Trulia's estimated value for 1141 Henson Dr in Hurst, TX is $443,100.
- Does 1141 Henson Dr have air conditioning?Yes, 1141 Henson Dr in Hurst, TX has air conditioning.
- How big is the lot at 1141 Henson Dr?The lot at 1141 Henson Dr in Hurst, TX is about 0.36 acres (15,551 sq ft).
1141 Henson Dr, Hurst, TX 76053 is a 4 bedroom, 2 bathroom, 1,967 sqft single-family home built in 1970. 1141 Henson Dr is located in Billy Creek Estates, Hurst. This property is currently available for sale and was listed by NTREIS on Jul 9, 2026. The MLS # for this home is MLS# 21325971.