

$722,100
 4 Beds
 2.5 Baths
 2,074 sqft
1231 Deckside Dr, Oxnard, CA 93035
Est. Refi. Payment $4,713/mo*
Refinance Your HomeCurrently Off Market - Sold Apr 4, 2025 for $725,000
Home Value
Trulia Estimate
$722KSince last month
Decreased$11K (-1.5%)Since last year
Increased$2K (+0.2%)Since last sale
Decreased$3K (-0.4%)Learn more about this home's value by checking out its Trulia Estimate, the value of nearby homes, and how much similar homes have sold for.
Trulia Estimate
The of this home's value increased by +36% in the last 10 years
| Month | Estimated value |
|---|---|
2026 | |
| September 2026 | $722K |
| September 2026 | $722K |
| August 2026 | $733K |
| July 2026 | $726K |
| June 2026 | $726K |
| May 2026 | $718K |
| March 2026 | $724K |
| February 2026 | $717K |
| January 2026 | $714K |
2025 | |
2024 | |
2023 | |
2022 | |
2021 | |
2020 | |
2019 | |
2018 | |
2017 | |
2016 | |
Comparable sales
These are recently sold homes that have a similar location or other similar features to this home, like bedrooms, bathrooms, and square footage. Get a sense of the expected prices in the area by viewing these homes.Address | Distance | Property Type | Sold Price | Sold Date | Bed | Bath | Sqft |
|---|---|---|---|---|---|---|---|
0.12 | Single-Family Home | $905,000 | 12/03/25 | 5 | 3 | 2,155 | |
0.22 | Single-Family Home | $800,000 | 07/24/26 | 4 | 2.5 | 2,492 | |
0.19 | Single-Family Home | $831,000 | 12/11/25 | 4 | 2 | 1,542 | |
0.22 | Single-Family Home | $740,000 | 02/06/26 | 4 | 2 | 1,390 | |
0.10 | Single-Family Home | $775,000 | 05/28/26 | 3 | 2 | 1,219 | |
0.31 | Single-Family Home | $815,000 | 03/20/26 | 4 | 2 | 1,842 | |
0.29 | Single-Family Home | $870,000 | 07/31/26 | 4 | 2 | 1,863 | |
0.21 | Single-Family Home | $800,000 | 12/24/25 | 3 | 2 | 1,616 | |
0.17 | Single-Family Home | $860,000 | 08/14/26 | 3 | 2 | 1,480 |
Nearby home prices
Get a sense of expected prices in the area by checking the value of nearby homes.Address | Distance | Price | Bed | Bath | Sqft | Status |
|---|---|---|---|---|---|---|
0.01 | $803,300 | 4 | 2 | 1,678 | Off Market | |
0.01 | $798,400 | 4 | 2 | 1,678 | Off Market | |
0.02 | $538,900 | 2 | 2 | 1,110 | Off Market | |
0.02 | - | 3 | 2 | 1,385 | Off Market | |
0.02 | - | 2 | 2 | 1,110 | Off Market | |
0.02 | $777,100 | 3 | 2 | 1,346 | Off Market | |
0.03 | $709,700 | 3 | 2 | 1,385 | Off Market | |
0.03 | $738,100 | 3 | 2 | 1,219 | Off Market | |
0.03 | $886,000 | 4 | 2 | 2,073 | Off Market | |
0.03 | $779,000 | 3 | 3 | 1,809 | Off Market | |
0.03 | $763,200 | 3 | 2 | 1,346 | Off Market | |
0.03 | $649,800 | 3 | 2 | 1,385 | Off Market | |
0.03 | $819,000 | 3 | 2 | 1,346 | Off Market | |
0.04 | $662,600 | 3 | 2 | 1,553 | Off Market | |
0.04 | $775,400 | 4 | 2 | 1,514 | Off Market | |
0.04 | $719,700 | 3 | 2 | 1,193 | Off Market | |
0.04 | $559,400 | 2 | 2 | 1,217 | Off Market | |
0.04 | $781,600 | 3 | 2 | 1,489 | Off Market | |
0.04 | - | 3 | 2 | 1,385 | Off Market | |
0.04 | $493,100 | 2 | 2 | 1,217 | Off Market |
Local Information
- Map ViewExplore the area around 1231 Deckside Dr.

- Schools1 Elementary School1 Middle School1 High School

- Shop & Eat

-- mins to
Home Highlights

Single-Family Home

Built in 1977

2,074 sqft

$348/sqft

2 Car Garage
About this House
What's unique:Spacious backyardCozy family roomEnclosed patio room
This 4-bedroom, 2.5-bathroom home offers plenty of space and potential! Featuring a cozy family room with a fireplace, an enclosed patio room, and a spacious backyard, it's perfect for entertaining or relaxing. While the home needs updating, it presents a fantastic opportunity to customize to your taste and create your dream home.
1231 Deckside Dr, Oxnard, CA 93035 is a 4 bedroom, 3 bathroom, 2,074 sqft single-family home in Via Marina, built in 1977. It last sold for $725,000 on Apr 4, 2025 (9% below the $795,000 asking price). This property is not currently displayed as for sale or rent on Trulia. The Trulia Estimate is $722,100, with a rent estimate of $4,376/month.
Last check for updates: about 9 hours ago
Listed by Maryellen Mackenzie DRE #02226891, (805) 603-6786
Tall Oak Realty Inc
Bought with: Jorge Barba Campa, RE/MAX Gold Coast REALTORS
Source: CSMAOR, MLS#225000015
Home Details for 1231 Deckside Dr

|
|---|
Beds & Baths Number of Bedrooms: 4Number of Bathrooms: 3Number of Bathrooms (full): 2Number of Bathrooms (half): 1 |
Dimensions and Layout Living Area: 2074 Square Feet |
Appliances & Utilities Appliances: Dishwasher, Dryer, Disposal, Gas Dryer Hookup, WasherDishwasherDisposalDryerLaundry: In GarageWasher |
Heating & Cooling Heating: Central Furnace,Natural GasHas HeatingHeating Fuel: Central Furnace |
Fireplace & Spa Fireplace: Raised Hearth, Family RoomHas a FireplaceNo Spa |
Windows, Doors, Floors & Walls Window: DrapesFlooring: Carpet, Linoleum, Vinyl Tile |
Levels, Entrance, & Accessibility Stories: 2Number of Stories: 2Levels: TwoEntry Location: Main LevelAccessibility: NoneFloors: Carpet, Linoleum, Vinyl Tile |
View No View |

|
|---|
Exterior Home Features Patio / Porch: ScreenedFencing: Partial, FencedExterior: LawnNo Private PoolLawn |
Parking & Garage Number of Garage Spaces: 2Has a GarageHas an Attached GarageHas Open ParkingParking Spaces: 2Parking: Garage Attached,Driveway,Concrete,Garage,Direct Access,Converted Garage,Garage - 1 Door |
Frontage Road Surface Type: PavedNot on Waterfront |
Water & Sewer Sewer: Public Sewer |

|
|---|
Cumulative Days on Market: 74 |

|
|---|
Year Built Year Built: 1977 |
Property Type / Style Property Type: ResidentialProperty Subtype: Single Family ResidenceArchitecture: Traditional |
Building Construction Materials: Stucco |
Property Information Parcel Number: 1870161025 |

|
|---|
Price List Price: $795,000 |
Status Change & Dates Off Market Date: Wed Mar 26 2025 |

|
|---|
MLS Status: Closed |

|
|---|
Direction & Address City: Oxnard |
School Information Elementary School: Christa McAuliffeJr High / Middle School: FremontHigh School: Oxnard |

|
|---|
Building Area Building Area: 2074 Square Feet |

|
|---|
Community Features: NoneNot Senior Community |

|
|---|
No HOA |

|
|---|
Lot Area: 6098.4 sqft |

|
|---|
Special Conditions: Standard |

|
|---|
Listing Terms: Take Property As Is |

|
|---|
Mls Number: 225000015 |

|
|---|
None |
Price and Tax history
| Date | Event | Price |
|---|---|---|
Apr 4, 2025 Source: CSMAOR #225000015 | Sold | $725,000 |
Mar 31, 2025 Source: CRMLS #225000015 | Pending | $795,000 |
Feb 18, 2025 Source: CRMLS #225000015 | Contingent | $795,000 |
Jan 17, 2025 Source: CRMLS #225000015 | PriceChange | $795,000 Price decreased by 4% |
Jan 9, 2025 Source: CRMLS #225000015 | Pending | $825,000 |
Jan 2, 2025 Source: CRMLS #225000015 | Listed For Sale | $825,000 |
| Year | Property tax | Tax assessment |
|---|---|---|
| 2026 | Unavailable | $739,500 |
Home facts updated by county records
Market trends in Oxnard
Last updated August 2026
Avg. sale price
$793K
$4.17KMoM
Sale-to-List Price
100.0%
Price per sq ft
$508
$12MoM
Available listings
272
11MoM
Around this home
Neighborhood Overview

Neighborhood stats provided by third party data sources.
What Locals Say about Via Marina
At least 48 Trulia users voted on each feature.

94 % Say there are sidewalks

91 % Say it's dog friendly

85 % Say car is needed

80 % Say parking is easy

70 % Say it's walkable to restaurants

69 % Say there's holiday spirit

62 % Say people would walk alone at night

62 % Say kids play outside

61 % Say they plan to stay for at least 5 years

61 % Say it's walkable to grocery stores

61 % Say yards are well-kept

59 % Say streets are well-lit

55 % Say neighbors are friendly

53 % Say it's quiet

25 % Say there's wildlife

11 % Say there are community events
Sourced by Trulia users. Learn more about our methodology.
LGBTQ Local Legal Protections
LGBTQ Local Legal Protections



The information being provided by CSMAR is for the visitor's personal, non-commercial use and may not be used for any purpose other than to identify prospective properties a visitor may be interested in purchasing or leasing. Information relating to properties referenced on this web site may originate from the Internet Data Exchange (IDX) program of CSMAR. This web site may reference real estate listing(s) held by a brokerage firm other than the broker and/or agent who owns this web site. Any information originating from CSMAR, relating to a property, regardless of source, including but not limited to square footages and lot sizes, is deemed reliable but not guaranteed and should be personally verified through personal inspection by and/or with the appropriate professionals. Listing data originating from CSMAR is copyrighted by CSMAR and is protected by all applicable copyright laws. Any dissemination of this information is in violation of copyright laws and is strictly prohibited.
Frequently asked questions about 1231 Deckside Dr
- What is 1231 Deckside Dr estimated to be worth?Trulia's estimated value for 1231 Deckside Dr in Oxnard, CA is $722,100.
- What is the price history for 1231 Deckside Dr?1231 Deckside Dr in Oxnard, CA last sold for $725,000 in April 2025.
- Is Oxnard a buyer's or seller's market?Oxnard is currently a balanced market, based on recent for-sale activity.
- What's the median sale price in Oxnard?The median sale price in Oxnard is $793K. That is up $4.17K from the prior month.
- Does 1231 Deckside Dr have laundry facilities?Yes, 1231 Deckside Dr in Oxnard, CA has in-unit laundry.
- Does 1231 Deckside Dr have a yard?Yes, 1231 Deckside Dr in Oxnard, CA has a yard.
Explore by feature - Pet Friendly
 PET FRIENDLY
 PET FRIENDLY
 NEW - 1 DAY AGOPET FRIENDLY
 PET FRIENDLY
 PET FRIENDLY
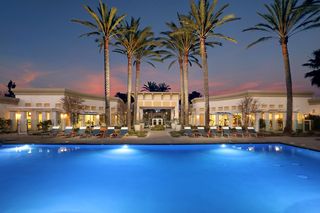 NEW - 1 DAY AGOPET FRIENDLY
 SPECIAL OFFERPET FRIENDLY
 SPECIAL OFFERSENIOR HOUSINGPET FRIENDLYINCOME RESTRICTED
 SPECIAL OFFERPET FRIENDLY
 SPECIAL OFFERPET FRIENDLY
Explore by feature - Garage
- PET FRIENDLY
- NEW - 1 DAY AGOPET FRIENDLY
- PET FRIENDLY
- SPECIAL OFFERPET FRIENDLY
 SPECIAL OFFERPET FRIENDLY
 PET FRIENDLY
 SPECIAL OFFERPET FRIENDLY
 NEW - 1 DAY AGOAPPLY INSTANTLYPET FRIENDLY
 APPLY INSTANTLYPET FRIENDLY
 APPLY INSTANTLYPET FRIENDLY
Explore by feature - Air Conditioning
- PET FRIENDLY
- NEW - 1 DAY AGOPET FRIENDLY
- PET FRIENDLY
- PET FRIENDLY
- NEW - 1 DAY AGOPET FRIENDLY
- SPECIAL OFFERPET FRIENDLY
- SPECIAL OFFERSENIOR HOUSINGPET FRIENDLYINCOME RESTRICTED
- SPECIAL OFFERPET FRIENDLY
- SPECIAL OFFERPET FRIENDLY
 NEW - 1 DAY AGOPET FRIENDLY
Explore by feature - Pool
- PET FRIENDLY
- PET FRIENDLY
- NEW - 1 DAY AGOPET FRIENDLY
- SPECIAL OFFERPET FRIENDLY
- SPECIAL OFFERSENIOR HOUSINGPET FRIENDLYINCOME RESTRICTED
- NEW - 1 DAY AGOSPECIAL OFFERPET FRIENDLY
- SPECIAL OFFERPET FRIENDLY
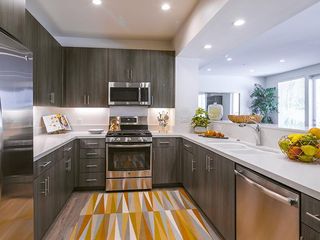 SPECIAL OFFERPET FRIENDLY$2,599 - $5,299/moStudio-3 bd1-2 baThe Reserve at Seabridge | 3851 Harbour Island Ln,
Oxnard, CA 93035- NEW - 1 DAY AGOPET FRIENDLY
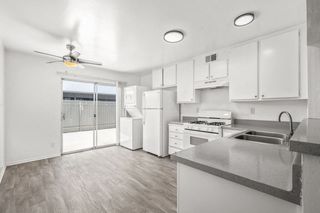 PET FRIENDLY
Explore by feature - Washer/dryer
- PET FRIENDLY
- PET FRIENDLY
- NEW - 1 DAY AGOPET FRIENDLY
- PET FRIENDLY
- PET FRIENDLY
- NEW - 1 DAY AGOPET FRIENDLY
- SPECIAL OFFERSENIOR HOUSINGPET FRIENDLYINCOME RESTRICTED
- SPECIAL OFFERPET FRIENDLY
- SPECIAL OFFERPET FRIENDLY$2,599 - $5,299/moStudio-3 bd1-2 baThe Reserve at Seabridge | 3851 Harbour Island Ln,
Oxnard, CA 93035 - NEW - 1 DAY AGOPET FRIENDLY
Explore by feature - Outdoor Space
 APPLY INSTANTLYFURNISHEDROOM FOR RENT
 PET FRIENDLY
 PET FRIENDLY
 APPLY INSTANTLY
 APPLY INSTANTLYFURNISHED
 APPLY INSTANTLY
 APPLY INSTANTLYPET FRIENDLY
 APPLY INSTANTLYPET FRIENDLYFURNISHED
 APPLY INSTANTLYPET FRIENDLY

Apartments for Rent
 NEW - 1 DAY AGOPET FRIENDLY
- PET FRIENDLY$2,599 - $5,299/moStudio-3 bd1-2 baThe Reserve at Seabridge | 3851 Harbour Island Ln,
Oxnard, CA 93035  PET FRIENDLY
- PET FRIENDLY
 PET FRIENDLY$1,895 - $2,625/mo1-2 bd1-2 baThe Villas at Mira Loma: Sophisticated Coastal Living in Oxnard | 1600 W 5th St,
Oxnard, CA 93030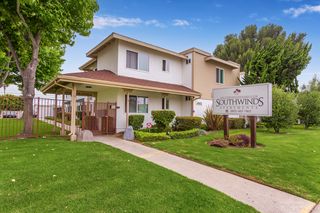 PET FRIENDLY


 PET FRIENDLY
 PET FRIENDLY
- PET FRIENDLY


 See more homes for rent inOxnard
Off Market Homes Near 1231 Deckside Dr
 SOLDOCT 2, 2026Keller Williams Central Coast
 SOLDOCT 1, 2026The ONE Luxury Properties
 SOLDOCT 1, 2026Coastal Real Estate Services
 SOLDSEP 30, 2026RE/MAX Gold Coast REALTORS
 SOLDSEP 30, 2026RE/MAX Gold Coast REALTORS
 SOLDSEP 29, 2026RE/MAX Gold Coast-Beach Marina Office
 See more homes for sale inOxnard


Homes for sale near 1231 Deckside Dr
 OPEN SUN, 12-3PMeXp Realty of Greater Los Angeles Inc.
 FORECLOSUREDwell California Real Estate & Investments, Inc.
 OPEN SUN, 1-3PMDeena Blau DRE # 01320286, Keller Williams Hollywood Hills
 OPEN SAT, 12-3PMRE/MAX Gold Coast-Beach Office
 OPEN SUN, 1-3PMRE/MAX Gold Coast-Beach Office
 OPEN SAT, 12-3PMBHHS California Properties
- See more homes for sale inOxnard


- Results are loading