


12302 Beechfield Dr
Bowie, MD 20720
 Studio
 3 Baths
 2,685 sqft
Studio
3 Baths
2,685 sqft
Local Information
- Map ViewExplore the area around 12302 Beechfield Dr.

- Schools1 Preschool School1 Elementary School1 Middle School1 High School

- Shop & Eat

-- mins to
Home Highlights

Property Type
Single-Family Home

Year Built
2022
Living Area
2,685 sqft

Price/Sqft
$240

Parking
Garage
About this House
This single-family home is located at 12302 Beechfield Dr, Bowie, MD. 12302 Beechfield Dr is in Bowie, MD and in ZIP code 20720. This property has 3 bathrooms and approximately 2,685 sqft of floor space. This property has a lot size of 4800 sqft and was built in 2022.
12302 Beechfield Dr, Bowie, MD 20720 is a studio, 3 bathroom, 2,685 sqft single-family home built in 2022. It last sold for $655,000 on Jul 26, 2023. It is currently off market. The Trulia Estimate is $643,500, with a rent estimate of $3,765/month.
Home Details for 12302 Beechfield Dr

|
|---|
Heating & Cooling Heating: OtherAir ConditioningHeating Fuel: Other |
Levels, Entrance, & Accessibility Stories: 1.5 |

|
|---|
Exterior Home Features Roof: Shake ShingleExterior: Other |
Parking & Garage GarageParking: Garage Attached |

|
|---|
Year Built Year Built: 2022 |
Property Type / Style Property Type: Single Family Home |

|
|---|
Units in Building: 1 |

|
|---|
Lot Area: 4800 sqft |
Price History for 12302 Beechfield Dr
| Date | Price | Event | Source |
|---|---|---|---|
| 07/26/2023 | $655,000 | Sold | Bright MLS #MDPG2061026 |
| 06/27/2023 | $655,000 | Pending | Bright MLS #MDPG2061026 |
| 02/19/2023 | $655,000 | PendingToActive | Bright MLS #MDPG2061026 |
| 12/17/2022 | $634,990 | Contingent | Bright MLS #MDPG2061026 |
| 10/24/2022 | $634,990 | Listed For Sale | Bright MLS #MDPG2061026 |
Market trends in Bowie
Last updated June 2026
Avg. sale price
$492K
$10.17KMoM
Sale-to-List Price
100.0%
Price per sq ft
$242
$1MoM
Available listings
276
2MoM

- Results are loading
Property Tax and Assessment
| Year | 2025 |
|---|---|
| Tax | $8,724 |
| Assessment | $561,600 |
Home facts updated by county records
Comparable Sales for 12302 Beechfield Dr
Address | Distance | Property Type | Sold Price | Sold Date | Bed | Bath | Sqft |
|---|---|---|---|---|---|---|---|
0.19 | Single-Family Home | $754,000 | 04/03/26 | 4 | 3.5 | 3,680 | |
0.47 | Single-Family Home | $760,000 | 07/17/26 | 5 | 3.5 | 4,350 | |
0.38 | Single-Family Home | $750,000 | 10/24/25 | 7 | 3.5 | 5,030 | |
0.37 | Single-Family Home | $875,000 | 06/01/26 | 5 | 4.5 | 3,926 | |
0.42 | Single-Family Home | $752,500 | 04/03/26 | 5 | 3.5 | 4,896 | |
0.53 | Single-Family Home | $757,500 | 10/01/25 | 5 | 3.5 | 4,544 | |
0.46 | Single-Family Home | $765,000 | 06/30/26 | 5 | 4.5 | 3,848 | |
0.86 | Single-Family Home | $610,000 | 04/10/26 | 4 | 2.5 | 2,846 | |
0.45 | Single-Family Home | $772,000 | 11/05/25 | 5 | 4.5 | 5,636 | |
0.63 | Single-Family Home | $740,000 | 03/31/26 | 4 | 3.5 | 3,352 |
Nearby homes
Get a sense of prices in the area by checking nearby homes. OFF MARKETEXP Realty, LLC
 OFF MARKETThe KW Collective
 OFF MARKETExit Realty Alliance
 OFF MARKETThe KW Collective
 FOR SALENEW CONSTRUCTIONQUICK MOVE-IN
 3D VIEW
 OFF MARKET
- OFF MARKET


Assigned Schools
These are the assigned schools for 12302 Beechfield Dr.
- Duval High School
- 9-12
- Public
- 2522 Students
3/10GreatSchools RatingParent Rating AverageMy daughter is a freshman here and is having a wonderful experience. The teachers so far are engaged and the school over communicates information to parents. So far so good.Parent Review4mo ago - Thomas Johnson Middle School
- 6-8
- Public
- 1180 Students
2/10GreatSchools RatingParent Rating Averageteachers give you work close to the end of class that you cant finish and say its an assessment gradeStudent Review8mo ago - Woodmore Elementary School
- PK-5
- Public
- 402 Students
5/10GreatSchools RatingParent Rating AverageMy children have attended Woodmore since kindergarten. We have been very pleased with their education. The teachers have been great. They keep the lines of communication open and have been very receptive to parents input. Ms Walker is an excellent leader.Parent Review7y ago  Check out schools near 12302 Beechfield Dr.
What Locals Say about Bowie
At least 480 Trulia users voted on each feature.

90 % Say it's dog friendly

87 % Say car is needed

87 % Say parking is easy

85 % Say yards are well-kept

79 % Say there are sidewalks

78 % Say it's quiet

73 % Say there's holiday spirit

70 % Say streets are well-lit

64 % Say there's wildlife

64 % Say people would walk alone at night

57 % Say they plan to stay for at least 5 years

55 % Say neighbors are friendly

55 % Say kids play outside

48 % Say it's walkable to grocery stores

43 % Say it's walkable to restaurants

39 % Say there are community events
Sourced by Trulia users. Learn more about our methodology.
LGBTQ Local Legal Protections
LGBTQ Local Legal Protections



Apartments for Rent
 PET FRIENDLY
 SENIOR HOUSINGPET FRIENDLYINCOME RESTRICTED$1,695 - $2,098/mo1-2 bd1-2 baHill House at Beechfield, A 62+ Senior Community | 12005 Traditions Blvd,
Bowie, MD 20720 PET FRIENDLYINCOME RESTRICTED
 APPLY INSTANTLYFURNISHED
- APPLY INSTANTLY
 See more homes for rent inBowie
Explore by feature - Pet Friendly
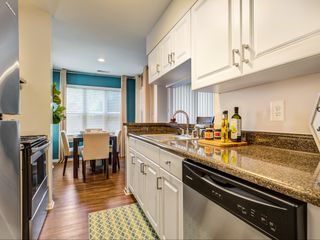 SPECIAL OFFERPET FRIENDLYTotal price$1,839 - $2,626/mo1-2 bd1-2 baAvana Heather Ridge | 16021 English Oaks Ave,
Bowie, MD 20716- SPECIAL OFFERSENIOR HOUSINGPET FRIENDLYINCOME RESTRICTED$1,695 - $2,098/mo1-2 bd1-2 baHill House at Beechfield, A 62+ Senior Community | 12005 Traditions Blvd,
Bowie, MD 20720  NEW - 1 DAY AGOSPECIAL OFFERPET FRIENDLY
- SPECIAL OFFERPET FRIENDLY
 SPECIAL OFFERPET FRIENDLY
 NEW - 2 DAYS AGOSPECIAL OFFERPET FRIENDLY
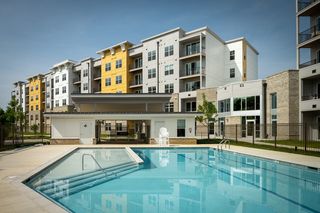 PET FRIENDLY
 APPLY INSTANTLYPET FRIENDLY
 APPLY INSTANTLYPET FRIENDLY
 PET FRIENDLY
Explore by feature - Garage
- NEW - 1 DAY AGOSPECIAL OFFERPET FRIENDLY
 APPLY INSTANTLY
- APPLY INSTANTLYFURNISHED
- APPLY INSTANTLYPET FRIENDLY
- PET FRIENDLY

 PET FRIENDLY
 APPLY INSTANTLY
 APPLY INSTANTLYFURNISHEDROOM FOR RENT
 APPLY INSTANTLYFURNISHEDROOM FOR RENT

Explore by feature - Air Conditioning
- NEW - 1 DAY AGOSPECIAL OFFERPET FRIENDLY
- SPECIAL OFFERPET FRIENDLY
- SPECIAL OFFERPET FRIENDLY
 SPECIAL OFFERINCOME RESTRICTED$1,670 - $1,987/mo1-2 bd1-2 baPin Oak Village Senior Apartments, 55+ | 16010 Excalibur Rd,
Bowie, MD 20716- PET FRIENDLY
- APPLY INSTANTLY
- APPLY INSTANTLYPET FRIENDLY
- APPLY INSTANTLYFURNISHED
- APPLY INSTANTLYPET FRIENDLY
- PET FRIENDLY
Explore by feature - Pool
- SPECIAL OFFERPET FRIENDLYTotal price$1,839 - $2,626/mo1-2 bd1-2 baAvana Heather Ridge | 16021 English Oaks Ave,
Bowie, MD 20716 - SPECIAL OFFERSENIOR HOUSINGPET FRIENDLYINCOME RESTRICTED$1,695 - $2,098/mo1-2 bd1-2 baHill House at Beechfield, A 62+ Senior Community | 12005 Traditions Blvd,
Bowie, MD 20720 - NEW - 1 DAY AGOSPECIAL OFFERPET FRIENDLY
- SPECIAL OFFERPET FRIENDLY
- SPECIAL OFFERPET FRIENDLY
 NEW - 1 DAY AGOSPECIAL OFFERTotal price$1,895 - $3,575/moStudio-3 bd1-2 baMelford Living | 17530 Lake Melford Ave,
Bowie, MD 20715- PET FRIENDLY
- APPLY INSTANTLY
- APPLY INSTANTLYFURNISHED
Explore by feature - Washer/dryer
- NEW - 1 DAY AGOSPECIAL OFFERPET FRIENDLY
- SPECIAL OFFERPET FRIENDLY
- SPECIAL OFFERPET FRIENDLY
- SPECIAL OFFERINCOME RESTRICTED$1,670 - $1,987/mo1-2 bd1-2 baPin Oak Village Senior Apartments, 55+ | 16010 Excalibur Rd,
Bowie, MD 20716 - PET FRIENDLY
- APPLY INSTANTLY
- APPLY INSTANTLYFURNISHED
- APPLY INSTANTLYPET FRIENDLY

 NEW - 4 HRS AGOAPPLY INSTANTLYPET FRIENDLY
Explore by feature - Outdoor Space
- APPLY INSTANTLYPET FRIENDLY
- APPLY INSTANTLYPET FRIENDLY
 PET FRIENDLY
 PET FRIENDLY
- PET FRIENDLY
 APPLY INSTANTLYROOM FOR RENT
 APPLY INSTANTLYROOM FOR RENT
 NEW - 1 DAY AGOAPPLY INSTANTLY
- APPLY INSTANTLY
 APPLY INSTANTLY
Homes for sale near 12302 Beechfield Dr
 0.25 ACRESKeller Williams Preferred Properties
 COMING SOON 8/140.39 ACRESEXP Realty, LLC
 COMING SOON 8/40.46 ACRESSamson Properties
 See more homes for sale inBowie


Off Market Homes Near 12302 Beechfield Dr
 SOLDJUL 31, 2026Long & Foster Real Estate, Inc.
 SOLDJUL 31, 2026Keller Williams Preferred Properties
 SOLDJUL 31, 2026iRealty Real Estate Group
 SOLDJUL 31, 2026Samson Properties
 SOLDJUL 31, 2026BML Properties Realty, LLC.
 SOLDJUL 31, 2026Cummings & Co. Realtors
- See more homes for sale inBowie


