


$488,300
 2 Beds
 3 Baths
 2,650 sqft
1230 Chickadee Cir, Hermitage, TN 37076
Est. Refi. Payment $2,972/mo*
Refinance Your HomeCurrently Off Market - Sold Jul 2, 2025 for $495,000
Home Value
Trulia Estimate
$488KSince last month
Decreased$10K (-1.9%)Since last year
Decreased$1K (-0.2%)Since last sale
Decreased$8K (-1.5%)Learn more about this home's value by checking out its Trulia Estimate, the value of nearby homes, and how much similar homes have sold for.
Trulia Estimate
The of this home's value increased by +56% in the last 10 years
| Month | Estimated value |
|---|---|
2026 | |
| September 2026 | $488K |
| August 2026 | $497K |
| July 2026 | $494K |
| June 2026 | $496K |
| May 2026 | $490K |
| March 2026 | $492K |
| February 2026 | $492K |
| January 2026 | $489K |
2025 | |
2024 | |
2023 | |
2022 | |
2021 | |
2020 | |
2019 | |
2018 | |
2017 | |
2016 | |
Comparable sales
These are recently sold homes that have a similar location or other similar features to this home, like bedrooms, bathrooms, and square footage. Get a sense of the expected prices in the area by viewing these homes.Address | Distance | Property Type | Sold Price | Sold Date | Bed | Bath | Sqft |
|---|---|---|---|---|---|---|---|
0.03 | Single-Family Home | $479,000 | 04/29/26 | 3 | 3 | 2,686 | |
0.08 | Single-Family Home | $490,000 | 03/27/26 | 3 | 3 | 2,820 | |
0.08 | Single-Family Home | $478,000 | 04/30/26 | 3 | 3 | 2,839 | |
0.11 | Single-Family Home | $485,000 | 06/12/26 | 3 | 3 | 2,711 | |
0.12 | Single-Family Home | $470,000 | 08/31/26 | 3 | 3 | 2,701 | |
0.13 | Single-Family Home | $589,000 | 08/24/26 | 3 | 3 | 3,027 | |
0.18 | Single-Family Home | $559,900 | 06/17/26 | 3 | 2.5 | 2,694 | |
0.19 | Single-Family Home | $545,000 | 02/03/26 | 4 | 3 | 2,861 | |
0.26 | Single-Family Home | $445,000 | 07/07/26 | 3 | 2.5 | 1,978 | |
0.26 | Single-Family Home | $465,000 | 05/11/26 | 4 | 3 | 2,764 |
Nearby home prices
Get a sense of expected prices in the area by checking the value of nearby homes.Address | Distance | Price | Bed | Bath | Sqft | Status |
|---|---|---|---|---|---|---|
0.01 | $472,000 | 3 | 3 | 2,711 | Off Market | |
0.06 | $428,300 | 3 | 2 | 2,182 | Off Market | |
0.06 | $495,200 | 3 | 3 | 2,711 | Off Market | |
0.03 | $479,000 | 3 | 3 | 2,686 | Recently Sold | |
0.09 | $412,600 | 3 | 2.5 | 2,055 | Off Market | |
0.08 | $458,400 | 3 | 3 | 2,804 | Off Market | |
0.08 | $470,900 | 3 | 3 | 2,804 | Off Market | |
0.10 | $468,200 | 3 | 3 | 2,804 | Off Market | |
0.08 | $478,000 | 3 | 3 | 2,839 | Recently Sold | |
0.07 | $457,200 | 3 | 3 | 2,765 | Off Market | |
0.10 | $468,200 | 2 | 3 | 2,804 | Off Market |
Local Information
- Map ViewExplore the area around 1230 Chickadee Cir.

- Schools1 Preschool School1 Elementary School1 Middle School1 High School

- Shop & Eat

-- mins to
Home Highlights

Single-Family Home

Built in 2006

2,650 sqft

$184/sqft

2 Car Garage

HOA $295/mo
About this House
What's unique:Cozy sitting roomDedicated officeNewer roofNew hvacNew double hung windowsOversized bonus room
Spacious 2,600+ sq ft townhome offering 2 bedrooms, 3 full baths, and room to grow! The oversized bonus room could easily be converted into a 3rd bedroom, and there's already a dedicated office, living room, and a cozy sitting room. Enjoy the charm of plantation shutters and gleaming hardwoods throughout the main floor. Major upgrades include all new double hung windows, a new HVAC and water heater (both 2023), and a newer roof—the big stuff is done! Stay connected with blazing-fast internet—so fast your cat might start an online business. HOA makes life easy by covering the roof, gutters, shrubs, mulch, and even weekly mowing, so you can spend more time relaxing and less time yard work-ing. All nestled in a peaceful, well-kept neighborhood you’ll love calling home.
1230 Chickadee Cir, Hermitage, TN 37076 is a 2 bedroom, 3 bathroom, 2,650 sqft single-family home in Bridgewater, built in 2006. It last sold for $495,000 on Jul 2, 2025 (1% below the $499,000 asking price). This property is not currently displayed as for sale or rent on Trulia. The Trulia Estimate is $488,300, with a rent estimate of $2,304/month.
Last check for updates: about 20 hours ago
Listed by Jenna Hicks, (615) 478-1255
ELITE SOUTH LLC
Bought with: Jennifer S Jackson, (615) 414-8858, American Realty House LLC
Source: RealTracs MLS as distributed by MLS GRID, MLS#2867493
Home Details for 1230 Chickadee Cir

|
|---|
Interior Details Number of Rooms: 6Types of Rooms: Bedroom 1, Bedroom 2, Bonus Room, Dining Room, Kitchen, Living Room |
Beds & Baths Number of Bedrooms: 2Main Level Bedrooms: 1Number of Bathrooms: 3Number of Bathrooms (full): 3 |
Dimensions and Layout Living Area: 2650 Square Feet |
Appliances & Utilities Utilities: Natural Gas Available, Water Available, Underground UtilitiesAppliances: Electric Oven, Electric Range, Dishwasher, Disposal, Microwave, RefrigeratorDishwasherDisposalLaundry: Electric Dryer Hookup,Washer HookupMicrowaveRefrigerator |
Heating & Cooling Heating: Natural GasHas CoolingAir Conditioning: Central AirHas HeatingHeating Fuel: Natural Gas |
Fireplace & Spa Number of Fireplaces: 1Fireplace: Gas, Living RoomHas a Fireplace |
Windows, Doors, Floors & Walls Flooring: Carpet, Wood, Tile, Vinyl |
Levels, Entrance, & Accessibility Stories: 2Levels: OneFloors: Carpet, Wood, Tile, Vinyl |
View No View |
Security Security: Smoke Detector(s) |

|
|---|
Exterior Home Features Roof: ShinglePatio / Porch: Patio, Covered, ScreenedNo Private Pool |
Parking & Garage Number of Garage Spaces: 2Number of Covered Spaces: 2No CarportHas a GarageHas an Attached GarageParking Spaces: 2Parking: Garage Door Opener,Garage Faces Front,Aggregate |
Pool Pool: Association |
Frontage Not on Waterfront |
Water & Sewer Sewer: Public Sewer |
Finished Area Finished Area (above surface): 2650 Square Feet |

|
|---|
Year Built Year Built: 2006 |
Property Type / Style Property Type: ResidentialProperty Subtype: Single Family Residence, ResidentialArchitecture: Traditional |
Building Construction Materials: BrickNot a New ConstructionNot Attached Property |
Property Information Parcel Number: 098060B02300CO |

|
|---|
Price List Price: $499,000 |
Status Change & Dates Off Market Date: Wed Jul 02 2025Possession Timing: Close Of Escrow |

|
|---|
MLS Status: Closed |

|
|---|
Direction & Address City: HermitageCommunity: Bridgewater |
School Information Elementary School: Ruby Major ElementaryJr High / Middle School: Donelson MiddleHigh School: McGavock Comp High School |

|
|---|
Building Area Building Area: 2650 Square Feet |

|
|---|
Not Senior Community |

|
|---|
HOA Fee Includes: Maintenance Grounds, Recreation FacilitiesHOA Fee (second): 250HOA Fee Frequency (second): One TimeHas an HOAHOA Fee: $295/Monthly |

|
|---|
Lot Area: 2178 sqft |

|
|---|
Special Conditions: Standard |

|
|---|
Mls Number: 2867493Attribution Contact: 6154781255Above Grade Unfinished Area: 2650 |

|
|---|
HOA Amenities: Playground,Pool,Sidewalks,Underground Utilities |
Price and Tax history
| Date | Event | Price |
|---|---|---|
Jul 2, 2025 Source: RealTracs MLS as distributed by MLS GRID #2867493 | Sold | $495,000 |
May 25, 2025 Source: RealTracs MLS as distributed by MLS GRID #2867493 | Contingent | $499,000 |
May 8, 2025 Source: RealTracs MLS as distributed by MLS GRID #2867493 | Listed For Sale | $499,000 |
Aug 8, 2022 Source: N/A | Sold | $455,000 |
Sep 18, 2006 Source: N/A | Sold | $267,626 |
| Year | Property tax | Tax assessment |
|---|---|---|
| 2025 | $3,265 | $469,400 |
Home facts updated by county records
Market trends in Nashville
Last updated August 2026
Avg. sale price
$465K
Sale-to-List Price
98.7%
Price per sq ft
$280
$0MoM
Available listings
4825
125MoM
Around this home
Neighborhood Overview

Neighborhood stats provided by third party data sources.
What Locals Say about Bridgewater
At least 2 Trulia users voted on each feature.

100 % Say there are sidewalks

100 % Say there's wildlife

100 % Say it's dog friendly

100 % Say parking is easy

100 % Say car is needed

100 % Say people would walk alone at night

100 % Say there's holiday spirit

100 % Say yards are well-kept

75 % Say there are community events

75 % Say it's quiet

50 % Say they plan to stay for at least 5 years

50 % Say kids play outside

50 % Say streets are well-lit

47 % Say neighbors are friendly
Sourced by Trulia users. Learn more about our methodology.
LGBTQ Local Legal Protections
LGBTQ Local Legal Protections



Based on information submitted to the MLS GRID as of 2026-09-24 13:08:14 PDT. All data is obtained from various sources and may not have been verified by broker or MLS GRID. Supplied Open House Information is subject to change without notice. All information should be independently reviewed and verified for accuracy. Properties may or may not be listed by the office/agent presenting the information. Some IDX listings have been excluded from this website. Click here for more information
Frequently asked questions about 1230 Chickadee Cir
- What is 1230 Chickadee Cir estimated to be worth?Trulia's estimated value for 1230 Chickadee Cir in Hermitage, TN is $488,300.
- What is the price history for 1230 Chickadee Cir?1230 Chickadee Cir in Hermitage, TN last sold for $495,000 in July 2025.
- Is Hermitage a buyer's or seller's market?Hermitage is currently a buyer's market, based on recent for-sale activity.
- What's the median sale price in Hermitage?The median sale price in Hermitage is $465K. That is roughly unchanged from the prior month.
- Does 1230 Chickadee Cir have air conditioning?Yes, 1230 Chickadee Cir in Hermitage, TN has air conditioning.
- Does 1230 Chickadee Cir have a pool?Yes, 1230 Chickadee Cir in Hermitage, TN has a pool.
Explore by feature - Pet Friendly
 SPECIAL OFFERPET FRIENDLYTotal price$1,750 - $2,850/mo1-2 bd1-2 baBroadstone Berry Hill | 2500 Bransford Ave,
Nashville, TN 37204 SPECIAL OFFERPET FRIENDLY
 PET FRIENDLY
 NEW - 1 DAY AGOSPECIAL OFFERPET FRIENDLY
 SPECIAL OFFERPET FRIENDLY
 NEW - 1 DAY AGOPET FRIENDLYFURNISHEDTotal price$2,405 - $6,201/mo1-2 bd1-2 baThe Everett-Nashville Yards | 960 Commerce St,
Nashville, TN 37203 SPECIAL OFFERPET FRIENDLYTotal price$2,863 - $3,263/mo4-5 bd2-3 baThe Estates at Cane Ridge | 1104 Spring Path Ln,
Antioch, TN 37013 NEW - 1 DAY AGOSPECIAL OFFERPET FRIENDLYTotal price$1,754 - $3,181/moStudio-2 bd1-2 baAlta Lofts on the Levee | 210 Cumberland Bnd,
Nashville, TN 37228 SPECIAL OFFERPET FRIENDLYTotal price$1,602 - $2,659/moStudio-2 bd1-2 baCortland at the Nations | 4731 Centennial Blvd,
Nashville, TN 37209 NEW - 1 DAY AGOSPECIAL OFFERPET FRIENDLYTotal price$1,464 - $2,274/mo1-3 bd1-2 baNovo Hickory Highlands | 1421 Rural Hill Rd,
Antioch, TN 37013
Explore by feature - Garage
- SPECIAL OFFERPET FRIENDLYTotal price$1,750 - $2,850/mo1-2 bd1-2 baBroadstone Berry Hill | 2500 Bransford Ave,
Nashville, TN 37204 - NEW - 1 DAY AGOPET FRIENDLYFURNISHEDTotal price$2,405 - $6,201/mo1-2 bd1-2 baThe Everett-Nashville Yards | 960 Commerce St,
Nashville, TN 37203 - NEW - 1 DAY AGOSPECIAL OFFERPET FRIENDLYTotal price$1,754 - $3,181/moStudio-2 bd1-2 baAlta Lofts on the Levee | 210 Cumberland Bnd,
Nashville, TN 37228 - SPECIAL OFFERPET FRIENDLYTotal price$1,602 - $2,659/moStudio-2 bd1-2 baCortland at the Nations | 4731 Centennial Blvd,
Nashville, TN 37209  NEW - 1 DAY AGOSPECIAL OFFERPET FRIENDLYTotal price$2,994 - $3,709/mo3-4 bd3 baHARMON West Meade by Crescent Communities | 1200 Bluestar Bnd,
Nashville, TN 37209 NEW - 2 DAYS AGOSPECIAL OFFERPET FRIENDLY
 NEW - 2 DAYS AGOSPECIAL OFFERPET FRIENDLY
 SPECIAL OFFERPET FRIENDLY
 PET FRIENDLY
 NEW - 1 DAY AGOSPECIAL OFFERPET FRIENDLY
Explore by feature - Air Conditioning
- NEW - 1 DAY AGOSPECIAL OFFERPET FRIENDLYTotal price$1,754 - $3,181/moStudio-2 bd1-2 baAlta Lofts on the Levee | 210 Cumberland Bnd,
Nashville, TN 37228 - SPECIAL OFFERPET FRIENDLYTotal price$1,602 - $2,659/moStudio-2 bd1-2 baCortland at the Nations | 4731 Centennial Blvd,
Nashville, TN 37209  SPECIAL OFFERPET FRIENDLY
 SPECIAL OFFERPET FRIENDLYTotal price$1,423 - $1,794/mo1-2 bd1-2 baResidences at Woodbine Park | 311 Carter St,
Nashville, TN 37210 SPECIAL OFFERPET FRIENDLYTotal price$1,528 - $2,225/mo1-3 bd1-2 baThe Residence at Old Hickory Lake | 2401 Lakeshore Dr,
Old Hickory, TN 37138 SPECIAL OFFERPET FRIENDLYTotal price$1,832 - $4,212/moStudio-2 bd1-2 baPrima at Paseo South Gulch | 620 8th Ave S,
Nashville, TN 37203 SPECIAL OFFERPET FRIENDLYTotal price$2,052 - $5,932/moStudio-3 bd1-2 baMarston Music Row | 1740 Broadway,
Nashville, TN 37203 SPECIAL OFFERPET FRIENDLY
- NEW - 2 DAYS AGOSPECIAL OFFERPET FRIENDLY
 SPECIAL OFFERPET FRIENDLY
Explore by feature - Pool
- SPECIAL OFFERPET FRIENDLYTotal price$1,750 - $2,850/mo1-2 bd1-2 baBroadstone Berry Hill | 2500 Bransford Ave,
Nashville, TN 37204 - PET FRIENDLY
- NEW - 1 DAY AGOSPECIAL OFFERPET FRIENDLY
- SPECIAL OFFERPET FRIENDLY
- NEW - 1 DAY AGOPET FRIENDLYFURNISHEDTotal price$2,405 - $6,201/mo1-2 bd1-2 baThe Everett-Nashville Yards | 960 Commerce St,
Nashville, TN 37203 - SPECIAL OFFERPET FRIENDLYTotal price$2,863 - $3,263/mo4-5 bd2-3 baThe Estates at Cane Ridge | 1104 Spring Path Ln,
Antioch, TN 37013 - NEW - 1 DAY AGOSPECIAL OFFERPET FRIENDLYTotal price$1,754 - $3,181/moStudio-2 bd1-2 baAlta Lofts on the Levee | 210 Cumberland Bnd,
Nashville, TN 37228 - SPECIAL OFFERPET FRIENDLYTotal price$1,602 - $2,659/moStudio-2 bd1-2 baCortland at the Nations | 4731 Centennial Blvd,
Nashville, TN 37209 - NEW - 1 DAY AGOSPECIAL OFFERPET FRIENDLYTotal price$1,464 - $2,274/mo1-3 bd1-2 baNovo Hickory Highlands | 1421 Rural Hill Rd,
Antioch, TN 37013 - SPECIAL OFFERPET FRIENDLY
Explore by feature - Washer/dryer
- SPECIAL OFFERPET FRIENDLY
- NEW - 1 DAY AGOSPECIAL OFFERPET FRIENDLY
- NEW - 1 DAY AGOPET FRIENDLYFURNISHEDTotal price$2,405 - $6,201/mo1-2 bd1-2 baThe Everett-Nashville Yards | 960 Commerce St,
Nashville, TN 37203 - SPECIAL OFFERPET FRIENDLYTotal price$2,863 - $3,263/mo4-5 bd2-3 baThe Estates at Cane Ridge | 1104 Spring Path Ln,
Antioch, TN 37013 - NEW - 1 DAY AGOSPECIAL OFFERPET FRIENDLYTotal price$1,754 - $3,181/moStudio-2 bd1-2 baAlta Lofts on the Levee | 210 Cumberland Bnd,
Nashville, TN 37228 - SPECIAL OFFERPET FRIENDLYTotal price$1,602 - $2,659/moStudio-2 bd1-2 baCortland at the Nations | 4731 Centennial Blvd,
Nashville, TN 37209 - NEW - 1 DAY AGOSPECIAL OFFERPET FRIENDLYTotal price$1,464 - $2,274/mo1-3 bd1-2 baNovo Hickory Highlands | 1421 Rural Hill Rd,
Antioch, TN 37013 - SPECIAL OFFERPET FRIENDLYTotal price$1,423 - $1,794/mo1-2 bd1-2 baResidences at Woodbine Park | 311 Carter St,
Nashville, TN 37210  SPECIAL OFFERPET FRIENDLY
- SPECIAL OFFERPET FRIENDLYTotal price$1,528 - $2,225/mo1-3 bd1-2 baThe Residence at Old Hickory Lake | 2401 Lakeshore Dr,
Old Hickory, TN 37138
Explore by feature - Outdoor Space
 SPECIAL OFFERPET FRIENDLY
 PET FRIENDLY
 NEW - 16 HRS AGOAPPLY INSTANTLYPET FRIENDLYFURNISHED
 APPLY INSTANTLYPET FRIENDLY
 APPLY INSTANTLYPET FRIENDLY
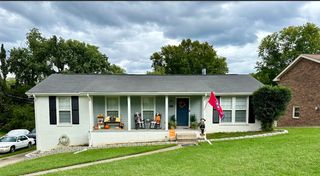 APPLY INSTANTLYPET FRIENDLY
 APPLY INSTANTLYPET FRIENDLY
 APPLY INSTANTLYPET FRIENDLY
 APPLY INSTANTLYPET FRIENDLY
Apartments for Rent
 PET FRIENDLY
 NEW - 1 DAY AGOPET FRIENDLY
 PET FRIENDLY$1,460 - $2,520/moStudio-3 bd1-2 baVintage Pleasant Grove | 555 Pleasant Grove Rd,
Mount Juliet, TN 37122 PET FRIENDLY
 PET FRIENDLY
 PET FRIENDLY
 PET FRIENDLY
 NEW - 2 DAYS AGOPET FRIENDLY
 NEW - 6 HRS AGOPET FRIENDLYFURNISHED
 PET FRIENDLYINCOME RESTRICTED
 PET FRIENDLY
 PET FRIENDLYFURNISHED
 PET FRIENDLY
 PET FRIENDLY$1,295 - $1,325/mo1-2 bd1-2 baLincoya Bay Apartments and Townhomes | 3000 Lincoya Bay Dr,
Nashville, TN 37214 PET FRIENDLY
 See more homes for rent inHermitage
Off Market Homes Near 1230 Chickadee Cir
 SOLDSEP 25, 2026
 SOLDSEP 23, 2026
 SOLDSEP 23, 2026
 SOLDSEP 23, 2026
 SOLDSEP 23, 2026
 SOLDSEP 23, 2026
 SOLDSEP 22, 2026
 SOLDSEP 22, 2026
 SOLDSEP 22, 2026
 SOLDSEP 22, 2026
 See more homes for sale inHermitage
Homes for sale near 1230 Chickadee Cir
 COMING SOON


 OPEN SAT, 10-4PMNEW CONSTRUCTION
 0.27 ACRES
 OPEN SAT, 12-2PM
 0.27 ACRES
- See more homes for sale inHermitage

- Results are loading