


$1,140,000
Original price: $1,179,000
 3 Beds
 2.5 Baths
 2,810 sqft (on 0.57 acres)
123 Millbrae Loop, Hendersonville, NC 28791
Est. Mortgage $6,408/mo*
Get Pre-QualifiedHome Highlights

Property Type
Single-Family Home

Year Built
2023

Lot Size
0.57 acres

Price/Sqft
$406

Parking
2 Car Garage

HOA
$850/Monthly
Local Information
- Map ViewExplore the area around 123 Millbrae Loop.

- Schools1 Preschool School2 Elementary Schools1 Middle School2 High Schools

- Shop & Eat

-- mins to
About this House
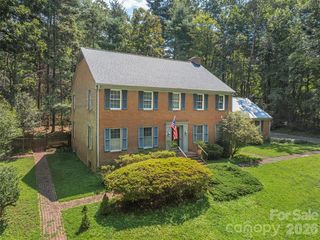
Presenting a wonderful custom-built gem in the prestigious, gated community of Carriage Park in Hendersonville, NC. Built in 2023, this luxurious single-family residence offers 3 bedrooms, 2.5 bathrooms, and a spacious bonus room over the garage—perfect for a family room, home office, or guest retreat. Step inside to an inviting open-concept layout where the living room, dining area, and gourmet kitchen seamlessly connect, ideal for both everyday living and elegant entertaining. The main level is laid out with engineered hardwood flooring and features a serene primary suite complete with a spa-like ensuite bathroom, along with heated tile floors and a generous walk-in closet for ultimate convenience and privacy.
Upstairs, two additional bedrooms and the versatile bonus room provide ample space for guests or recreation. Thoughtfully designed with comfort in mind, the home showcases modern finishes, elevated ceilings, and abundant natural light throughout. Outside, unwind beside the built-in gas firepit and take in the peaceful mountain air. As a resident of Carriage Park, you’ll enjoy the safety of a 24/7 guard-gated community with access to exceptional amenities including a clubhouse with a year-round indoor pool, tennis courts, and pickleball courts, all within a secure, beautifully maintained community.
Located just 10 minutes from vibrant downtown Hendersonville, this home offers the perfect blend of tranquility, luxury, and convenience. Experience sophisticated mountain living at Carriage Park—where lifestyle meets elegance. Sellers are motivated. Bring us your offer!
Upstairs, two additional bedrooms and the versatile bonus room provide ample space for guests or recreation. Thoughtfully designed with comfort in mind, the home showcases modern finishes, elevated ceilings, and abundant natural light throughout. Outside, unwind beside the built-in gas firepit and take in the peaceful mountain air. As a resident of Carriage Park, you’ll enjoy the safety of a 24/7 guard-gated community with access to exceptional amenities including a clubhouse with a year-round indoor pool, tennis courts, and pickleball courts, all within a secure, beautifully maintained community.
Located just 10 minutes from vibrant downtown Hendersonville, this home offers the perfect blend of tranquility, luxury, and convenience. Experience sophisticated mountain living at Carriage Park—where lifestyle meets elegance. Sellers are motivated. Bring us your offer!
Last check for updates: about 4 hours ago
Listing Provided by: Ivan Yurco
EXP Realty LLC
Source: Canopy MLS as distributed by MLS GRID, MLS#4312844
Also Listed on Canopy MLS as distributed by MLS GRID, eXp Realty.
Home Details for 123 Millbrae Loop

|
|---|
MLS Status: Active |

|
|---|
Interior Details Number of Rooms: 7Types of Rooms: Primary Bedroom, Bedroom S, Bathroom Half, Bathroom Full, Bonus Room, Kitchen |
Beds & Baths Number of Bedrooms: 3Main Level Bedrooms: 1Number of Bathrooms: 3Number of Bathrooms (full): 2Number of Bathrooms (half): 1 |
Dimensions and Layout Living Area: 2810 Square Feet |
Appliances & Utilities Utilities: Underground Power Lines, Underground UtilitiesAppliances: Dishwasher, Disposal, Electric Oven, Exhaust Hood, Gas Cooktop, Gas Water Heater, Microwave, RefrigeratorDishwasherDisposalLaundry: Electric Dryer Hookup,In Hall,Laundry Room,Main Level,Sink,Washer HookupMicrowaveRefrigerator |
Heating & Cooling Heating: ElectricHas CoolingAir Conditioning: Central AirHas HeatingHeating Fuel: Electric |
Fireplace & Spa Fireplace: Fire Pit, Gas, Living Room, Outside |
Windows, Doors, Floors & Walls Door: Sliding DoorsFlooring: Carpet, Hardwood |
Levels, Entrance, & Accessibility Stories: 1.5Levels: One and One HalfFloors: Carpet, Hardwood |
View Has a ViewView: Long Range, Winter |

|
|---|
Exterior Home Features Roof: MetalFoundation: Crawl Space |
Parking & Garage Number of Garage Spaces: 2Number of Covered Spaces: 2No CarportHas a GarageHas an Attached GarageHas Open ParkingParking Spaces: 2Parking: Driveway,Attached Garage,Garage Door Opener,Garage Faces Front,Keypad Entry,Garage on Main Level |
Pool Pool: Community |
Frontage Waterfront: NoneResponsible for Road Maintenance: Private Maintained RoadRoad Surface Type: Concrete, Paved |
Water & Sewer Sewer: Public Sewer |
Surface & Elevation Elevation Units: Feet |
Finished Area Finished Area (above surface): 2810 Square Feet |

|
|---|
Cumulative Days on Market: 307Days on Market: 180+ |

|
|---|
Year Built Year Built: 2023 |
Property Type / Style Property Type: ResidentialProperty Subtype: Single Family ResidenceArchitecture: Traditional |
Building Building Name: Carriage GlenConstruction Materials: Fiber Cement, StoneNot a New ConstructionNo Additional Parcels |
Property Information Parcel Number: 1017382 |

|
|---|
Price List Price: $1,140,000Price Per Sqft: $406 |

|
|---|
Direction & Address City: HendersonvilleCommunity: Carriage Park |
School Information Elementary School: Bruce DrysdaleJr High / Middle School: RugbyHigh School: West Henderson |

|
|---|
Listing Agent Listing ID: 4312844 |

|
|---|
Building Area Building Area: 2810 Square Feet |
Community rooms Fitness Center |

|
|---|
Community Features: Clubhouse, Fitness Center, Gated, Street Lights, Tennis Court(s)Not Senior Community |

|
|---|
HOA Name: Carriage Park Homeowners AssociationHas an HOAHOA Fee: $850/Triannual |

|
|---|
Lot Area: 0.57 acres |

|
|---|
Special Conditions: Standard |

|
|---|
Listing Terms: Cash, Conventional |

|
|---|
Mls Number: 4312844Attic: Pull Down StairsAttribution Contact: ivan.yurco@exprealty.comAbove Grade Unfinished Area: 2810 |

|
|---|
ClubhouseGatedStreet LightsTennis Court(s) |
Around this home
What Locals Say about Hendersonville
At least 251 Trulia users voted on each feature.

86 % Say car is needed

77 % Say it's dog friendly

77 % Say yards are well-kept

75 % Say there's holiday spirit

75 % Say parking is easy

69 % Say it's quiet

64 % Say there's wildlife

60 % Say people would walk alone at night

53 % Say neighbors are friendly

52 % Say they plan to stay for at least 5 years

49 % Say kids play outside

44 % Say streets are well-lit

33 % Say there are sidewalks

30 % Say there are community events

29 % Say it's walkable to restaurants

29 % Say it's walkable to grocery stores
Sourced by Trulia users. Learn more about our methodology.
Market trends in Hendersonville
Last updated July 2026
Avg. sale price
$417K
$12.5KMoM
Sale-to-List Price
—
Price per sq ft
$250
$6MoM
Available listings
523
7MoM
Home Value
Trulia Estimate
$1.11MSince last month
Decreased$15K (-1.3%)Since last year
Increased$201K (+22.1%)Learn more about this home's value by checking out its Trulia Estimate, the value of nearby homes, and how much similar homes have sold for.
Trulia Estimate
The of this home's value increased by +26% in the last 10 years
| Month | Estimated value |
|---|---|
2026 | |
| August 2026 | $1.11M |
| August 2026 | $1.09M |
| July 2026 | $1.12M |
| June 2026 | $1.13M |
| May 2026 | $1.13M |
| April 2026 | $1.17M |
| March 2026 | $1.17M |
| February 2026 | $1.17M |
| January 2026 | $1.18M |
2025 | |
Comparable sales
These are recently sold homes that have a similar location or other similar features to this home, like bedrooms, bathrooms, and square footage. Get a sense of the expected prices in the area by viewing these homes.Address | Distance | Property Type | Sold Price | Sold Date | Bed | Bath | Sqft |
|---|---|---|---|---|---|---|---|
0.19 | Single-Family Home | $1,112,500 | 06/05/26 | 4 | 2.5 | 2,325 | |
0.25 | Single-Family Home | $645,000 | 12/08/25 | 3 | 3.5 | 2,644 | |
0.07 | Single-Family Home | $613,650 | 09/19/25 | 4 | 3 | 2,204 | |
0.08 | Single-Family Home | $1,100,000 | 03/09/26 | 4 | 3 | 3,038 | |
0.25 | Single-Family Home | $430,000 | 02/19/26 | 2 | 2 | 2,438 | |
0.26 | Single-Family Home | $785,000 | 02/10/26 | 3 | 3 | 2,383 | |
0.65 | Single-Family Home | $436,500 | 08/03/26 | 3 | 2.5 | 2,309 | |
0.66 | Single-Family Home | $422,500 | 03/10/26 | 3 | 2 | 3,027 | |
0.52 | Single-Family Home | $785,000 | 11/06/25 | 3 | 3 | 3,111 |
Nearby home prices
Get a sense of expected prices in the area by checking the value of nearby homes.Address | Distance | Price | Bed | Bath | Sqft | Status |
|---|---|---|---|---|---|---|
0.03 | - | 4 | 3 | 2,426 | Off Market | |
0.05 | $979,100 | 3 | 3 | 3,396 | Off Market | |
0.06 | - | 4 | 3 | 2,424 | Off Market | |
0.06 | $603,800 | 4 | 3 | 2,181 | Off Market | |
0.06 | $762,400 | 3 | 2.5 | 2,374 | Off Market | |
0.07 | $607,600 | 4 | 3 | 2,204 | Off Market | |
0.07 | $606,800 | 4 | 3 | 2,181 | Off Market | |
0.07 | $583,400 | 4 | 3 | 2,181 | Off Market | |
0.08 | $626,700 | 3 | 2.5 | 2,280 | Off Market | |
0.08 | $1,100,000 | 4 | 3 | 3,038 | Recently Sold | |
0.09 | $687,800 | 3 | 2.5 | 2,082 | Off Market |
Price and Tax history
| Date | Event | Price |
|---|---|---|
Aug 18, 2026 Source: Canopy MLS as distributed by MLS GRID #4312844 | PriceChange | $1,140,000 Price decreased by 3% |
May 8, 2026 Source: Canopy MLS as distributed by MLS GRID #4312844 | PriceChange | $1,179,000 Price decreased by 4% |
Jan 13, 2026 Source: Canopy MLS as distributed by MLS GRID #4312844 | PriceChange | $1,229,000 Price decreased by 8% |
Oct 15, 2025 Source: Canopy MLS as distributed by MLS GRID #4312844 | Listed For Sale | $1,329,000 |
| Year | Property tax | Tax assessment |
|---|---|---|
| 2024 | $4,206 | $770,400 |
Home facts updated by county records
LGBTQ Local Legal Protections
LGBTQ Local Legal Protections



Ivan Yurco, EXP Realty LLC
Based on information submitted to the MLS GRID as of 2026-09-01 13:43:14 PDT. All data is obtained from various sources and may not have been verified by broker or MLS GRID. Supplied Open House Information is subject to change without notice. All information should be independently reviewed and verified for accuracy. Properties may or may not be listed by the office/agent presenting the information. Some IDX listings have been excluded from this website. Click here for more information
Similar Homes You May Like
 OPEN SAT, 11-1PMNEW CONSTRUCTION0.65 ACRESRealty ONE Group Pivot Hendersonville
 2.31 ACRESHoward Hanna Beverly-Hanks Asheville-Biltmore Park
 NEW CONSTRUCTION0.78 ACRESSeller Solutions
 NEW CONSTRUCTION1.2 ACRESRE/MAX Results
 0.37 ACRESHoward Hanna Beverly-Hanks, Lake Lure
 Howard Hanna Beverly-Hanks Asheville-Biltmore Park
 NEW CONSTRUCTION0.85 ACRESPremier Sotheby’s International Realty
 NEW CONSTRUCTION1.78 ACRESRealty ONE Group Pivot Hendersonville
 Walnut Cove Realty/Allen Tate/Beverly-Hanks
 NEW CONSTRUCTIONColdwell Banker Advantage
 NEW CONSTRUCTION0.99 ACRESPremier Sotheby’s International Realty
 NEW CONSTRUCTIONTown and Mountain Realty
 Howard Hanna Beverly-Hanks Asheville-Downtown
 NEW CONSTRUCTION0.26 ACRESObsidian Real Estate LLC
 NEW CONSTRUCTIONObsidian Real Estate LLC
 NEW CONSTRUCTION0.85 ACRESPremier Sotheby’s International Realty
 1.32 ACRESColdwell Banker Advantage
 NEW CONSTRUCTION0.25 ACRESHoward Hanna Beverly-Hanks Asheville-Biltmore Park
 NEW CONSTRUCTIONAppalachian Realty Associates
 NEW CONSTRUCTION0.69 ACRESKeller Williams Professionals
 NEW CONSTRUCTIONHoward Hanna Beverly-Hanks Asheville-North
 2.65 ACRESKeller Williams Professionals
 NEW CONSTRUCTION0.35 ACRESRealty ONE Group Pivot Hendersonville
 NEW CONSTRUCTION1.05 ACRESEXP Realty LLC
 NEW CONSTRUCTIONWalnut Cove Realty/Allen Tate/Beverly-Hanks
 0.93 ACRESLooking Glass Realty
 0.56 ACRESWalnut Cove Realty/Allen Tate/Beverly-Hanks
 NEW CONSTRUCTION0.32 ACRESEXP Realty LLC
 NEW CONSTRUCTION0.95 ACRESKenmure 12 Broker LLC
 NEW CONSTRUCTIONHoward Hanna Beverly-Hanks Fletcher
 NEW CONSTRUCTION0.48 ACRESRE/MAX Journey
 See more homes for sale inHendersonville


New Listings near 123 Millbrae Loop
 NEW - 10 HRS AGONEW CONSTRUCTION1 ACREMosaic Community Lifestyle Realty
 1.11 ACRESKeller Williams Elite Realty
 Howard Hanna Beverly-Hanks Fletcher
 1.45 ACRESCarey Mills Realty
 0.49 ACRESPremier Sotheby’s International Realty
- NEW CONSTRUCTION0.85 ACRESPremier Sotheby’s International Realty
 1.05 ACRESCentury 21 Mountain Lifestyles
 0.32 ACRESKeller Williams Mtn Partners, LLC
 0.8 ACRESHoward Hanna Beverly-Hanks
- See more homes for sale inHendersonville


Frequently asked questions about 123 Millbrae Loop
- What is the estimated monthly payment for 123 Millbrae Loop?Based on a $1,140,000 list price with 20% down at today's rates, the estimated monthly payment for 123 Millbrae Loop in Hendersonville, NC is approximately $6,554 (about $5,975 principal & interest, $504 property taxes, and $75 homeowner's insurance). This is an estimate. Actual payment depends on your loan terms.
- How does the list price for 123 Millbrae Loop compare to homes in Hendersonville?123 Millbrae Loop in Hendersonville, NC is listed at $1,140,000, about 173% above the $417K median sale price in Hendersonville.
- What do residents say about Hendersonville?Residents describe Hendersonville, NC as dog-friendly, well-kept, and easy to park in. Most residents say you need a car. See homes for sale in Hendersonville, NC.
- What are the closest schools to 123 Millbrae Loop?The closest schools to 123 Millbrae Loop in Hendersonville, NC are Henderson County Early College High (rated 10/10), Hendersonville Elementary (rated 9/10), Mills River Elementary (Pre-K, rated 9/10).
- Does 123 Millbrae Loop have air conditioning?Yes, 123 Millbrae Loop in Hendersonville, NC has air conditioning.
- Does 123 Millbrae Loop have a pool?Yes, 123 Millbrae Loop in Hendersonville, NC has a pool.
123 Millbrae Loop, Hendersonville, NC 28791 is a 3 bedroom, 3 bathroom, 2,810 sqft single-family home built in 2023. This property is currently available for sale and was listed by Canopy MLS as distributed by MLS GRID on Oct 15, 2025. The MLS # for this home is MLS# 4312844.