


$2,850,000
 6 Beds
 6 Baths
 5,471 sqft (on 0.86 acres)
1227 E Bruin Loop, Hayden Lake, ID 83835
Home Highlights

Single-Family Home

Built in 2024

0.86 acre lot

$521/sqft

Attached Garage
Local Information
- Map ViewExplore the area around 1227 E Bruin Loop.

- Schools1 Preschool School1 Elementary School1 Middle School1 High School

- Shop & Eat

-- mins to
About this House
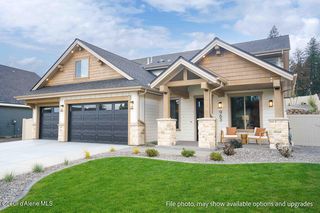
Welcome to this exceptional custom-built residence, where timeless architecture, premium finishes, and thoughtful design create a refined luxury living experience within an exclusive gated community in Hayden!
Dramatic 20-foot ceiling in the great room, expansive Andersen windows, European white oak hardwood flooring, and an elegant custom iron front door set the stage for this beautifully crafted home.
The chef's kitchen is designed for both everyday living and entertaining, featuring quartz countertops, a waterfall island with concealed pop-up outlets, an induction cooktop, built-in Wolf coffee system, two dishwashers, and an impressive butler's pantry with quartz countertops and a second refrigerator.
Dual-zone HVAC, two 75-gallon gas water heaters, whole-home indoor/outdoor surround sound, security system, central vacuum, and remote-operated blinds in the dining room, living room, and primary suite.
The primary spa-inspired ensuite offers a fireplace, heated tile floors, a freestanding Jacuzzi soaking tub, Moen Smart Shower system, and Kohler bidet toilet.
Heated floors extend throughout every bathroom and the upstairs laundry room. Two full laundry rooms, one on each level, provide exceptional convenience.
Enjoy year-round outdoor living from the covered upper deck and lower patio with built-in heaters. An oversized 3-car garage with 18' × 8' and 12' × 9' doors provides ample space for vehicles and storage.
A rare opportunity to own a meticulously crafted home that seamlessly blends luxury, comfort, and modern convenience in one of the area's most desirable gated communities!
Dramatic 20-foot ceiling in the great room, expansive Andersen windows, European white oak hardwood flooring, and an elegant custom iron front door set the stage for this beautifully crafted home.
The chef's kitchen is designed for both everyday living and entertaining, featuring quartz countertops, a waterfall island with concealed pop-up outlets, an induction cooktop, built-in Wolf coffee system, two dishwashers, and an impressive butler's pantry with quartz countertops and a second refrigerator.
Dual-zone HVAC, two 75-gallon gas water heaters, whole-home indoor/outdoor surround sound, security system, central vacuum, and remote-operated blinds in the dining room, living room, and primary suite.
The primary spa-inspired ensuite offers a fireplace, heated tile floors, a freestanding Jacuzzi soaking tub, Moen Smart Shower system, and Kohler bidet toilet.
Heated floors extend throughout every bathroom and the upstairs laundry room. Two full laundry rooms, one on each level, provide exceptional convenience.
Enjoy year-round outdoor living from the covered upper deck and lower patio with built-in heaters. An oversized 3-car garage with 18' × 8' and 12' × 9' doors provides ample space for vehicles and storage.
A rare opportunity to own a meticulously crafted home that seamlessly blends luxury, comfort, and modern convenience in one of the area's most desirable gated communities!
Listing courtesy of Lora Pindel, (208) 818-6769
eXp Realty
Amy Sinchuk, (907) 671-0347
eXp Realty
Source: Coeur d'Alene MLS, MLS#26-7550
Also Listed on Coeur d'Alene MLS, eXp Realty.
Home Details for 1227 E Bruin Loop

|
|---|
MLS Status: Active |

|
|---|
Beds & Baths Number of Bedrooms: 6Main Level Bedrooms: 2Number of Bathrooms: 6Number of Bathrooms (main level): 3 |
Dimensions and Layout Living Area: 5471 Square Feet |
Appliances & Utilities Utilities: Cable AvailableAppliances: Gas Water Heater, Water Softener, Washer, Wall Oven, Refrigerator, Disposal, Dishwasher, CooktopDishwasherDisposalLaundry: Washer HookupRefrigeratorWasher |
Heating & Cooling Heating: Natural Gas,Fireplace(s),Forced Air,FurnaceHeating Fuel: Natural Gas |
Fireplace & Spa Has a Fireplace |
Windows, Doors, Floors & Walls Flooring: Wood, TileCommon Walls: No Common Walls |
Levels, Entrance, & Accessibility Floors: Wood, Tile |
View Has a ViewView: Mountain(s), Territorial, Neighborhood |

|
|---|
Exterior Home Features Roof: CompositionExterior: Lighting, Rain Gutters, LawnFoundation: Concrete PerimeterNo Private PoolLawn |
Parking & Garage Has a GarageHas an Attached GarageParking: Garage Attached |
Frontage Responsible for Road Maintenance: Private Maintained RoadRoad Surface Type: Paved |
Water & Sewer Sewer: Public Sewer |

|
|---|
Days on Market: 46 |

|
|---|
Year Built Year Built: 2024 |
Property Type / Style Property Type: ResidentialProperty Subtype: Single Family Residence |
Building Construction Materials: Fiber Cement, Stone, Hardboard, Frame |
Property Information Parcel Number: H09200020090 |

|
|---|
Price List Price: $2,850,000Price Per Sqft: $521 |

|
|---|

|
|---|
Direction & Address City: HaydenCommunity: Bear Creek |
School Information High School District: CDA - 271 |

|
|---|
Listing Agent Listing ID: 26-7550 |

|
|---|
Building Area Building Area: 5471 Square Feet |

|
|---|
Has an HOA |

|
|---|
Lot Area: 0.86 acres |

|
|---|
Mls Number: 26-7550 |
Around this home
What Locals Say about Hayden
At least 97 Trulia users voted on each feature.

92 % Say car is needed

91 % Say parking is easy

86 % Say people would walk alone at night

86 % Say yards are well-kept

81 % Say it's dog friendly

78 % Say there's holiday spirit

72 % Say it's quiet

68 % Say there's wildlife

66 % Say kids play outside

61 % Say neighbors are friendly

61 % Say they plan to stay for at least 5 years

50 % Say there are sidewalks

43 % Say it's walkable to grocery stores

38 % Say streets are well-lit

34 % Say it's walkable to restaurants

29 % Say there are community events
Sourced by Trulia users. Learn more about our methodology.
Market trends in Hayden
Last updated August 2026
Avg. sale price
$657K
$56.83KMoM
Sale-to-List Price
99.7%
Price per sq ft
$335
$11MoM
Available listings
193
6MoM
Home Value
Trulia Estimate
$2.73MSince last month
Decreased$103K (-3.6%)Since last year
Decreased$103K (-3.6%)Learn more about this home's value by checking out its Trulia Estimate, the value of nearby homes, and how much similar homes have sold for.
Trulia Estimate
The of this home's value decreased by -4% in the last 10 years
| Month | Estimated value |
|---|---|
2026 | |
| September 2026 | $2.73M |
| August 2026 | $2.74M |
| July 2026 | $2.83M |
Comparable sales
These are recently sold homes that have a similar location or other similar features to this home, like bedrooms, bathrooms, and square footage. Get a sense of the expected prices in the area by viewing these homes.Address | Distance | Property Type | Sold Price | Sold Date | Bed | Bath | Sqft |
|---|---|---|---|---|---|---|---|
0.12 | Single-Family Home | - | 04/22/26 | 4 | 4 | 4,013 | |
0.07 | Single-Family Home | - | 03/11/26 | 3 | 5 | 3,303 | |
0.21 | Single-Family Home | - | 07/22/26 | 3 | 3 | 2,802 | |
0.23 | Single-Family Home | - | 09/15/25 | 4 | 4 | 4,272 | |
0.31 | Single-Family Home | - | 11/06/25 | 5 | 5 | 3,080 | |
0.33 | Single-Family Home | - | 10/24/25 | 5 | 4 | 3,935 | |
0.29 | Single-Family Home | - | 10/27/25 | 4 | 4 | 2,716 | |
0.63 | Single-Family Home | - | 10/01/25 | 6 | 4 | 3,478 | |
0.29 | Single-Family Home | - | 05/26/26 | 4 | 3 | 2,900 | |
0.27 | Single-Family Home | - | 07/23/26 | 5 | 3 | 2,543 |
Nearby home prices
Get a sense of expected prices in the area by checking the value of nearby homes.Address | Distance | Price | Bed | Bath | Sqft | Status |
|---|---|---|---|---|---|---|
0.03 | $2,091,300 | 5 | 4 | 4,309 | Off Market | |
0.08 | $1,966,400 | 3 | 5 | 4,260 | Off Market | |
0.10 | $1,715,100 | 4 | 3 | 3,202 | Off Market | |
0.07 | - | 3 | 5 | 3,303 | Recently Sold | |
0.12 | $1,999,000 | 6 | 5 | 4,339 | For Sale | |
0.09 | $1,884,300 | 4 | 3 | 3,272 | Off Market | |
0.10 | $1,794,400 | 4 | 3 | 3,873 | Off Market | |
0.12 | $588,900 | 3 | 2 | 1,534 | Off Market | |
0.12 | - | 4 | 4 | 4,013 | Recently Sold | |
0.13 | $718,000 | 3 | 2 | 1,893 | Off Market | |
0.18 | $1,947,400 | 5 | 4 | 4,630 | Off Market |
Price and Tax history
| Date | Event | Price |
|---|---|---|
Jul 29, 2026 Source: Coeur d'Alene MLS #26-7550 | Listed For Sale | $2,850,000 |
Jul 8, 2018 Source: Agent Provided | ListingRemoved | $134,750 |
Jun 2, 2018 Source: Agent Provided | Listed For Sale | $134,750 |
| Year | Property tax | Tax assessment |
|---|---|---|
| 2025 | $9,501 | $2,465,317 |
Home facts updated by county records
LGBTQ Local Legal Protections
LGBTQ Local Legal Protections



Lora Pindel, eXp Realty
Agent Phone: (208) 818-6769
IDX information is provided exclusively for personal, non-commercial use, and may not be used for any purpose other than to identify prospective properties consumers may be interested in purchasing. Information is deemed reliable but not guaranteed.
Similar Homes You May Like
 2.28 ACRESSilvercreek Realty Group, LLC
 0.27 ACRESBerkshire Hathaway HomeServices Jacklin Real Estate
 5 ACRESKeller Williams Spokane - Main
 Coldwell Banker Schneidmiller Realty
 Coldwell Banker Schneidmiller Realty
 0.39 ACRESTomlinson Sotheby's International Realty (Idaho)
 Windermere/Coeur d'Alene Realty Inc - PF
 Windermere/Coeur d'Alene Realty Inc
 1.32 ACRESColdwell Banker Schneidmiller Realty
 0.78 ACRESLive Real Estate, LLC
 0.44 ACRESCENTURY 21 Beutler & Associates
 NEW CONSTRUCTION0.57 ACRESAvalon 24 Real Estate
 0.48 ACRESColdwell Banker Schneidmiller Realty
 2.17 ACRESWindermere/Coeur d'Alene Realty Inc
 0.8 ACRESKeller Williams Realty Coeur d'Alene
 NEW CONSTRUCTIONCENTURY 21 BEUTLER & ASSOCIATES
 0.45 ACRESColdwell Banker Schneidmiller Realty
 Coldwell Banker Schneidmiller Realty
 NEW - 1 DAY AGO7.82 ACRESCENTURY 21 Beutler & Associates
 NEW - 2 DAYS AGO0.25 ACRESeXp Realty
 15.1 ACRESJohn L Scott, Spokane Valley
 2.69 ACRESAmplify Real Estate Services Idaho LLC
 0.41 ACRESCoLab Brokerage LLC
 OPEN SAT, 12-1PM0.57 ACRESTomlinson Sotheby's International Realty (Idaho)
 5.75 ACRESKeller Williams Realty Coeur d'Alene
 20.1 ACRESThe Agency Coeur d'Alene
 1 ACRETomlinson Sotheby's International Realty (Idaho)
 0.85 ACRESSilvercreek Realty Group, LLC
 0.66 ACRESTomlinson Sotheby's International Realty (Idaho)
 See more homes for sale inHayden Lake


New Listings near 1227 E Bruin Loop
 0.25 ACRESColdwell Banker Schneidmiller Realty
- NEW - 2 DAYS AGO0.25 ACRESeXp Realty
 4.75 ACRESTomlinson Sotheby's International Realty (Idaho)
 0.64 ACRESColdwell Banker Schneidmiller Realty
 1.04 ACRESTomlinson Sotheby's International Realty (Idaho)
 0.86 ACRESCENTURY 21 Waterfront
- 0.66 ACRESTomlinson Sotheby's International Realty (Idaho)
- OPEN SAT, 12-1PM0.57 ACRESTomlinson Sotheby's International Realty (Idaho)
 OPEN SUN, 12-3PM0.49 ACRESColdwell Banker Schneidmiller Realty
 OPEN SUN, 10-12PM0.4 ACRESHomeSmart Realty Group
 0.6 ACRESTomlinson Sotheby's International Realty (Idaho)
 0.84 ACRESSilvercreek Realty Group, LLC
 0.33 ACRESWindermere/Coeur d'Alene Realty Inc
- See more homes for sale inHayden Lake

Frequently asked questions about 1227 E Bruin Loop
- What is the estimated monthly payment for 1227 E Bruin Loop?Based on a $2,850,000 list price with 20% down at today's rates, the estimated monthly payment for 1227 E Bruin Loop in Hayden Lake, ID is approximately $16,442 (about $15,512 principal & interest, $855 property taxes, and $75 homeowner's insurance). This is an estimate. Actual payment depends on your loan terms.
- How does the list price for 1227 E Bruin Loop compare to homes in Hayden Lake?1227 E Bruin Loop in Hayden Lake, ID is listed at $2,850,000, about 334% above the $657K median sale price in Hayden Lake.
- What do residents say about Hayden Lake?Residents describe Hayden Lake, ID as easy to park in, well-kept, and dog-friendly. Most residents say you need a car. See homes for sale in Hayden Lake, ID.
- What are the closest schools to 1227 E Bruin Loop?The closest schools to 1227 E Bruin Loop in Hayden Lake, ID are Canfield Middle School (rated 9/10), Coeur d'Alene High School (rated 7/10), Hayden Meadows Elementary School (Pre-K, rated 10/10).
- Does 1227 E Bruin Loop have laundry facilities?Yes, 1227 E Bruin Loop in Hayden Lake, ID has laundry facilities.
- How big is the lot at 1227 E Bruin Loop?The lot at 1227 E Bruin Loop in Hayden Lake, ID is about 0.86 acres (37,462 sq ft).
1227 E Bruin Loop, Hayden Lake, ID 83835 is a 6 bedroom, 6 bathroom, 5,471 sqft single-family home built in 2024. This property is currently available for sale and was listed by Coeur d'Alene MLS on Jul 29, 2026. The MLS # for this home is MLS# 26-7550.