

$499,200
 3 Beds
 2 Baths
 1,644 sqft
1226 E HENRY AVENUE, Tampa, FL 33604
Est. Refi. Payment $3,505/mo*
Refinance Your HomeCurrently Off Market - Sold Jul 28, 2025 for $508,000
Home Value
Trulia Estimate
$499KSince last month
Decreased$3K (-0.6%)Since last year
Decreased$7K (-1.3%)Since last sale
Decreased$9K (-1.7%)Learn more about this home's value by checking out its Trulia Estimate, the value of nearby homes, and how much similar homes have sold for.
Trulia Estimate
The of this home's value increased by +99% in the last 10 years
| Month | Estimated value |
|---|---|
2026 | |
| September 2026 | $499K |
| August 2026 | $502K |
| July 2026 | $498K |
| June 2026 | $498K |
| May 2026 | $500K |
| April 2026 | $498K |
| March 2026 | $501K |
| February 2026 | $501K |
| January 2026 | $500K |
2025 | |
2024 | |
2023 | |
2022 | |
2021 | |
2020 | |
2019 | |
2018 | |
2017 | |
2016 | |
Comparable sales
These are recently sold homes that have a similar location or other similar features to this home, like bedrooms, bathrooms, and square footage. Get a sense of the expected prices in the area by viewing these homes.Address | Distance | Property Type | Sold Price | Sold Date | Bed | Bath | Sqft |
|---|---|---|---|---|---|---|---|
0.03 | Single-Family Home | $559,000 | 04/30/26 | 2 | 2 | 1,286 | |
0.24 | Single-Family Home | $515,000 | 12/18/25 | 3 | 2 | 1,496 | |
0.18 | Single-Family Home | $480,000 | 10/01/25 | 3 | 2 | 1,766 | |
0.25 | Single-Family Home | $504,000 | 06/02/26 | 3 | 2 | 1,639 | |
0.22 | Single-Family Home | $525,000 | 09/14/26 | 3 | 2 | 1,296 | |
0.21 | Single-Family Home | $458,500 | 11/21/25 | 3 | 2 | 1,380 | |
0.16 | Single-Family Home | $419,000 | 01/07/26 | 2 | 2 | 1,561 | |
0.18 | Single-Family Home | $454,900 | 04/17/26 | 3 | 2 | 1,317 | |
0.15 | Single-Family Home | $330,000 | 07/20/26 | 3 | 2 | 1,046 | |
0.17 | Single-Family Home | $405,000 | 06/30/26 | 3 | 2 | 1,169 |
Nearby home prices
Get a sense of expected prices in the area by checking the value of nearby homes.Address | Distance | Price | Bed | Bath | Sqft | Status |
|---|---|---|---|---|---|---|
0.04 | $564,100 | 3 | 2 | 2,819 | Off Market | |
0.03 | $559,000 | 2 | 2 | 1,286 | Recently Sold | |
0.02 | $725,000 | 3 | 3 | 1,827 | For Sale | |
0.07 | $407,100 | 3 | 2 | 1,523 | Off Market | |
0.08 | $344,500 | 2 | 1 | 976 | Off Market | |
0.06 | $519,500 | 3 | 2 | 1,462 | Off Market | |
0.05 | $302,700 | 2 | 1 | 720 | Off Market | |
0.07 | $646,900 | 3 | 2 | 1,396 | Off Market | |
0.09 | $453,100 | 3 | 2 | 1,341 | Off Market | |
0.10 | $544,500 | 3 | 2 | 1,717 | Off Market | |
0.14 | $616,900 | 3 | 2 | 1,608 | Off Market |
Local Information
- Map ViewExplore the area around 1226 E HENRY AVENUE.

- Schools1 Preschool School1 Elementary School1 Middle School1 High School

- Shop & Eat

-- mins to
Home Highlights

Single-Family Home

Built in 1970

1,644 sqft

$304/sqft

Garage
About this House
What's unique:Modern tileBanana treesGenerous peninsulaTranquil screened lanaiPrivate sanctuaryCharming bedrooms
Here’s your rare opportunity to own a truly stunning 3-bedroom, 2-bath home with a 2-car garage in the coveted enclave of Hampton Terrace—right in the heart of historic Old Seminole Heights. Homes like this don’t come around often in this treasured neighborhood, so don’t wait—schedule your showing now! From the moment you step through the front door, you’ll feel it: this home has soul. Sunlight dances across the warm floors of the inviting living room, welcoming you in and setting the stage for what’s to come. And if you’ve been dreaming of a HUGE kitchen, your search ends here. To your right, a spacious kitchen/dining combo awaits—outfitted with rich solid-wood cabinetry, gleaming granite countertops, stainless steel appliances, and a generous peninsula perfect for prepping, entertaining, or late-night snacking. This kitchen is truly the heart of the home—and it delivers on every front. Down the hall, you’ll find two charming bedrooms with great closet space, a lovely guest bath, and your serene primary suite, complete with an en-suite bathroom featuring fresh, modern tile and a beautifully reimagined walk-in shower. But wait—there’s more! Wander back through the kitchen (go ahead, grab a snack), and you’ll arrive in the cozy family room—anchored by a wood-burning fireplace that will be your favorite gathering spot during Florida’s cooler months. Just off this room is the oversized laundry/utility room with ample storage, folding space, and yes, even room to iron if you’re feeling ambitious. Step outside into the tranquil screened lanai with wood-look tile—your private sanctuary, ideal for sunset dinners, weekend brunches, or simply unwinding with a book and a cold drink, safe from Florida’s “itchy” visitors. Out back, you’ll find a rare two-car garage—a true treasure in Seminole Heights! The lush backyard is a peaceful escape with winding garden paths, banana trees, and more than enough space for a fire pit, raised garden beds, or even the pool you’ve always dreamed of. With a 2016 Roof and HVAC system installed in 2024, Termite Warranty, Hurricane Shutters and NEW sewer line in 2023, this home combines peace of mind with irresistible charm. All just steps from Lake Roberta—the shimmering centerpiece of the neighborhood—and minutes from Seminole Heights’ best dining, breweries, shops, and I-275, putting downtown Tampa, the Gulf beaches, and top attractions within easy reach.
1226 E HENRY AVENUE, Tampa, FL 33604 is a 3 bedroom, 2 bathroom, 1,644 sqft single-family home in Hampton Terrace, built in 1970. It last sold for $508,000 on Jul 28, 2025 (1% below the $514,000 asking price). This property is not currently displayed as for sale or rent on Trulia. The Trulia Estimate is $499,200, with a rent estimate of $3,393/month.
Last check for updates: about 5 hours ago
Listed by Brian Frey, (404) 558-5692
PINEYWOODS REALTY LLC, (813) 225-1890
Carey Lewis, (813) 446-7534
PINEYWOODS REALTY LLC, (813) 225-1890
Bought with: Joe Mobilio, RE/MAX ALLIANCE GROUP, (941) 954-5454
Originating MLS: Suncoast Tampa
Source: Stellar MLS, MLS#TB8395302
IDX information is provided exclusively for personal, non-commercial use, and may not be used for any purpose other than to identify prospective properties consumers may be interested in purchasing. Information is deemed reliable but not guaranteed. Some IDX listings have been excluded from this website.
Listing Information presented by local MLS brokerage: Zillow, Inc - (407) 904-3511
Listing Information presented by local MLS brokerage: Zillow, Inc - (407) 904-3511
Home Details for 1226 E HENRY AVENUE

|
|---|
Interior Details Number of Rooms: 9Types of Rooms: Primary Bedroom, Bedroom 1, Bedroom 2, Primary Bathroom, Dining Room, Family Room, Kitchen, Living Room, Utility Room |
Beds & Baths Number of Bedrooms: 3Number of Bathrooms: 2Number of Bathrooms (full): 2 |
Dimensions and Layout Living Area: 1644 Square Feet |
Appliances & Utilities Utilities: BB/HS Internet Available, Cable Available, Cable Connected, Electricity Connected, Sewer Connected, Street Lights, Water ConnectedAppliances: Dishwasher, Electric Water Heater, Microwave, Range, RefrigeratorDishwasherLaundry: Inside,Laundry RoomMicrowaveRefrigerator |
Heating & Cooling Heating: Central,ElectricHas CoolingAir Conditioning: Central AirHas HeatingHeating Fuel: Central |
Fireplace & Spa Fireplace: Family Room, Wood BurningHas a Fireplace |
Gas & Electric Has Electric on Property |
Windows, Doors, Floors & Walls Window: Skylight(s)Flooring: Carpet, Ceramic Tile, Laminate |
Levels, Entrance, & Accessibility Stories: 1Number of Stories: 1Levels: OneFloors: Carpet, Ceramic Tile, Laminate |
View No View |

|
|---|
Exterior Home Features Roof: ShinglePatio / Porch: Front Porch, Rear Porch, ScreenedFencing: Fenced, WoodVegetation: Fruit Trees, Mature Landscaping, Oak Trees, Trees/LandscapedOther Structures: StorageExterior: StorageFoundation: SlabNo Private Pool |
Parking & Garage Number of Garage Spaces: 2Number of Covered Spaces: 2Other Parking: Garage Dimensions: 20x21No CarportHas a GarageNo Attached GarageHas Open ParkingParking Spaces: 2Parking: Garage Faces Side,Guest,Off Street,On Street |
Frontage Responsible for Road Maintenance: Public Maintained RoadRoad Surface Type: Paved, AsphaltNot on Waterfront |
Water & Sewer Sewer: Public Sewer |

|
|---|
Cumulative Days on Market: 19 |

|
|---|
Year Built Year Built: 1970 |
Property Type / Style Property Type: ResidentialProperty Subtype: Single Family ResidenceArchitecture: Florida,Ranch |
Building Construction Materials: Block, BrickNot a New ConstructionNo Additional ParcelsDoes Not Include Home Warranty |
Property Information Condition: CompletedParcel Number: A3128194KA00000000048.0 |

|
|---|
Price List Price: $514,000 |
Status Change & Dates Off Market Date: Wed Jul 02 2025Possession Timing: Close Of Escrow |

|
|---|
MLS Status: Sold |

|
|---|

|
|---|
Direction & Address City: TAMPACommunity: HAMNERS ALOHA ACRES |

|
|---|
Building Area Building Area: 1851 Square Feet |

|
|---|
Not Senior Community |

|
|---|
Association for this Listing: Suncoast TampaNo HOA |

|
|---|
Lot Area: 8540 sqft |

|
|---|
Special Conditions: None |

|
|---|
Listing Terms: Cash, Conventional, FHA, VA Loan |

|
|---|
Business Information Ownership: Fee Simple |

|
|---|
Mls Number: TB8395302Showing Considerations: Pet(s) on Premises, See RemarksShowing Requirements: Appointment Only, Lockbox, Lockbox - Coded, Lockbox - Electronic, Lockbox - Electronic - CBS Code Required, See Remarks, ShowingTimeUniversal Property Id: US-12057-N-3128194000000000480-R-N |
Price and Tax history
| Date | Event | Price |
|---|---|---|
Jul 28, 2025 Source: Stellar MLS #TB8395302 | Sold | $508,000 |
Jul 2, 2025 Source: Stellar MLS #TB8395302 | Pending | $514,000 |
Jun 23, 2025 Source: Stellar MLS #TB8395302 | PriceChange | $514,000 Price decreased by 2% |
Jun 13, 2025 Source: Stellar MLS #TB8395302 | Listed For Sale | $524,900 |
Jul 12, 2024 Source: Stellar MLS #T3307859 | ListingRemoved | $429,900 |
Jul 1, 2021 Source: N/A | Sold | $442,000 |
May 24, 2021 Source: Stellar MLS #T3307859 | Pending | $429,900 |
May 21, 2021 Source: Stellar MLS #T3307859 | Listed For Sale | $429,900 |
Aug 28, 2018 Source: N/A | Sold | $280,000 |
Jul 26, 2018 Source: Agent Provided | Listed For Sale | $279,900 |
Jun 5, 2012 Source: N/A | Sold | $167,000 |
Feb 14, 2012 Source: Agent Provided | PriceChange | $170,000 Price decreased by 6% |
Dec 15, 2011 Source: Agent Provided | Listed For Sale | $179,999 |
Oct 31, 2001 Source: N/A | Sold | $125,000 |
Jan 26, 2000 Source: N/A | Sold | $90,600 |
Oct 26, 1999 Source: N/A | Sold | $50,000 |
Aug 4, 1999 Source: N/A | Sold | $2,100 |
| Year | Property tax | Tax assessment |
|---|---|---|
| 2025 | $7,427 | $435,968 |
Home facts updated by county records
Market trends in Tampa
Last updated August 2026
Avg. sale price
$406K
$1.58KMoM
Sale-to-List Price
98.0%
Price per sq ft
$273
$1MoM
Available listings
3206
39MoM
Around this home
Neighborhood Overview

Neighborhood stats provided by third party data sources.
What Locals Say about Hampton Terrace
At least 17 Trulia users voted on each feature.

95 % Say it's dog friendly

94 % Say it's walkable to restaurants

81 % Say there's holiday spirit

75 % Say it's walkable to grocery stores

75 % Say yards are well-kept

74 % Say parking is easy

74 % Say car is needed

65 % Say kids play outside

62 % Say neighbors are friendly

59 % Say they plan to stay for at least 5 years

57 % Say there are sidewalks

52 % Say there are community events

50 % Say streets are well-lit

44 % Say people would walk alone at night

43 % Say there's wildlife

35 % Say it's quiet
Sourced by Trulia users. Learn more about our methodology.
LGBTQ Local Legal Protections
LGBTQ Local Legal Protections



Frequently asked questions about 1226 E HENRY AVENUE
- What is 1226 E HENRY AVENUE estimated to be worth?Trulia's estimated value for 1226 E HENRY AVENUE in Tampa, FL is $499,200.
- What is the price history for 1226 E HENRY AVENUE?1226 E HENRY AVENUE in Tampa, FL last sold for $508,000 in July 2025.
- Is Tampa a buyer's or seller's market?Tampa is currently a balanced market, based on recent for-sale activity.
- What's the median sale price in Tampa?The median sale price in Tampa is $406K. That is up $1.58K from the prior month.
- Does 1226 E HENRY AVENUE have air conditioning?Yes, 1226 E HENRY AVENUE in Tampa, FL has air conditioning.
- Does 1226 E HENRY AVENUE have laundry facilities?Yes, 1226 E HENRY AVENUE in Tampa, FL has laundry facilities.
Explore by feature - Pet Friendly
 PET FRIENDLY
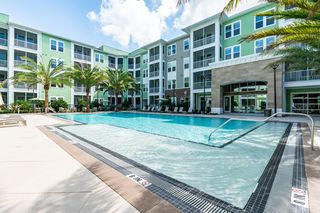 SPECIAL OFFERPET FRIENDLYTotal price$1,815 - $2,950/mo1-3 bd1-2 baTrails at Hunters Lake | 8500 Hunters Village Rd,
Tampa, FL 33647 SPECIAL OFFERPET FRIENDLYTotal price$2,640 - $4,980/mo1-3 bd1-2 baThe Residence Peninsula Apartments | 5301 W Tyson Ave,
Tampa, FL 33611 SPECIAL OFFERPET FRIENDLY
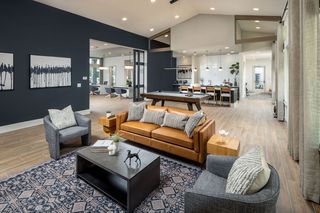 NEW - 1 DAY AGOSPECIAL OFFERPET FRIENDLY
 NEW - 1 DAY AGOSPECIAL OFFERPET FRIENDLY
 SPECIAL OFFERPET FRIENDLYTotal price$2,265 - $4,739/moStudio-3 bd1-3 baBroadstone Marina Bay | 5127 W Tyson Ave,
Tampa, FL 33611 SPECIAL OFFERPET FRIENDLY
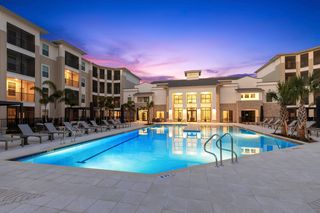 SPECIAL OFFERPET FRIENDLYTotal price$1,904 - $3,462/moStudio-3 bd1-3 baMarlowe South Tampa | 7210 Interbay Blvd,
Tampa, FL 33616 NEW - 1 DAY AGOPET FRIENDLY
Explore by feature - Garage
- SPECIAL OFFERPET FRIENDLYTotal price$2,640 - $4,980/mo1-3 bd1-2 baThe Residence Peninsula Apartments | 5301 W Tyson Ave,
Tampa, FL 33611  SPECIAL OFFERPET FRIENDLY
 NEW - 1 DAY AGOSPECIAL OFFERPET FRIENDLYTotal price$2,143 - $6,133/moStudio-3 bd1-3 baNOVEL Beach Park by Crescent Communities | 5450 Bay Center Dr,
Tampa, FL 33609 SPECIAL OFFERPET FRIENDLYTotal price$1,639 - $2,553/mo1-3 bd1-2 baLantower Brandon Crossroads | 10440 Sanderling Shores Dr,
Tampa, FL 33619 SPECIAL OFFERPET FRIENDLY
 NEW - 1 DAY AGOPET FRIENDLYFURNISHED
 SPECIAL OFFERPET FRIENDLY
 SPECIAL OFFERPET FRIENDLY
 NEW - 1 DAY AGOSPECIAL OFFERPET FRIENDLY
Explore by feature - Air Conditioning
- NEW - 1 DAY AGOSPECIAL OFFERPET FRIENDLY
 SPECIAL OFFERPET FRIENDLY
 SPECIAL OFFERPET FRIENDLY
- SPECIAL OFFERPET FRIENDLY
- NEW - 1 DAY AGOSPECIAL OFFERPET FRIENDLYTotal price$2,143 - $6,133/moStudio-3 bd1-3 baNOVEL Beach Park by Crescent Communities | 5450 Bay Center Dr,
Tampa, FL 33609 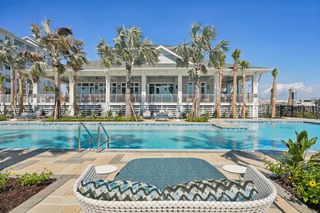 SPECIAL OFFERPET FRIENDLY
 SPECIAL OFFERPET FRIENDLYTotal price$1,210 - $1,545/mo1-2 bd1 baSerenity Lake Apartments | 14566 Seaford Cir,
Tampa, FL 33613 NEW - 1 DAY AGOSPECIAL OFFERPET FRIENDLY
 PET FRIENDLY
 PET FRIENDLY$1,295 - $1,715/mo1-2 bd1-2 baTuscany Pointe at Tampa Apartment Homes | 3350 W Hillsborough Ave,
Tampa, FL 33614
Explore by feature - Pool
- PET FRIENDLY
- SPECIAL OFFERPET FRIENDLYTotal price$1,815 - $2,950/mo1-3 bd1-2 baTrails at Hunters Lake | 8500 Hunters Village Rd,
Tampa, FL 33647 - SPECIAL OFFERPET FRIENDLYTotal price$2,640 - $4,980/mo1-3 bd1-2 baThe Residence Peninsula Apartments | 5301 W Tyson Ave,
Tampa, FL 33611 - SPECIAL OFFERPET FRIENDLY
- NEW - 1 DAY AGOSPECIAL OFFERPET FRIENDLY
- NEW - 1 DAY AGOSPECIAL OFFERPET FRIENDLY
- SPECIAL OFFERPET FRIENDLYTotal price$2,265 - $4,739/moStudio-3 bd1-3 baBroadstone Marina Bay | 5127 W Tyson Ave,
Tampa, FL 33611 - SPECIAL OFFERPET FRIENDLY
- SPECIAL OFFERPET FRIENDLYTotal price$1,904 - $3,462/moStudio-3 bd1-3 baMarlowe South Tampa | 7210 Interbay Blvd,
Tampa, FL 33616  SPECIAL OFFERPET FRIENDLY
Explore by feature - Washer/dryer
- SPECIAL OFFERPET FRIENDLYTotal price$2,640 - $4,980/mo1-3 bd1-2 baThe Residence Peninsula Apartments | 5301 W Tyson Ave,
Tampa, FL 33611 - NEW - 1 DAY AGOSPECIAL OFFERPET FRIENDLY
- NEW - 1 DAY AGOSPECIAL OFFERPET FRIENDLY
- NEW - 1 DAY AGOPET FRIENDLY
- SPECIAL OFFERPET FRIENDLY
- SPECIAL OFFERPET FRIENDLY
- SPECIAL OFFERPET FRIENDLY
- NEW - 1 DAY AGOSPECIAL OFFERPET FRIENDLYTotal price$2,143 - $6,133/moStudio-3 bd1-3 baNOVEL Beach Park by Crescent Communities | 5450 Bay Center Dr,
Tampa, FL 33609 - SPECIAL OFFERPET FRIENDLY
- SPECIAL OFFERPET FRIENDLYTotal price$1,210 - $1,545/mo1-2 bd1 baSerenity Lake Apartments | 14566 Seaford Cir,
Tampa, FL 33613
Explore by feature - Outdoor Space
 PET FRIENDLY
 PET FRIENDLY
 NEW - 2 DAYS AGOAPPLY INSTANTLYFURNISHED
 APPLY INSTANTLYPET FRIENDLY
 APPLY INSTANTLYPET FRIENDLYFURNISHED
 APPLY INSTANTLYPET FRIENDLY
 APPLY INSTANTLYPET FRIENDLY
 APPLY INSTANTLYFURNISHED
 APPLY INSTANTLYPET FRIENDLY
Apartments for Rent
 PET FRIENDLYFURNISHED
 NEW - 1 DAY AGO
 PET FRIENDLY
 NEW - 1 DAY AGOPET FRIENDLY
 PET FRIENDLY
 PET FRIENDLYFURNISHED
 PET FRIENDLY
 PET FRIENDLYFURNISHED
 NEW - 1 DAY AGOPET FRIENDLY
 PET FRIENDLY
 PET FRIENDLY
 PET FRIENDLY
 PET FRIENDLY
 PET FRIENDLY
 See more homes for rent inTampa
Off Market Homes Near 1226 E HENRY AVENUE
 SOLDSEP 24, 2026FUTURE HOME REALTY INC
 SOLDSEP 24, 2026AGENTRY REAL ESTATE LLC
 SOLDSEP 23, 2026VITA LUXURY REALTY LLC
 SOLDSEP 23, 2026PINEYWOODS REALTY LLC
 See more homes for sale inTampa


Homes for sale near 1226 E HENRY AVENUE
 OPEN SAT, 10-1PMCHARLES RUTENBERG REALTY INC
- See more homes for sale inTampa


- Results are loading