


$555,000
Original price: $555,215
 4 Beds
 3 Baths
 2,343 sqft
1225 Eclipse Way, Wylie, TX 75098
Est. Mortgage $3,736/mo*
Get Pre-QualifiedHome Highlights

Property Type
Single-Family Home

Year Built
2026

Price/Sqft
$237

Parking
Garage

HOA
$165/Monthly
Local Information
- Map ViewExplore the area around 1225 Eclipse Way.

- Schools2 Preschool Schools3 Elementary Schools1 Middle School1 High School

- Shop & Eat

-- mins to
About this House
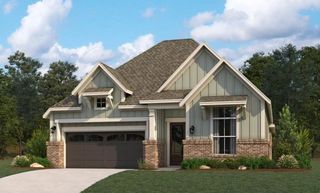
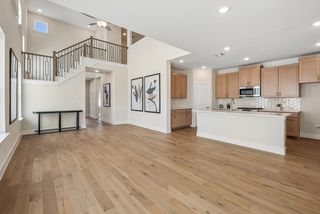
MLS# 21342196 - Built by Ashton Woods Homes - Ready Now! ~ Fireplace!Welcome to this beautifully designed one - story home by Ashton Woods located in Inspiration, an award - winning master - planned community in St. Paul. Designed with the Serene Collection, this home showcases muted earth tones and natural textures. An open foyer leads to a secluded secondary bedroom and just across the hall is a full bath ideal for guests. As you continue through the home you see an open - concept floor plan featuring a modern kitchen with a kitchen island, walk in pantry and stainless steel appliances. The living - dining area is perfect for entertaining guests, and leads to an outdoor covered patio. Located steps from the family room is the primary suite, which features a dual sink vanity, walk - in shower and a large closet. The remaining secondary bedrooms are located near the kitchen - dining area and share a full bath. This new home is complete with a landscaping package, sprinkler system, energy efficient HVAC, energy efficient dual pane windows, and much more. Representative images and renderings are for illustrative purposes. Actual structural options and design finishes of home may vary.
Contact this Building
Last check for updates: about 6 hours ago
Listing courtesy of Ben Caballero, (888) 872-6006
HomesUSA.com, 888-872-6006
Source: NTREIS, MLS#21342196
Also Listed on Ashton Woods Homes, NTREIS.
Home Details for 1225 Eclipse Way

|
|---|
Heating & Cooling Heating: Central, ENERGY STAR ACCA RSI Qualified Installation, ENERGY STAR Qualified Equipment, Humidity Control, Natural GasAir ConditioningCooling System: Central Air, Ceiling Fan S, Electric, ENERGY STAR Qualified Equipment, Humidity ControlHeating Fuel: Central |
Levels, Entrance, & Accessibility Stories: 1Floors: Carpet, Ceramic Tile, Luxury Vinyl Plank, Tile |
Interior Details Number of Rooms: 8Types of Rooms: Master Bedroom, Bedroom, Dining Room, Kitchen, Living Room, Utility RoomWet Bar |
Appliances & Utilities DishwasherDisposal |
Fireplace & Spa Fireplace |

|
|---|
Exterior Home Features Roof: CompositionFoundation Type: Slab |
Parking & Garage GarageParking Spaces: 2Parking: Door Single Garage Faces Front Garage Garage Door Opener |

|
|---|
Year Built Year Built: 2026 |
Property Type / Style Property Type: Single Family HomeArchitecture: Craftsman,Traditional,Detached |

|
|---|
Price Price Per Sqft: $237 |

|
|---|
Listing Agent MLS/Source ID: 21342196 |

|
|---|
Other Playground |

|
|---|
HOA Fee: $989/Semi_anually |

|
|---|
Lot Area: 6490.44 sqft |

|
|---|
Community rooms Fitness Center |

|
|---|
ClubhouseFishingLakePlaygroundParkPoolSidewalksTennis Court(s)Trails/Paths |
All New Homes in Inspiration
Quick Move-in Homes (6)
| 1005 Sky Five Dr | 4bd 3ba 2,343 sqft | $535,000 | |
| 1225 Eclipse Way | 4bd 3ba 2,343 sqft | $555,000 | |
| 1026 Sky Five Dr | 4bd 4.5ba 2,937 sqft | $605,000 | |
| 923 Stellar Truth Way | 5bd 4.5ba 3,908 sqft | $730,000 | |
| 927 Stellar Truth Way | 5bd 4.5ba 3,908 sqft | $799,000 | |
| 919 Stellar Truth Way | 4bd 4.5ba 4,107 sqft | $849,000 |
Quick Move-In Homes provided by NTREIS
Buildable Plans (9)
| Marshall Plan | 3bd 2.5ba 1,882 sqft | $454,990+ | |
| Farwell Plan | 3bd 2.5ba 2,109 sqft | $480,990+ | |
| Hawkins Plan | 4bd 3ba 2,343 sqft | $498,990+ | |
| Mason Plan | 4bd 3.5ba 2,719 sqft | $524,990+ | |
| Wellman Plan | 4bd 4.5ba 2,937 sqft | $546,990+ | |
| Avery Plan | 4bd 4.5ba 3,050 sqft | $578,990+ | |
| Graham Plan | 5bd 5ba 3,567 sqft | $619,990+ | |
| Westbrook Plan | 5bd 4.5ba 3,908 sqft | $680,990+ | |
| Regency Plan | 4bd 4.5ba 4,104 sqft | $710,990+ |
Buildable Plans provided by Ashton Woods
Community Description
80' HOMESITES NOW AVAILABLE Introducing Inspiration by Ashton Woods, a thoughtfully designed master-planned community where you'll discover beautifully crafted new homes in Lucas, TX, surrounded by scenic landscapes and modern conveniences. Located near the city of Wylie on the banks of Lake Lavon, this award-winning neighborhood offers the perfect balance of serenity and accessibility.Enjoy the tranquility of small-town living while staying close to dining, shopping, entertainment, and top-rated schools. These new construction homes in Lucas, TX, feature stunning one- and two-story designs on 50- and 80-foot wide home sites. You can personalize your space with the Ashton Woods Collections to match your one-of-a-kind style.Inspiration is packed with amenities designed for relaxation and recreation. Spend sunny afternoons floating along the lazy river or lounging by the resort-style pool at Club Inspiration. Take advantage of walking trails with pedestrian access to the scenic 25.5-mile Trinity Trail, stocked fishing ponds, a hammock park, and spaces for pickleball, sand volleyball, and outdoor gatherings.With new homes in Lucas, TX, crafted to complement your lifestyle and surrounded by endless opportunities for adventure, this community offers the best of both worlds. Explore Inspiration today and see why families love these new construction homes in Lucas, TX, for their beauty, functionality, and connection to nature.
Contact this Building
Office Hours
Sales Office
1506 Emerald Bay Lane
Wylie, TX 75098
(903) 776-1323
Monday - Saturday10am-6pmSunday12pm-6pm
Around this home
What Locals Say about Wylie
At least 344 Trulia users voted on each feature.

93 % Say car is needed

90 % Say yards are well-kept

88 % Say it's dog friendly

87 % Say there are sidewalks

85 % Say parking is easy

79 % Say kids play outside

77 % Say there's holiday spirit

75 % Say it's quiet

72 % Say people would walk alone at night

66 % Say streets are well-lit

55 % Say they plan to stay for at least 5 years

54 % Say neighbors are friendly

39 % Say there's wildlife

38 % Say it's walkable to grocery stores

36 % Say there are community events

28 % Say it's walkable to restaurants
Sourced by Trulia users. Learn more about our methodology.
Market trends in Wylie
Last updated July 2026
Avg. sale price
$429K
$17.67KMoM
Sale-to-List Price
98.2%
0.1%MoM
Price per sq ft
$188
$1MoM
Available listings
364
22MoM
Home Value
Trulia Estimate
$544KSince last month
Increased$31K (+6%)Since last year
Increased$31K (+6%)Learn more about this home's value by checking out its Trulia Estimate, the value of nearby homes, and how much similar homes have sold for.
Trulia Estimate
The of this home's value increased by +6% in the last 10 years
| Month | Estimated value |
|---|---|
2026 | |
| August 2026 | $544K |
| July 2026 | $513K |
Comparable sales
These are recently sold homes that have a similar location or other similar features to this home, like bedrooms, bathrooms, and square footage. Get a sense of the expected prices in the area by viewing these homes.Address | Distance | Property Type | Sold Price | Sold Date | Bed | Bath | Sqft |
|---|---|---|---|---|---|---|---|
0.03 | Single-Family Home | - | 01/29/26 | 4 | 3 | 2,343 | |
0.09 | Single-Family Home | - | 04/28/26 | 4 | 3 | 2,122 | |
0.02 | Single-Family Home | - | 06/18/26 | 4 | 3.5 | 2,171 | |
0.13 | Single-Family Home | - | 06/25/26 | 4 | 3 | 2,122 | |
0.05 | Single-Family Home | - | 07/30/26 | 3 | 2.5 | 2,109 | |
0.06 | Single-Family Home | - | 05/21/26 | 3 | 2.5 | 2,109 | |
0.15 | Single-Family Home | - | 01/29/26 | 4 | 3 | 2,135 | |
0.06 | Single-Family Home | - | 07/28/26 | 4 | 3.5 | 2,719 | |
0.06 | Single-Family Home | - | 06/10/26 | 4 | 3.5 | 2,719 | |
0.07 | Single-Family Home | - | 05/13/26 | 4 | 3.5 | 2,719 |
Nearby home prices
Get a sense of expected prices in the area by checking the value of nearby homes.Address | Distance | Price | Bed | Bath | Sqft | Status |
|---|---|---|---|---|---|---|
0.03 | - | 5 | 4 | 3,533 | Recently Sold | |
0.02 | - | 4 | 4.5 | 3,030 | Recently Sold | |
0.03 | - | 4 | 3 | 2,343 | Recently Sold | |
0.02 | - | 5 | 4.5 | 3,842 | Recently Sold | |
0.03 | $605,000 | 4 | 4.5 | 2,937 | For Sale | |
0.02 | - | 4 | 3.5 | 2,171 | Recently Sold | |
0.04 | - | 4 | 4.5 | 2,937 | Recently Sold | |
0.06 | - | 3 | 2.5 | 2,109 | Recently Sold | |
0.06 | - | 4 | 3.5 | 2,719 | Recently Sold | |
0.06 | $629,900 | 5 | 4.5 | 3,212 | Off Market | |
0.07 | - | 4 | 3.5 | 2,719 | Recently Sold |
Price and Tax history
| Date | Event | Price |
|---|---|---|
Aug 18, 2026 Source: Ashton Woods Homes | PriceChange | $555,000 Price decreased by 0% |
Jul 16, 2026 Source: Ashton Woods Homes | Listed For Sale | $555,215 |
LGBTQ Local Legal Protections
LGBTQ Local Legal Protections



Agent Phone: (888) 872-6006
IDX information is provided exclusively for personal, non-commercial use, and may not be used for any purpose other than to identify prospective properties consumers may be interested in purchasing. Information is deemed reliable but not guaranteed.
Similar Homes You May Like
 NEW CONSTRUCTION
 NEW CONSTRUCTION
 NEW CONSTRUCTION
 NEW CONSTRUCTION
 NEW CONSTRUCTION
 NEW CONSTRUCTION
 NEW CONSTRUCTION
 NEW CONSTRUCTION
 NEW CONSTRUCTION
 NEW CONSTRUCTION
 NEW CONSTRUCTION
 NEW CONSTRUCTION
 NEW CONSTRUCTION
 NEW CONSTRUCTION
 NEW CONSTRUCTION
 NEW CONSTRUCTION
 NEW CONSTRUCTION
 NEW CONSTRUCTION
 NEW CONSTRUCTION
 NEW CONSTRUCTION
 NEW CONSTRUCTION
- NEW CONSTRUCTION
 NEW CONSTRUCTION
 NEW CONSTRUCTION
 NEW CONSTRUCTION
- NEW CONSTRUCTION
 NEW CONSTRUCTION
- NEW CONSTRUCTION
 NEW CONSTRUCTION
 NEW CONSTRUCTION
 NEW CONSTRUCTION
 NEW CONSTRUCTION
 NEW CONSTRUCTION
 NEW CONSTRUCTION
 NEW CONSTRUCTION
 NEW CONSTRUCTION
- NEW CONSTRUCTION
 See more homes for sale inWylie
New Listings near 1225 Eclipse Way


 0.32 ACRES
 1.53 ACRES
 1 ACRE

 1.28 ACRES

 0.34 ACRES
 2.07 ACRES
- See more homes for sale inWylie
Frequently asked questions about 1225 Eclipse Way
- What is the estimated monthly payment for 1225 Eclipse Way?Based on a $555,000 list price with 20% down at today's rates, the estimated monthly payment for 1225 Eclipse Way in Wylie, TX is approximately $3,650 (about $2,923 principal & interest, $652 property taxes, and $75 homeowner's insurance). This is an estimate. Actual payment depends on your loan terms.
- How does the list price for 1225 Eclipse Way compare to homes in Wylie?1225 Eclipse Way in Wylie, TX is listed at $555,000, about 29% above the $429K median sale price in Wylie.
- What do residents say about Wylie?Residents describe Wylie, TX as well-kept, dog-friendly, and pedestrian-friendly. See homes for sale in Wylie, TX.
- What are the closest schools to 1225 Eclipse Way?The closest schools to 1225 Eclipse Way in Wylie, TX are Davis Intermediate School (Elementary, rated 8/10), Frank Mcmillan Junior High School (rated 10/10), George W Bush Elementary School (Pre-K, rated 10/10).
- Does 1225 Eclipse Way have air conditioning?Yes, 1225 Eclipse Way in Wylie, TX has air conditioning.
- Does 1225 Eclipse Way have a pool?Yes, 1225 Eclipse Way in Wylie, TX has a pool.
1225 Eclipse Way, Wylie, TX 75098 is a 4 bedroom, 3 bathroom, 2,343 sqft single-family home built in 2026. This property is currently available for sale and was listed by NTREIS on Jul 27, 2026. The MLS # for this home is MLS# 21342196.