


$344,900
Original price: $349,900
 4 Beds
 2 Baths
 2,004 sqft
1225 Colca Dr, Springtown, TX 76082
Est. Mortgage $2,338/mo*
Get Pre-QualifiedHome Highlights

Single-Family Home

Built in 2026

$172/sqft

2 Car Garage
Local Information
- Map ViewExplore the area around 1225 Colca Dr.

- Schools1 Preschool School2 Elementary Schools1 Middle School1 High School

- Shop & Eat

-- mins to
About this House
What's unique:Ranch-style homeOpen floor planInterior versatility
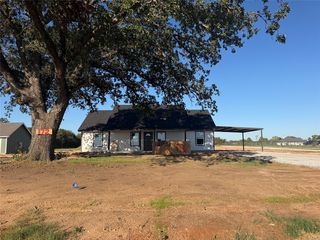
Ask us about our Trade In Trade Up program, we can buy your home! You want single-level living but want to make the most of the square footage. You’re in luck because the Burnett provides the solution. With just a little over 2,000 square feet, this Riverside Homebuilders ranch-style home feels much larger. Look at the unique way that the open floor plan occupies one side of the home, with the owner's suite and 2 bedrooms on the other. We separated these important living spaces with the laundry and a full bath acting like a buffer between “let’s be together” and “leave me alone”. A fourth bedroom is located in the front of the floor plan, off the kitchen, where it can easily function as a formal dining room, guest room, office, playroom, or other bonus space. The main living area spans a long area, where the kitchen overlooks a straight line through the dining area and on to the family room. The large space gives you the flexibility to create the layout that fits your vision. With 3 distinctively different elevations—Craftsman, Modern Farmhouse, and European—and the interior versatility, the Burnett will easily reflect the way you want to live.
Contact this Building
Last check for updates: about 3 hours ago
Listing courtesy of Clinton Shipley 0602655, (817) 731-7595
NTex Realty, LP, 817-731-7595
Source: NTREIS, MLS#21252370
Also Listed on Riverside Homebuilders.
Home Details for 1225 Colca Dr

|
|---|
Heating & Cooling Heating: Central, Electric, ENERGY STAR Qualified Equipment, Fireplace S, Heat PumpAir ConditioningCooling System: Central Air, Ceiling Fan S, Electric, ENERGY STAR Qualified Equipment, Heat PumpHeating Fuel: Central |
Levels, Entrance, & Accessibility Stories: 1Floors: Carpet, Ceramic Tile, Luxury Vinyl Plank |
Interior Details Number of Rooms: 8Types of Rooms: Master Bedroom, Bedroom, Breakfast Room Nook, Kitchen, Living Room, Utility Room |
Appliances & Utilities DishwasherDisposalMicrowave |
Fireplace & Spa Fireplace |

|
|---|
Exterior Home Features Roof: CompositionFoundation Type: Slab |
Parking & Garage GarageParking Spaces: 2Parking: Concrete Driveway Garage Faces Front Garage Garage Door Opener |

|
|---|
Year Built Year Built: 2026 |
Property Type / Style Property Type: Single Family HomeArchitecture: Traditional,Detached |

|
|---|
Price Price Per Sqft: $172 |

|
|---|

|
|---|
Listing Agent MLS/Source ID: 21252370 |

|
|---|
Lot Area: 6534 sqft |

|
|---|
Community MailboxCurbsSidewalks |
All New Homes in Covenant Park
Quick Move-in Homes (16)
| 1237 Frio Dr | 4bd 2ba 2,176 sqft | $334,900 | |
| 1229 Sabine River Ln | 4bd 2ba 2,176 sqft | $339,900 | |
| 1201 Colca Dr | 4bd 2ba 1,939 sqft | $342,900 | |
| 1225 Colca Dr | 4bd 2ba 2,004 sqft | $344,900 | |
| 1229 Colca Dr | 4bd 2ba 1,939 sqft | $345,000 | |
| 1217 Colca Dr | 4bd 2ba 2,176 sqft | $348,000 | |
| 1228 Colca Dr | 3bd 2ba 1,998 sqft | $354,900 | |
| 1224 Colca Dr | 4bd 2ba 1,939 sqft | $354,900 | |
| 1316 Frio Dr | 4bd 2ba 1,939 sqft | $359,900 | |
| 1312 Frio Dr | 3bd 2ba 1,998 sqft | $367,900 | |
| 1116 Frio Dr | 4bd 2ba 2,004 sqft | $369,900 | |
| 1205 Colca Dr | 4bd 2.5ba 2,896 sqft | $404,900 | |
| 1120 Frio Dr | 3bd 2ba 2,055 sqft | $379,800 | |
| 1100 Frio Dr | 4bd 2ba 2,004 sqft | $382,610 | |
| 1224 Sabine River Ln | 4bd 2ba 2,675 sqft | $414,900 | |
| 1200 Frio Dr | 4bd 2ba 2,675 sqft | $426,350 |
Quick Move-In Homes provided by NTREIS,Riverside Homebuilders
Community Description
Within this new home community, future homeowners will be able to choose between 11 versatile floor plan designs-each one created to perfectly meet the wants and needs of today's homeowners. Throughout Covenant Park, the home designs boast 3-4 bedrooms, 2-3 bathrooms and 1,939-2,698 square feet of living space, and we are thrilled to expand this community even more with Covenant Springs offering even larger floor plans for potential buyers to choose from. Within this new home community, future homeowners will be able to choose between 11 versatile floor plan designs-each one created to perfectly meet the wants and needs of today's homeowners. Throughout Covenant Park, the home designs boast 3-4 bedrooms, 2-3 bathrooms and 1,939-2,698 square feet of living space, and we are thrilled to expand this community even more with Covenant Springs offering even larger floor plans for potential buyers to choose from.
Contact this Building
Office Hours
Sales Office
1309 Sabine River Ln
Springtown, TX 76082
Price and Tax history
| Date | Event | Price |
|---|---|---|
Nov 5, 2026 Source: NTREIS #21252370 | PriceChange | $344,900 Price decreased by 1% |
Oct 14, 2026 Source: NTREIS #21252370 | PriceChange | $349,900 Price decreased by 1% |
Sep 24, 2026 Source: NTREIS #21252370 | PriceChange | $354,900 Price decreased by 1% |
Aug 27, 2026 Source: NTREIS #21252370 | PriceChange | $359,900 Price decreased by 1% |
Jul 31, 2026 Source: NTREIS #21252370 | PriceChange | $364,900 Price decreased by 2% |
Feb 25, 2026 Source: Riverside Homebuilders | PriceChange | $373,850 Price increased by 1% |
Feb 5, 2026 Source: Riverside Homebuilders | Listed For Sale | $371,850 |
Around this home
What Locals Say about Springtown
At least 58 Trulia users voted on each feature.

89 % Say yards are well-kept

87 % Say car is needed

82 % Say parking is easy

80 % Say there's holiday spirit

67 % Say kids play outside

63 % Say there's wildlife

61 % Say it's quiet

55 % Say it's dog friendly

53 % Say neighbors are friendly

53 % Say people would walk alone at night

51 % Say they plan to stay for at least 5 years

32 % Say it's walkable to grocery stores

32 % Say there are community events

29 % Say it's walkable to restaurants

22 % Say streets are well-lit

19 % Say there are sidewalks
Sourced by Trulia users. Learn more about our methodology.
Market trends in Springtown
Last updated September 2026
Avg. sale price
$435K
$19.67KMoM
Sale-to-List Price
99.7%
0.1%MoM
Price per sq ft
$207
$3MoM
Available listings
202
25MoM
Sourced by Trulia Market Trends
Home Value
Learn more about this home's value by checking out the value of nearby homes and how much similar homes have sold for.
Comparable sales
These are recently sold homes that have a similar location or other similar features to this home, like bedrooms, bathrooms, and square footage. Get a sense of the expected prices in the area by viewing these homes.Address | Distance | Property Type | Sold Price | Sold Date | Bed | Bath | Sqft |
|---|---|---|---|---|---|---|---|
0.01 | Single-Family Home | - | 01/09/26 | 3 | 2 | 2,055 | |
0.11 | Single-Family Home | - | 04/08/26 | 4 | 2 | 2,004 | |
0.11 | Single-Family Home | - | 08/28/26 | 4 | 2 | 2,004 | |
0.11 | Single-Family Home | - | 10/30/26 | 4 | 2 | 1,939 | |
0.03 | Single-Family Home | - | 04/09/26 | 3 | 2 | 1,998 | |
0.02 | Single-Family Home | - | 08/19/26 | 3 | 2 | 2,055 | |
0.11 | Single-Family Home | - | 06/22/26 | 4 | 2 | 2,176 | |
0.05 | Single-Family Home | - | 11/04/26 | 3 | 2 | 2,055 | |
0.09 | Single-Family Home | - | 04/20/26 | 3 | 2 | 1,998 | |
0.09 | Single-Family Home | - | 02/27/26 | 3 | 2 | 2,055 |
Nearby home prices
Get a sense of expected prices in the area by checking the value of nearby homes.Address | Distance | Price | Bed | Bath | Sqft | Status |
|---|---|---|---|---|---|---|
0.01 | - | 3 | 2 | 2,055 | Recently Sold | |
0.01 | $345,000 | 4 | 2 | 1,939 | For Sale | |
0.01 | - | 4 | 3.5 | 2,818 | Recently Sold | |
0.02 | - | 3 | 2 | 2,055 | Recently Sold | |
0.03 | $354,900 | 3 | 2 | 1,998 | For Sale | |
0.03 | $348,000 | 4 | 2 | 2,176 | For Sale | |
0.03 | - | 3 | 2 | 1,998 | Recently Sold | |
0.03 | - | 4 | 2.5 | 2,669 | Recently Sold | |
0.03 | $354,900 | 4 | 2 | 1,939 | For Sale | |
0.03 | $431,600 | 4 | 2.5 | 2,896 | Off Market | |
0.04 | - | 4 | 2.5 | 2,476 | Recently Sold | |
0.05 | - | 3 | 2 | 2,055 | Recently Sold | |
0.05 | $345,100 | 4 | 2 | 1,939 | Off Market | |
0.06 | $404,900 | 4 | 2.5 | 2,896 | For Sale | |
0.06 | $403,100 | 4 | 2 | 2,176 | Off Market | |
0.07 | $342,900 | 4 | 2 | 1,939 | For Sale | |
0.07 | $380,200 | 3 | 2 | 1,998 | Off Market | |
0.07 | $356,300 | 4 | 2 | 1,939 | Off Market | |
0.07 | $386,800 | 3 | 2 | 2,055 | Off Market | |
0.08 | $373,600 | 4 | 2.5 | 1,911 | Off Market |
LGBTQ Local Legal Protections
LGBTQ Local Legal Protections


Agent Phone: (817) 731-7595
IDX information is provided exclusively for personal, non-commercial use, and may not be used for any purpose other than to identify prospective properties consumers may be interested in purchasing. Information is deemed reliable but not guaranteed.
Similar Homes You May Like
 NEW CONSTRUCTION
 NEW CONSTRUCTION
 NEW CONSTRUCTION
 NEW CONSTRUCTION

 NEW CONSTRUCTION
 NEW CONSTRUCTION
 NEW CONSTRUCTION
 NEW CONSTRUCTION
 NEW CONSTRUCTION


 NEW CONSTRUCTION
 NEW CONSTRUCTION

 NEW CONSTRUCTION

 OPEN SUN, 11-1PM
 OPEN SUN, 1-4PMNEW CONSTRUCTION0.69 ACRES

 NEW CONSTRUCTION
 1 ACRE

- NEW CONSTRUCTION
- NEW CONSTRUCTION
 NEW CONSTRUCTION
- NEW CONSTRUCTION
 NEW CONSTRUCTION
 NEW CONSTRUCTION
 NEW CONSTRUCTION
 NEW CONSTRUCTION

 NEW CONSTRUCTION
 NEW CONSTRUCTION
- NEW CONSTRUCTION


 See more homes for sale inSpringtown

New Listings near 1225 Colca Dr
 NEW - 1 DAY AGO0.42 ACRES
 0.26 ACRES
 1.39 ACRES
 1.02 ACRES
 6.5 ACRES
 NEW CONSTRUCTION1 ACRE
 2.37 ACRES
 1.01 ACRES

 NEW CONSTRUCTION1.06 ACRES
 2.17 ACRES
 OPEN SUN, 9-7PM
 NEW CONSTRUCTION1.21 ACRES
 1.07 ACRES
 1.19 ACRES
- See more homes for sale inSpringtown
Frequently asked questions about 1225 Colca Dr
- What is the estimated monthly payment for 1225 Colca Dr?Based on a $344,900 list price with 20% down at today's rates, the estimated monthly payment for 1225 Colca Dr in Springtown, TX is approximately $2,353 (about $1,858 principal & interest, $420 property taxes, and $75 homeowner's insurance). This is an estimate. Actual payment depends on your loan terms.
- How does the list price for 1225 Colca Dr compare to homes in Springtown?1225 Colca Dr in Springtown, TX is listed at $344,900, about 21% below the $435K median sale price in Springtown.
- What do residents say about Springtown?Residents describe Springtown, TX as well-kept, easy to park in, and quiet. Most residents say you need a car. See homes for sale in Springtown, TX.
- What are the closest schools to 1225 Colca Dr?The closest schools to 1225 Colca Dr in Springtown, TX are Springtown Elementary School (Pre-K, rated 7/10), Springtown High School (rated 5/10), Springtown Intermediate School (Elementary, rated 4/10).
- Does 1225 Colca Dr have air conditioning?Yes, 1225 Colca Dr in Springtown, TX has air conditioning.
- How big is the lot at 1225 Colca Dr?The lot at 1225 Colca Dr in Springtown, TX is about 0.15 acres (6,534 sq ft).
1225 Colca Dr, Springtown, TX 76082 is a 4 bedroom, 2 bathroom, 2,004 sqft single-family home built in 2026. This property is currently available for sale and was listed by NTREIS on Apr 27, 2026. The MLS # for this home is MLS# 21252370.