


$425,700
 4 Beds
 3 Baths
 2,338 sqft
1224 Saddlemaker Dr, Saint Charles, MO 63304
Est. Refi. Payment $2,635/mo*
Refinance Your HomeHome Value
Trulia Estimate
$426KSince last month
Decreased$2K (-0.4%)Since last year
Increased$6K (+1.3%)Since last sale
Increased$158K (+59.3%)Learn more about this home's value by checking out its Trulia Estimate, the value of nearby homes, and how much similar homes have sold for.
Trulia Estimate
The of this home's value increased by +71% in the last 10 years
| Month | Estimated value |
|---|---|
2026 | |
| August 2026 | $425K |
| July 2026 | $427K |
| June 2026 | $435K |
| May 2026 | $439K |
| April 2026 | $433K |
| March 2026 | $426K |
| February 2026 | $415K |
| January 2026 | $402K |
2025 | |
2024 | |
2023 | |
2022 | |
2021 | |
2020 | |
2019 | |
2018 | |
2017 | |
2016 | |
Comparable sales
These are recently sold homes that have a similar location or other similar features to this home, like bedrooms, bathrooms, and square footage. Get a sense of the expected prices in the area by viewing these homes.Address | Distance | Property Type | Sold Price | Sold Date | Bed | Bath | Sqft |
|---|---|---|---|---|---|---|---|
0.18 | Single-Family Home | - | 05/22/26 | 4 | 2.5 | 3,224 | |
0.28 | Single-Family Home | - | 03/16/26 | 4 | 3 | 2,060 | |
0.16 | Single-Family Home | - | 10/14/25 | 4 | 2.5 | 1,910 | |
0.14 | Single-Family Home | - | 12/18/25 | 4 | 2.5 | 3,162 | |
0.33 | Single-Family Home | - | 08/07/26 | 4 | 2.5 | 2,366 | |
0.23 | Single-Family Home | - | 03/31/26 | 4 | 2.5 | 3,100 | |
0.29 | Single-Family Home | - | 05/12/26 | 4 | 2.5 | 2,141 | |
0.31 | Single-Family Home | - | 02/12/26 | 4 | 2.5 | 2,371 | |
0.24 | Single-Family Home | - | 09/16/25 | 4 | 2.5 | 1,796 | |
0.23 | Single-Family Home | - | 12/16/25 | 3 | 2.5 | 2,360 |
Nearby home prices
Get a sense of expected prices in the area by checking the value of nearby homes.Address | Distance | Price | Bed | Bath | Sqft | Status |
|---|---|---|---|---|---|---|
0.03 | $264,000 | 3 | 2.5 | 2,080 | For Sale | |
0.08 | $401,100 | 3 | 3 | 1,924 | Off Market | |
0.14 | - | 4 | 2.5 | 3,162 | Recently Sold | |
0.08 | $373,900 | 4 | 3.5 | 2,420 | Off Market | |
0.10 | $377,200 | 4 | 2.5 | 2,368 | Off Market | |
0.13 | $474,000 | 4 | 3.5 | 2,975 | Off Market | |
0.18 | - | 4 | 2.5 | 3,224 | Recently Sold | |
0.18 | $437,400 | 4 | 3 | 2,839 | Off Market | |
0.13 | $345,800 | 3 | 2 | 1,328 | Off Market | |
0.14 | $385,900 | 4 | 2.5 | 2,246 | Off Market | |
0.17 | - | 4 | 3.5 | 3,476 | Recently Sold | |
0.14 | $339,800 | 3 | 2.5 | 1,456 | Off Market |
Local Information
- Map ViewExplore the area around 1224 Saddlemaker Dr.

- Schools1 Preschool School1 Elementary School1 Middle School1 High School

- Shop & Eat

-- mins to
Home Highlights

Property Type
Single-Family Home

Year Built
1987
Living Area
2,338 sqft

Price/Sqft
$182

Parking
Garage
About this House
NO SHOW UNTIL OPEN HOUSE JULY 8 (1-3PM)
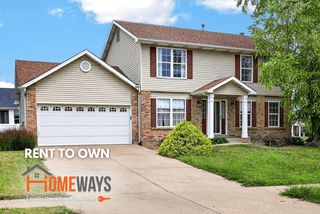
This massive 2 story home hosts over 3200 sqft. of living space. the exterior has a manicured yard with exposed brick and maintenance free vinyl siding and a new huge deck in back for entertaining. On the main level you will notice new 3 inch Bella hardwood floors and ceramic tiles running through the rooms. The newly remodeled kitchen has custom cabinets, backsplash & wood flooring. The Living room has exposed brick gas fireplace that leads to an equally spacious family room. The upstairs have two equally sized rooms connected by a Jack and Jill walk in closet. The master suite has vaulted ceilings, his and her walk-in closets and a new bathroom with separate shower and spa jet bathtub. In the finished basement you can enjoy the cinema room with large built in projector screen and another spare room ideal for an office or 5 bedroom. Finally the main level laundry room leads to the mechanics custom designed garage with specialty flooring.
This massive 2 story home hosts over 3200 sqft. of living space. the exterior has a manicured yard with exposed brick and maintenance free vinyl siding and a new huge deck in back for entertaining. On the main level you will notice new 3 inch Bella hardwood floors and ceramic tiles running through the rooms. The newly remodeled kitchen has custom cabinets, backsplash & wood flooring. The Living room has exposed brick gas fireplace that leads to an equally spacious family room. The upstairs have two equally sized rooms connected by a Jack and Jill walk in closet. The master suite has vaulted ceilings, his and her walk-in closets and a new bathroom with separate shower and spa jet bathtub. In the finished basement you can enjoy the cinema room with large built in projector screen and another spare room ideal for an office or 5 bedroom. Finally the main level laundry room leads to the mechanics custom designed garage with specialty flooring.
1224 Saddlemaker Dr, Saint Charles, MO 63304 is a 4 bedroom, 4 bathroom, 2,338 sqft single-family home built in 1987. It last sold for $267,000 on Aug 8, 2018. This property is not currently displayed as for sale or rent on Trulia. The Trulia Estimate is $425,700, with a rent estimate of $2,976/month.
Home Details for 1224 Saddlemaker Dr

|
|---|
Interior Details BasementNumber of Rooms: 10Types of Rooms: Dining Room, Family Room, Laundry Room, Recreation Room |
Heating & Cooling Heating: Forced Air, GasAir ConditioningCooling System: CentralHeating Fuel: Forced Air |
Levels, Entrance, & Accessibility Stories: 2 |
Appliances & Utilities DishwasherRefrigeratorWasher |
Fireplace & Spa Fireplace |
Windows, Doors, Floors & Walls Double Paned Windows |

|
|---|
Year Built Year Built: 1987 |
Property Type / Style Property Type: Single Family HomeArchitecture: split level |

|
|---|
Exterior Home Features DeckExterior: Other, StonePorch |
Parking & Garage GarageParking Spaces: 2Parking: Garage Attached |

|
|---|
Units in Building: 1 |

|
|---|
Lot Area: 10454 sqft |
Price and Tax history
| Date | Event | Price |
|---|---|---|
Aug 8, 2018 Source: MARIS #18054079 | Sold | -- |
Jul 10, 2018 Source: Agent Provided | Pending | $267,000 |
Jul 7, 2018 Source: Agent Provided | Listed For Sale | $267,000 |
Jan 11, 2013 Source: MARIS #12055360 | Sold | -- |
Nov 6, 2012 Source: Agent Provided | PriceChange | $200,000 Price decreased by 3% |
Sep 26, 2012 Source: Agent Provided | Listed For Sale | $207,000 |
| Year | Property tax | Tax assessment |
|---|---|---|
| 2025 | $4,455 | $395,491 |
Home facts updated by county records
Market trends in Saint Charles
Last updated July 2026
Avg. sale price
$336K
$6.33KMoM
Sale-to-List Price
100.5%
Price per sq ft
$180
$2MoM
Available listings
313
4MoM
Around this home
What Locals Say about Saint Charles
At least 379 Trulia users voted on each feature.

90 % Say it's dog friendly

88 % Say car is needed

79 % Say parking is easy

75 % Say there's holiday spirit

73 % Say there are sidewalks

73 % Say yards are well-kept

71 % Say people would walk alone at night

71 % Say kids play outside

67 % Say streets are well-lit

62 % Say it's quiet

55 % Say they plan to stay for at least 5 years

52 % Say neighbors are friendly

48 % Say it's walkable to restaurants

47 % Say there's wildlife

46 % Say it's walkable to grocery stores

33 % Say there are community events
Sourced by Trulia users. Learn more about our methodology.
LGBTQ Local Legal Protections
LGBTQ Local Legal Protections



Frequently asked questions about 1224 Saddlemaker Dr
- What is 1224 Saddlemaker Dr estimated to be worth?Trulia's estimated value for 1224 Saddlemaker Dr in Saint Charles, MO is $425,700.
- What is the price history for 1224 Saddlemaker Dr?1224 Saddlemaker Dr in Saint Charles, MO last sold in August 2018.
- Is Saint Charles a buyer's or seller's market?Saint Charles is currently a seller's market, based on recent for-sale activity.
- What's the median sale price in Saint Charles?The median sale price in Saint Charles is $336K. That is up $6.33K from the prior month.
- Does 1224 Saddlemaker Dr have air conditioning?Yes, 1224 Saddlemaker Dr in Saint Charles, MO has air conditioning.
- Does 1224 Saddlemaker Dr have laundry facilities?Yes, 1224 Saddlemaker Dr in Saint Charles, MO has laundry facilities.
Explore by feature - Pet Friendly
 PET FRIENDLY
 NEW - 1 DAY AGOSPECIAL OFFERPET FRIENDLY$1,360 - $2,115/moStudio-2 bd1-2 baResidences at The Streets of St. Charles Apartment Homes | 1650 Beale St,
Saint Charles, MO 63303 PET FRIENDLY
 PET FRIENDLY
 SPECIAL OFFERPET FRIENDLY
 PET FRIENDLY
 SPECIAL OFFERPET FRIENDLY
 PET FRIENDLY
 PET FRIENDLY
 PET FRIENDLY$1,234 - $2,261/mo1-4 bd1-2 baSterling Heights Apartments | 1400 Britain Way,
Saint Charles, MO 63304
Explore by feature - Garage
- PET FRIENDLY
- PET FRIENDLY
- PET FRIENDLY
 NEW - 2 DAYS AGO
 SPECIAL OFFERPET FRIENDLY
 NEW - 1 DAY AGOAPPLY INSTANTLY
 NEW - 1 DAY AGOAPPLY INSTANTLYPET FRIENDLY
 APPLY INSTANTLYPET FRIENDLY
 APPLY INSTANTLYPET FRIENDLY
 APPLY INSTANTLYPET FRIENDLY
Explore by feature - Air Conditioning
- PET FRIENDLY
- NEW - 1 DAY AGOSPECIAL OFFERPET FRIENDLY$1,360 - $2,115/moStudio-2 bd1-2 baResidences at The Streets of St. Charles Apartment Homes | 1650 Beale St,
Saint Charles, MO 63303 - PET FRIENDLY
- SPECIAL OFFERPET FRIENDLY
- SPECIAL OFFERPET FRIENDLY
- PET FRIENDLY$1,234 - $2,261/mo1-4 bd1-2 baSterling Heights Apartments | 1400 Britain Way,
Saint Charles, MO 63304 - SPECIAL OFFERPET FRIENDLY
 PET FRIENDLY$1,268 - $1,797/mo1-3 bd1-2 baRemington Apartments | 3545 Veterans Memorial Pkwy,
Saint Charles, MO 63303 SPECIAL OFFERPET FRIENDLY
 PET FRIENDLY
Explore by feature - Pool
- PET FRIENDLY
- NEW - 1 DAY AGOSPECIAL OFFERPET FRIENDLY$1,360 - $2,115/moStudio-2 bd1-2 baResidences at The Streets of St. Charles Apartment Homes | 1650 Beale St,
Saint Charles, MO 63303 - SPECIAL OFFERPET FRIENDLY
- SPECIAL OFFERPET FRIENDLY
- PET FRIENDLY
- PET FRIENDLY
- PET FRIENDLY$1,234 - $2,261/mo1-4 bd1-2 baSterling Heights Apartments | 1400 Britain Way,
Saint Charles, MO 63304 - NEW - 2 DAYS AGO
- SPECIAL OFFERPET FRIENDLY
- PET FRIENDLY$1,268 - $1,797/mo1-3 bd1-2 baRemington Apartments | 3545 Veterans Memorial Pkwy,
Saint Charles, MO 63303
Explore by feature - Washer/dryer
- PET FRIENDLY
- NEW - 1 DAY AGOSPECIAL OFFERPET FRIENDLY$1,360 - $2,115/moStudio-2 bd1-2 baResidences at The Streets of St. Charles Apartment Homes | 1650 Beale St,
Saint Charles, MO 63303 - PET FRIENDLY
- PET FRIENDLY$1,234 - $2,261/mo1-4 bd1-2 baSterling Heights Apartments | 1400 Britain Way,
Saint Charles, MO 63304 - NEW - 2 DAYS AGO
- SPECIAL OFFERPET FRIENDLY
- PET FRIENDLY$1,268 - $1,797/mo1-3 bd1-2 baRemington Apartments | 3545 Veterans Memorial Pkwy,
Saint Charles, MO 63303 - PET FRIENDLY
 PET FRIENDLY$1,226 - $1,904/mo1-2 bd1-2 baCountry Club Place Apartments | 1400 Aberdeen Ct,
Saint Charles, MO 63303 PET FRIENDLY
Explore by feature - Outdoor Space
 NEW - 1 DAY AGOAPPLY INSTANTLYPET FRIENDLY
- NEW - 1 DAY AGOAPPLY INSTANTLYPET FRIENDLY
- APPLY INSTANTLYPET FRIENDLY
 APPLY INSTANTLYFURNISHED
- APPLY INSTANTLYPET FRIENDLY
- APPLY INSTANTLYPET FRIENDLY
 APPLY INSTANTLY
 NEW - 1 DAY AGO
 PET FRIENDLY
 NEW - 2 DAYS AGOAPPLY INSTANTLYPET FRIENDLY
Apartments for Rent
 PET FRIENDLY$1,426 - $2,400/mo1-3 bd1-2 baReserve At Mid Rivers | 100 Grenache Blanc Blvd,
Saint Charles, MO 63304 NEW - 1 DAY AGOPET FRIENDLY
 PET FRIENDLY
 PET FRIENDLY
 PET FRIENDLY$1,541 - $1,988/mo1-3 bd1-2 baMeadowridge Apartments | 2000 Styling Ridge Dr,
Saint Charles, MO 63304 PET FRIENDLY
 PET FRIENDLY
 PET FRIENDLY
 PET FRIENDLY
 See more homes for rent inSaint Charles
Off Market Homes Near 1224 Saddlemaker Dr
 SOLDAUG 28, 2026Worth Clark Realty
 SOLDAUG 28, 2026Coldwell Banker Realty - Gundaker
 SOLDAUG 27, 2026Compass Realty Group
 SOLDAUG 27, 2026Coldwell Banker Realty - Gundaker West Regional
 SOLDAUG 27, 2026EXP Realty, LLC
 SOLDAUG 27, 2026Coldwell Banker Realty - Gundaker
 See more homes for sale inSaint Charles


Homes for sale near 1224 Saddlemaker Dr
 Susan Brewer Service First RE
 Coldwell Banker Realty - Gundaker
- See more homes for sale inSaint Charles


- Results are loading