

$1,287,900
 5 Beds
 4 Baths
 3,366 sqft (on 0.29 acres)
1224 Comanche Dr, Richardson, TX 75080
Est. Refi. Payment $8,952/mo*
Refinance Your HomeHome Value
Trulia Estimate
$1.29MSince last month
Increased$7K (+0.6%)Since last year
Increased$7K (+0.5%)Since last sale
Increased$1M (+378.8%)Learn more about this home's value by checking out its Trulia Estimate, the value of nearby homes, and how much similar homes have sold for.
Trulia Estimate
The of this home's value increased by +310% in the last 10 years
| Month | Estimated value |
|---|---|
2026 | |
| September 2026 | $1.29M |
| August 2026 | $1.28M |
| July 2026 | $1.28M |
| June 2026 | $1.25M |
| May 2026 | $1.29M |
| April 2026 | $1.3M |
| March 2026 | $1.32M |
| February 2026 | $1.31M |
| January 2026 | $1.3M |
2025 | |
2024 | |
2023 | |
2022 | |
2021 | |
2020 | |
2019 | |
2018 | |
2017 | |
2016 | |
Comparable sales
These are recently sold homes that have a similar location or other similar features to this home, like bedrooms, bathrooms, and square footage. Get a sense of the expected prices in the area by viewing these homes.Address | Distance | Property Type | Sold Price | Sold Date | Bed | Bath | Sqft |
|---|---|---|---|---|---|---|---|
0.18 | Single-Family Home | - | 12/04/25 | 4 | 4 | 3,290 | |
0.19 | Single-Family Home | - | 06/03/26 | 5 | 3 | 2,638 | |
0.10 | Single-Family Home | - | 04/30/26 | 4 | 3 | 2,847 | |
0.30 | Single-Family Home | - | 08/21/26 | 5 | 4.5 | 3,952 | |
0.31 | Single-Family Home | - | 05/28/26 | 4 | 3.5 | 2,786 | |
0.39 | Single-Family Home | - | 09/16/26 | 5 | 4.5 | 3,450 | |
0.34 | Single-Family Home | - | 01/30/26 | 4 | 3.5 | 4,000 | |
0.26 | Single-Family Home | - | 07/27/26 | 4 | 2.5 | 2,287 | |
0.27 | Single-Family Home | - | 11/24/25 | 3 | 2.5 | 2,591 | |
0.23 | Single-Family Home | - | 07/06/26 | 4 | 2.5 | 2,036 |
Nearby home prices
Get a sense of expected prices in the area by checking the value of nearby homes.Address | Distance | Price | Bed | Bath | Sqft | Status |
|---|---|---|---|---|---|---|
0.05 | $2,313,400 | 5 | 5.5 | 4,525 | Off Market | |
0.13 | $818,100 | 4 | 2.5 | 2,297 | Off Market | |
0.10 | - | 4 | 3 | 2,847 | Recently Sold | |
0.14 | - | 3 | 2 | 1,924 | Recently Sold | |
0.12 | $1,979,200 | 5 | 5.5 | 4,826 | Off Market | |
0.16 | $2,199,000 | 6 | 7 | 4,587 | For Sale | |
0.15 | $641,900 | 3 | 2 | 2,029 | Off Market | |
0.19 | $663,600 | 4 | 2.5 | 1,962 | Off Market | |
0.15 | $2,069,100 | 5 | 6 | 4,622 | Off Market | |
0.16 | $1,452,900 | 4 | 3 | 3,361 | Off Market | |
0.19 | $571,400 | 3 | 2.5 | 1,854 | Off Market |
Local Information
- Map ViewExplore the area around 1224 Comanche Dr.

- Schools1 Elementary School1 Middle School1 High School

- Shop & Eat

-- mins to
Home Highlights

Single-Family Home

Built in 1963

0.29 acre lot

3,366 sqft

$383/sqft

2 Car Garage
About this House
What's unique:Rich hardwood floorsAttached two-car garageAbundant natural lightFront patioLiving and dining areasBuilt-in storage
Welcome to this beautifully expanded and thoughtfully updated 5-bedroom, 4-bathroom home offering 3,366 square feet in the heart of Richardson’s sought-after Reservation neighborhood. Just steps from Mimosa Park and within walking distance to Mohawk Elementary and J.J. Pearce High School, this spacious property blends style, function, and an unbeatable location.
Inside, you’ll find an open, inviting floor plan with rich hardwood floors, abundant natural light, and designer touches throughout. The remodeled kitchen is the heart of the home, featuring custom cabinetry with generous storage, soft-close drawers, built-ins, Taj Mahal quartzite countertops, and a large island with bar seating. The kitchen opens seamlessly to the living and dining areas, perfect for entertaining. A versatile combination butler’s pantry, utility room, and office off the kitchen provides additional functionality, while the mudroom offers a flexible space that could be converted to a sixth bedroom if desired.
The spacious primary suite includes an updated ensuite bathroom with dual vanities, a large walk-in closet, and abundant storage. Secondary bedrooms are generously sized with ample closet space and share a stylish Jack-and-Jill bath.
Upstairs, a spacious gameroom features extra sound barrier insulation in the floor, plus a cozy study or play nook with built-in storage and a beverage cooler. Recessed and decorative lighting throughout the home adds warmth and style.
Enjoy outdoor living on the covered patio with a vaulted ceiling, recessed lighting, ceiling fan, and plenty of room for dining and relaxing. The fenced backyard includes a motorized gate leading to the rear driveway and attached two-car garage. The front patio is the perfect place to gather with neighbors and enjoy the Reservation’s signature “front yard living” lifestyle. Move in and enjoy everything this wonderful home has to offer!
Inside, you’ll find an open, inviting floor plan with rich hardwood floors, abundant natural light, and designer touches throughout. The remodeled kitchen is the heart of the home, featuring custom cabinetry with generous storage, soft-close drawers, built-ins, Taj Mahal quartzite countertops, and a large island with bar seating. The kitchen opens seamlessly to the living and dining areas, perfect for entertaining. A versatile combination butler’s pantry, utility room, and office off the kitchen provides additional functionality, while the mudroom offers a flexible space that could be converted to a sixth bedroom if desired.
The spacious primary suite includes an updated ensuite bathroom with dual vanities, a large walk-in closet, and abundant storage. Secondary bedrooms are generously sized with ample closet space and share a stylish Jack-and-Jill bath.
Upstairs, a spacious gameroom features extra sound barrier insulation in the floor, plus a cozy study or play nook with built-in storage and a beverage cooler. Recessed and decorative lighting throughout the home adds warmth and style.
Enjoy outdoor living on the covered patio with a vaulted ceiling, recessed lighting, ceiling fan, and plenty of room for dining and relaxing. The fenced backyard includes a motorized gate leading to the rear driveway and attached two-car garage. The front patio is the perfect place to gather with neighbors and enjoy the Reservation’s signature “front yard living” lifestyle. Move in and enjoy everything this wonderful home has to offer!
1224 Comanche Dr, Richardson, TX 75080 is a 5 bedroom, 4 bathroom, 3,366 sqft single-family home in Reservation, built in 1963. It was last sold on Aug 14, 2025. This property is not currently displayed as for sale or rent on Trulia. The Trulia Estimate is $1,287,900, with a rent estimate of $7,048/month.
Last check for updates: about 14 hours ago
Listed by Natalie Martin 0797167, (972) 978-9187
Call It Closed International,, (833) 242-7007
Bought with: Non-Mls Member, NON MLS, (999) 999-9999
Source: NTREIS, MLS#20980305
Home Details for 1224 Comanche Dr

|
|---|
Interior Details Number of Rooms: 14Types of Rooms: Master Bedroom, Bedroom, Master Bathroom, Full Bath, Game Room, Kitchen, Living Room, Mud Room, Utility Room |
Beds & Baths Number of Bedrooms: 5Number of Bathrooms: 4Number of Bathrooms (full): 4 |
Dimensions and Layout Living Area: 3366 Square Feet |
Appliances & Utilities Utilities: Electricity Available, Sewer Available, Water AvailableAppliances: Some Gas Appliances, Built-In Gas Range, Dishwasher, Electric Oven, Disposal, Microwave, Plumbed For Gas, Tankless Water HeaterDishwasherDisposalLaundry: Laundry in Utility RoomMicrowave |
Heating & Cooling Heating: CentralHas CoolingAir Conditioning: Central Air,Ceiling Fan(s)Has HeatingHeating Fuel: Central |
Fireplace & Spa Number of Fireplaces: 1Fireplace: Gas Starter, Living RoomHas a Fireplace |
Gas & Electric Has Electric on Property |
Windows, Doors, Floors & Walls Window: Window CoveringsFlooring: Wood |
Levels, Entrance, & Accessibility Stories: 2Levels: TwoFloors: Wood |
Security Security: Smoke Detector(s) |

|
|---|
Exterior Home Features Roof: CompositionPatio / Porch: CoveredFencing: Back Yard, Privacy, WoodOther Structures: Garage(s)Exterior: Rain GuttersFoundation: Pillar/Post/Pier |
Parking & Garage Number of Garage Spaces: 2Number of Covered Spaces: 2No CarportHas a GarageHas an Attached GarageParking Spaces: 2Parking: Additional Parking,Alley Access,Epoxy Flooring,Electric Gate,Garage,Garage Door Opener,Oversized,Garage Faces Rear |
Pool Pool: None |
Frontage Not on Waterfront |
Water & Sewer Sewer: Public Sewer |

|
|---|
Cumulative Days on Market: 3 |

|
|---|
Year Built Year Built: 1963 |
Property Type / Style Property Type: ResidentialProperty Subtype: Single Family ResidenceArchitecture: Traditional |
Building Construction Materials: BrickNot Attached Property |
Property Information Not Included in Sale: TV Mounts, Sonos Sound System, Play Set in BackyardParcel Number: 42191501600090000 |

|
|---|
Price List Price: $1,295,000 |
Status Change & Dates Possession Timing: Close Of Escrow |

|
|---|
MLS Status: Closed |

|
|---|

|
|---|
Direction & Address City: RichardsonCommunity: Richardson Heights Estates |
School Information Elementary School: MohawkElementary School District: Richardson ISDJr High / Middle School District: Richardson ISDHigh School: PearceHigh School District: Richardson ISD |

|
|---|
Community Features: Curbs, SidewalksNot Senior Community |

|
|---|
No HOA |

|
|---|
Lot Area: 0.29 acres |

|
|---|
Listing Terms: Cash, Conventional |

|
|---|
Mls Number: 20980305Living Area Range Units: Square FeetAttribution Contact: 972-978-9187Above Grade Unfinished Area Units: Square FeetBelow Grade Unfinished Area Units: Square FeetUniversal Property Id: US-48113-N-42191501600090000-R-N |

|
|---|
CurbsSidewalks |
Price and Tax history
| Date | Event | Price |
|---|---|---|
Aug 14, 2025 Source: NTREIS #20980305 | Sold | -- |
Jul 30, 2025 Source: NTREIS #20980305 | Pending | $1,295,000 |
Jul 9, 2025 Source: NTREIS #20980305 | Contingent | $1,295,000 |
Jul 6, 2025 Source: NTREIS #20980305 | Listed For Sale | $1,295,000 |
Dec 16, 2014 Source: N/A | Sold | -- |
Oct 31, 2014 Source: Agent Provided | Listed For Sale | $264,500 |
| Year | Property tax | Tax assessment |
|---|---|---|
| 2025 | $6,973 | $898,940 |
Home facts updated by county records
Market trends in Richardson
Last updated August 2026
Avg. sale price
$468K
$1.67KMoM
Sale-to-List Price
98.9%
0.1%MoM
Price per sq ft
$222
$4MoM
Available listings
393
36MoM
Around this home
Neighborhood Overview

Neighborhood stats provided by third party data sources.
What Locals Say about Reservation
At least 7 Trulia users voted on each feature.

100 % Say parking is easy

100 % Say there are community events

100 % Say it's dog friendly

100 % Say there's holiday spirit

100 % Say yards are well-kept

100 % Say it's quiet

100 % Say kids play outside

100 % Say there are sidewalks

92 % Say it's walkable to restaurants

86 % Say it's walkable to grocery stores

86 % Say car is needed

86 % Say people would walk alone at night

86 % Say they plan to stay for at least 5 years

75 % Say there's wildlife

73 % Say streets are well-lit

67 % Say neighbors are friendly
Sourced by Trulia users. Learn more about our methodology.
LGBTQ Local Legal Protections
LGBTQ Local Legal Protections



IDX information is provided exclusively for personal, non-commercial use, and may not be used for any purpose other than to identify prospective properties consumers may be interested in purchasing. Information is deemed reliable but not guaranteed.
Frequently asked questions about 1224 Comanche Dr
- What is 1224 Comanche Dr estimated to be worth?Trulia's estimated value for 1224 Comanche Dr in Richardson, TX is $1,287,900.
- What is the price history for 1224 Comanche Dr?1224 Comanche Dr in Richardson, TX last sold in August 2025.
- Is Richardson a buyer's or seller's market?Richardson is currently a balanced market, based on recent for-sale activity.
- What's the median sale price in Richardson?The median sale price in Richardson is $468K. That is up $1.67K from the prior month.
- Does 1224 Comanche Dr have air conditioning?Yes, 1224 Comanche Dr in Richardson, TX has air conditioning.
- Does 1224 Comanche Dr have laundry facilities?Yes, 1224 Comanche Dr in Richardson, TX has laundry facilities.
Explore by feature - Pet Friendly
 SPECIAL OFFERPET FRIENDLYTotal price$1,413 - $2,622/mo1-3 bd1-2 baReserve at Spring Creek Apartments | 2710 Routh Creek Pkwy,
Richardson, TX 75082 NEW - 1 DAY AGOSPECIAL OFFERPET FRIENDLY
 SPECIAL OFFERPET FRIENDLYTotal price$1,497 - $2,556/mo1-3 bd1-2 baThe James at Canyon Creek | 850 Greenside Dr,
Richardson, TX 75080 NEW - 1 DAY AGOSPECIAL OFFERPET FRIENDLY
 NEW - 5 HRS AGOSPECIAL OFFERPET FRIENDLY
 NEW - 1 DAY AGOSPECIAL OFFERPET FRIENDLY
 SPECIAL OFFERPET FRIENDLY$1,309 - $2,055/mo1-2 bd1-2 baVillages At Clear Springs | 2600 Clear Springs Dr,
Richardson, TX 75082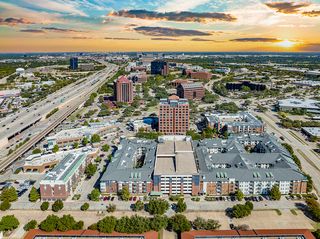 NEW - 1 DAY AGOSPECIAL OFFERPET FRIENDLY
 NEW - 1 DAY AGOSPECIAL OFFERPET FRIENDLY
 SPECIAL OFFERPET FRIENDLY
Explore by feature - Garage
- NEW - 1 DAY AGOSPECIAL OFFERPET FRIENDLY
- NEW - 1 DAY AGOSPECIAL OFFERPET FRIENDLY
- SPECIAL OFFERPET FRIENDLY$1,309 - $2,055/mo1-2 bd1-2 baVillages At Clear Springs | 2600 Clear Springs Dr,
Richardson, TX 75082 - NEW - 1 DAY AGOSPECIAL OFFERPET FRIENDLY
- NEW - 1 DAY AGOSPECIAL OFFERPET FRIENDLY
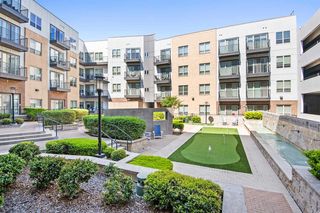 SPECIAL OFFERPET FRIENDLYFURNISHED
 NEW - 1 DAY AGOSPECIAL OFFERPET FRIENDLY$1,499 - $3,059/moStudio-3 bd1-2 baThe Caroline Eastside | 1735 N Greenville Ave,
Richardson, TX 75081 SPECIAL OFFERPET FRIENDLY
 SENIOR HOUSINGPET FRIENDLY
Explore by feature - Air Conditioning
- SPECIAL OFFERPET FRIENDLYTotal price$1,413 - $2,622/mo1-3 bd1-2 baReserve at Spring Creek Apartments | 2710 Routh Creek Pkwy,
Richardson, TX 75082 - NEW - 1 DAY AGOSPECIAL OFFERPET FRIENDLY
- NEW - 1 DAY AGOSPECIAL OFFERPET FRIENDLY
- NEW - 1 DAY AGOSPECIAL OFFERPET FRIENDLY
- SPECIAL OFFERPET FRIENDLY
 PET FRIENDLY
 PET FRIENDLY
 PET FRIENDLY$1,147 - $1,390/moStudio-1 bd1 baTRELLIS Canyon Creek Apartments | 2301 N Central Expy,
Richardson, TX 75080- SENIOR HOUSINGPET FRIENDLY
Explore by feature - Pool
- SPECIAL OFFERPET FRIENDLYTotal price$1,413 - $2,622/mo1-3 bd1-2 baReserve at Spring Creek Apartments | 2710 Routh Creek Pkwy,
Richardson, TX 75082 - NEW - 1 DAY AGOSPECIAL OFFERPET FRIENDLY
- SPECIAL OFFERPET FRIENDLYTotal price$1,497 - $2,556/mo1-3 bd1-2 baThe James at Canyon Creek | 850 Greenside Dr,
Richardson, TX 75080 - NEW - 1 DAY AGOSPECIAL OFFERPET FRIENDLY
- NEW - 5 HRS AGOSPECIAL OFFERPET FRIENDLY
- NEW - 1 DAY AGOSPECIAL OFFERPET FRIENDLY
- NEW - 1 DAY AGOSPECIAL OFFERPET FRIENDLY
- NEW - 1 DAY AGOSPECIAL OFFERPET FRIENDLY
- SPECIAL OFFERPET FRIENDLY
- SPECIAL OFFERPET FRIENDLYFURNISHED
Explore by feature - Washer/dryer
- SPECIAL OFFERPET FRIENDLYTotal price$1,413 - $2,622/mo1-3 bd1-2 baReserve at Spring Creek Apartments | 2710 Routh Creek Pkwy,
Richardson, TX 75082 - SPECIAL OFFERPET FRIENDLYTotal price$1,497 - $2,556/mo1-3 bd1-2 baThe James at Canyon Creek | 850 Greenside Dr,
Richardson, TX 75080 - NEW - 5 HRS AGOSPECIAL OFFERPET FRIENDLY
- NEW - 1 DAY AGOSPECIAL OFFERPET FRIENDLY
- NEW - 1 DAY AGOSPECIAL OFFERPET FRIENDLY
- SPECIAL OFFERPET FRIENDLY
- SPECIAL OFFERPET FRIENDLYFURNISHED
- PET FRIENDLY
 SPECIAL OFFERPET FRIENDLY$1,500 - $1,750/mo1-2 bd1-2 baParks Residential - Richardson | 2220 N Glenville Dr,
Richardson, TX 75082- NEW - 1 DAY AGOSPECIAL OFFERPET FRIENDLY$1,499 - $3,059/moStudio-3 bd1-2 baThe Caroline Eastside | 1735 N Greenville Ave,
Richardson, TX 75081
Explore by feature - Outdoor Space
 APPLY INSTANTLY
 APPLY INSTANTLYPET FRIENDLY
 APPLY INSTANTLY
 APPLY INSTANTLY
 APPLY INSTANTLYPET FRIENDLY
 NEW - 11 HRS AGO
 NEW - 9 HRS AGOPET FRIENDLY
 PET FRIENDLYFURNISHED
 PET FRIENDLY
 PET FRIENDLYFURNISHED
Apartments for Rent
- NEW - 1 DAY AGOPET FRIENDLY$1,499 - $3,059/moStudio-3 bd1-2 baThe Caroline Eastside | 1735 N Greenville Ave,
Richardson, TX 75081  NEW - 1 DAY AGOPET FRIENDLY
 NEW - 1 DAY AGOPET FRIENDLYFURNISHED
- PET FRIENDLYTotal price$1,497 - $2,556/mo1-3 bd1-2 baThe James at Canyon Creek | 850 Greenside Dr,
Richardson, TX 75080 - NEW - 1 DAY AGOPET FRIENDLY
 NEW - 1 DAY AGOPET FRIENDLY
 PET FRIENDLY
 PET FRIENDLY
- PET FRIENDLYFURNISHED
 NEW - 1 DAY AGOPET FRIENDLY
 PET FRIENDLY
 PET FRIENDLYTotal price$900 - $1,630/mo1-2 bd1-2 baPrestonwood Hillcrest Apartments | 15505 Hillcrest Rd,
Dallas, TX 75248- NEW - 1 DAY AGOPET FRIENDLY
- NEW - 1 DAY AGOPET FRIENDLY
 PET FRIENDLY
 See more homes for rent inRichardson
Off Market Homes Near 1224 Comanche Dr
 SOLDAUG 28, 2026
 SOLDJUL 21, 2026
 SOLDJUL 21, 2026
 SOLDJUN 1, 2026
 SOLDFEB 3, 2026
 SOLDDEC 30, 2025
 SOLDDEC 29, 2025
 OFF MARKET
 See more homes for sale inRichardson
Homes for sale near 1224 Comanche Dr
 0.27 ACRES
 0.38 ACRES
 NEW CONSTRUCTION
 OPEN SAT, 2-4PM
 NEW CONSTRUCTION

 NEWOPEN SAT, 1-3PM0.27 ACRES
- See more homes for sale inRichardson

- Results are loading