

1310 Comanche Dr
Richardson, TX 75080
Reservation 4 Beds
 2.5 Baths
 1,962 sqft
4 Beds
2.5 Baths
1,962 sqft
Local Information
- Map ViewExplore the area around 1310 Comanche Dr.

- Schools1 Elementary School1 Middle School1 High School

- Shop & Eat

-- mins to
Home Highlights

Property Type
Single-Family Home

Year Built
1963
Living Area
1,962 sqft

Price/Sqft
$340

Parking
2 Car Garage
About this House
Stunning complete remodel in Richardson Heights. Remodeled from sheetrock up, 4 BDR home features updated elevation accents, plantation shutters, extensive luxury vinyl floors, study with barn doors & closet, spacious family room, FP, open to amazing kitchen with new cabinets, quartz waterfall island, floating shelves, boxed vent hood, pot filler, pendant & recessed lights, 8 burner Forno gas range, pantry utility combo with new cabinets, quartz counters & sink, half bath with marble, primary BDR, WIC, new primary bath, marble, 2 sinks, huge double shower, rain shower head, guest BDR 1 has direct access to remodeled guest bath, marble & 2 sinks, BDR 2 has sliding doors to patio. Lg shaded yard, huge stamped concrete covered patio, 3 fans, BoB fence. Updated vinyl windows, 6 inch baseboards, new ceiling fans with remotes, Lg coat closet, sprinkler sys, area for work bench in garage. Buyer to verify schools and property dimensions. Square footage deemed reliable but not guaranteed
1310 Comanche Dr, Richardson, TX 75080 is a 4 bedroom, 3 bathroom, 1,962 sqft single-family home in Reservation, built in 1963. It last sold for the $690,000 asking price on May 2, 2025. It is currently off market. The Trulia Estimate is $666,100, with a rent estimate of $3,402/month.
Home Details for 1310 Comanche Dr

|
|---|
Interior Details Number of Rooms: 12Types of Rooms: Master Bedroom, Bedroom, Master Bathroom, Breakfast Room Nook, Full Bath, Half Bath, Kitchen, Living Room, Office, Utility Room |
Beds & Baths Number of Bedrooms: 4Number of Bathrooms: 3Number of Bathrooms (full): 2Number of Bathrooms (half): 1 |
Dimensions and Layout Living Area: 1962 Square Feet |
Appliances & Utilities Utilities: Natural Gas Available, Sewer Available, Water Available, Cable AvailableAppliances: Dishwasher, Disposal, MicrowaveDishwasherDisposalMicrowave |
Heating & Cooling Heating: CentralHas CoolingAir Conditioning: Central Air,Ceiling Fan(s)Has HeatingHeating Fuel: Central |
Fireplace & Spa Number of Fireplaces: 1Fireplace: Gas Starter, Living Room, Wood BurningHas a Fireplace |
Windows, Doors, Floors & Walls Flooring: Ceramic Tile, Luxury Vinyl Plank |
Levels, Entrance, & Accessibility Stories: 1Levels: OneFloors: Ceramic Tile, Luxury Vinyl Plank |
Security Security: Smoke Detector(s) |

|
|---|
Exterior Home Features Roof: CompositionPatio / Porch: CoveredFencing: Wood |
Parking & Garage Number of Garage Spaces: 2Number of Carport Spaces: 1Number of Covered Spaces: 3Has a CarportHas a GarageHas an Attached GarageHas Open ParkingParking Spaces: 3Parking: Alley Access,Driveway |
Pool Pool: None |
Frontage Not on Waterfront |
Water & Sewer Sewer: Public Sewer |

|
|---|
Cumulative Days on Market: 211 |

|
|---|
Year Built Year Built: 1963 |
Property Type / Style Property Type: ResidentialProperty Subtype: Single Family ResidenceStructure Type: HouseArchitecture: Traditional,Detached |
Building Construction Materials: BrickNot Attached Property |
Property Information Parcel Number: 42180501680220000 |

|
|---|
Price List Price: $690,000 |
Status Change & Dates Possession Timing: Negotiable |

|
|---|
MLS Status: Closed |


|
|---|
Direction & Address City: RichardsonCommunity: Richardson Heights 16th Instl |
School Information Elementary School: MohawkElementary School District: Richardson ISDJr High / Middle School District: Richardson ISDHigh School: PearceHigh School District: Richardson ISD |

|
|---|
Community Features: Curbs, SidewalksNot Senior Community |

|
|---|
No HOA |

|
|---|
Lot Area: 9016.92 sqft |

|
|---|
Mls Number: 20697773Living Area Range Units: Square FeetAttribution Contact: 972-312-9000Above Grade Unfinished Area Units: Square FeetBelow Grade Unfinished Area Units: Square FeetUniversal Property Id: US-48113-N-42180501680220000-R-N |

|
|---|
CurbsSidewalks |
Last check for updates: about 13 hours ago
Listed by Kreg Hall 0500537, (972) 312-9000
RE/MAX DFW Associates, (972) 312-9000
Bought with: Non-Mls Member, NON MLS, (999) 999-9999
Source: NTREIS, MLS#20697773
Price History for 1310 Comanche Dr
| Date | Price | Event | Source |
|---|---|---|---|
| 05/02/2025 | -- | Sold | NTREIS #20697773 |
| 04/14/2025 | $690,000 | Pending | NTREIS #20697773 |
| 04/03/2025 | $690,000 | Contingent | NTREIS #20697773 |
| 03/26/2025 | $690,000 | PendingToActive | NTREIS #20697773 |
| 03/20/2025 | $690,000 | Contingent | NTREIS #20697773 |
| 01/06/2025 | $690,000 | PriceChange | NTREIS #20697773 |
| 09/04/2024 | $700,000 | Listed For Sale | NTREIS #20697773 |
| 10/04/2017 | -- | Sold | N/A |
| 09/14/2017 | $380,000 | Listed For Sale | Agent Provided |
| 06/11/2011 | $214,000 | ListingRemoved | Agent Provided |
| 05/14/2011 | $214,000 | Listed For Sale | Agent Provided |
Market trends in Richardson
Last updated June 2026
Avg. sale price
$455K
$3.48KMoM
Sale-to-List Price
99.0%
0.5%MoM
Price per sq ft
$226
$7MoM
Available listings
415
25MoM

- Results are loading
Property Tax and Assessment
| Year | 2025 |
|---|---|
| Tax | $7,213 |
| Assessment | $670,210 |
Home facts updated by county records
Comparable Sales for 1310 Comanche Dr
Address | Distance | Property Type | Sold Price | Sold Date | Bed | Bath | Sqft |
|---|---|---|---|---|---|---|---|
0.09 | Single-Family Home | - | 07/06/26 | 4 | 2.5 | 2,036 | |
0.10 | Single-Family Home | - | 09/02/25 | 3 | 2.5 | 1,854 | |
0.21 | Single-Family Home | - | 06/10/26 | 4 | 2 | 1,864 | |
0.28 | Single-Family Home | - | 05/29/26 | 4 | 2.5 | 2,160 | |
0.16 | Single-Family Home | - | 05/28/26 | 4 | 3.5 | 2,786 | |
0.17 | Single-Family Home | - | 04/30/26 | 4 | 3 | 2,847 | |
0.37 | Single-Family Home | - | 12/09/25 | 4 | 3 | 2,019 | |
0.37 | Single-Family Home | - | 04/23/26 | 4 | 2.5 | 1,989 | |
0.18 | Single-Family Home | - | 11/24/25 | 3 | 2.5 | 2,591 | |
0.26 | Single-Family Home | - | 04/07/26 | 3 | 2 | 1,924 |
Nearby homes
Get a sense of prices in the area by checking nearby homes. SOLDJUL 6, 2026
 OFF MARKET
 OFF MARKET
 OFF MARKET
 OFF MARKET
 OFF MARKET
 OFF MARKET
 OFF MARKET
 OFF MARKET
 OFF MARKET
 SOLDMAY 28, 2026
Assigned Schools
These are the assigned schools for 1310 Comanche Dr.
- Mohawk Elementary School
- K-6
- Public
- 490 Students
10/10GreatSchools RatingParent Rating AverageAs parent of a 1st grader, our main concerns about this school is the over usage of iPad in the classroom. Daily activities are done on iPads, tests, breaks, etc. Many studies are showing the harm of such devices on the development of children, but Richardson ISD does not seem to pay attention.Discussing this concern with the teacher showed that this is pushed by Richardson ISD, and the teacher will oppose the parents in order to favor iPad time.School academics, while praised by a so called 10/10 rating, are very weak (maths are a joke, very low incentive to read and write, etc).The school is also very rigid - maybe rightfully so due to its massive size - to answer specific requests of level adjustment for better child development.This is not a good place for strong academics and healthy child development.Parent Review6mo ago - Pearce High School
- 9-12
- Public
- 2316 Students
6/10GreatSchools RatingParent Rating AverageA nice and safety school in DFW! Wonderful neighborhood and community!Parent Review1y ago - Richardson North Junior High School
- 7-8
- Public
- 574 Students
6/10GreatSchools RatingParent Rating AverageAt RNJH the policies that the administrators set are unfair and unjust, if I had a child I would not send my kid to this school.Student Review10y ago  Check out schools near 1310 Comanche Dr.
Neighborhood Overview

Neighborhood stats provided by third party data sources.
What Locals Say about Reservation
At least 7 Trulia users voted on each feature.

100 % Say parking is easy

100 % Say there are community events

100 % Say it's dog friendly

100 % Say there's holiday spirit

100 % Say yards are well-kept

100 % Say it's quiet

100 % Say kids play outside

100 % Say there are sidewalks

92 % Say it's walkable to restaurants

86 % Say it's walkable to grocery stores

86 % Say car is needed

86 % Say people would walk alone at night

86 % Say they plan to stay for at least 5 years

75 % Say there's wildlife

73 % Say streets are well-lit

67 % Say neighbors are friendly
Sourced by Trulia users. Learn more about our methodology.
LGBTQ Local Legal Protections
LGBTQ Local Legal Protections



Apartments for Rent
 PET FRIENDLYFURNISHED
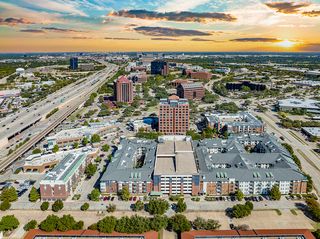
 PET FRIENDLYTotal price$1,459 - $3,171/mo1-3 bd1-2 baThe James at Canyon Creek | 850 Greenside Dr,
Richardson, TX 75080 PET FRIENDLY
 PET FRIENDLY
 PET FRIENDLY
 NEW - 1 DAY AGOPET FRIENDLY
 NEW - 2 DAYS AGOPET FRIENDLY
 PET FRIENDLY
 PET FRIENDLY
 PET FRIENDLY

 PET FRIENDLYTotal price$930 - $1,580/mo1-2 bd1-2 baPrestonwood Hillcrest Apartments | 15505 Hillcrest Rd,
Dallas, TX 75248 PET FRIENDLY
 PET FRIENDLY
 PET FRIENDLY
 PET FRIENDLY
 See more homes for rent inRichardson
Explore by feature - Pet Friendly
 SPECIAL OFFERPET FRIENDLY
 SPECIAL OFFERPET FRIENDLYTotal price$1,307 - $2,826/mo1-3 bd1-2 baReserve at Spring Creek Apartments | 2710 Routh Creek Pkwy,
Richardson, TX 75082- SPECIAL OFFERPET FRIENDLYTotal price$1,459 - $3,171/mo1-3 bd1-2 baThe James at Canyon Creek | 850 Greenside Dr,
Richardson, TX 75080  NEW - 2 DAYS AGOSPECIAL OFFERPET FRIENDLYTotal price$1,520 - $3,148/moStudio-3 bd1-2 baOvation at Galatyn Park | 2323 Plaza Blvd,
Richardson, TX 75082 SPECIAL OFFERPET FRIENDLY
- NEW - 1 DAY AGOSPECIAL OFFERPET FRIENDLY
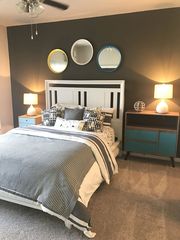 PET FRIENDLY$1,323 - $2,153/mo1-3 bd1-2 baVillages At Clear Springs | 2600 Clear Springs Dr,
Richardson, TX 75082- SPECIAL OFFERPET FRIENDLY
- PET FRIENDLY
 NEW - 1 DAY AGOSPECIAL OFFERPET FRIENDLYFURNISHED
Explore by feature - Garage
- SPECIAL OFFERPET FRIENDLY
- NEW - 1 DAY AGOSPECIAL OFFERPET FRIENDLY
- PET FRIENDLY$1,323 - $2,153/mo1-3 bd1-2 baVillages At Clear Springs | 2600 Clear Springs Dr,
Richardson, TX 75082 - SPECIAL OFFERPET FRIENDLY
- PET FRIENDLY
- NEW - 1 DAY AGOSPECIAL OFFERPET FRIENDLYFURNISHED
 SPECIAL OFFERPET FRIENDLY$1,395 - $2,939/moStudio-3 bd1-2 baThe Caroline Eastside | 1735 N Greenville Ave,
Richardson, TX 75081 PET FRIENDLY
 SENIOR HOUSINGPET FRIENDLY
Explore by feature - Air Conditioning
- SPECIAL OFFERPET FRIENDLYTotal price$1,307 - $2,826/mo1-3 bd1-2 baReserve at Spring Creek Apartments | 2710 Routh Creek Pkwy,
Richardson, TX 75082 - NEW - 2 DAYS AGOSPECIAL OFFERPET FRIENDLYTotal price$1,520 - $3,148/moStudio-3 bd1-2 baOvation at Galatyn Park | 2323 Plaza Blvd,
Richardson, TX 75082 - NEW - 1 DAY AGOSPECIAL OFFERPET FRIENDLY
- SPECIAL OFFERPET FRIENDLY
- PET FRIENDLY
 SPECIAL OFFERPET FRIENDLY
 PET FRIENDLY
- SENIOR HOUSINGPET FRIENDLY
 PET FRIENDLY
 SPECIAL OFFERPET FRIENDLY$1,200 - $1,390/moStudio-1 bd1 baTRELLIS Canyon Creek Apartments | 2301 N Central Expy,
Richardson, TX 75080
Explore by feature - Pool
- SPECIAL OFFERPET FRIENDLY
- SPECIAL OFFERPET FRIENDLYTotal price$1,307 - $2,826/mo1-3 bd1-2 baReserve at Spring Creek Apartments | 2710 Routh Creek Pkwy,
Richardson, TX 75082 - SPECIAL OFFERPET FRIENDLYTotal price$1,459 - $3,171/mo1-3 bd1-2 baThe James at Canyon Creek | 850 Greenside Dr,
Richardson, TX 75080 - NEW - 2 DAYS AGOSPECIAL OFFERPET FRIENDLYTotal price$1,520 - $3,148/moStudio-3 bd1-2 baOvation at Galatyn Park | 2323 Plaza Blvd,
Richardson, TX 75082 - SPECIAL OFFERPET FRIENDLY
- NEW - 1 DAY AGOSPECIAL OFFERPET FRIENDLY
- SPECIAL OFFERPET FRIENDLY
- PET FRIENDLY
- NEW - 1 DAY AGOSPECIAL OFFERPET FRIENDLYFURNISHED
- SPECIAL OFFERPET FRIENDLY
Explore by feature - Washer/dryer
- SPECIAL OFFERPET FRIENDLYTotal price$1,307 - $2,826/mo1-3 bd1-2 baReserve at Spring Creek Apartments | 2710 Routh Creek Pkwy,
Richardson, TX 75082 - SPECIAL OFFERPET FRIENDLY
- PET FRIENDLY
- PET FRIENDLY
- SPECIAL OFFERPET FRIENDLY$1,200 - $1,390/moStudio-1 bd1 baTRELLIS Canyon Creek Apartments | 2301 N Central Expy,
Richardson, TX 75080  SPECIAL OFFERPET FRIENDLY
 PET FRIENDLY
 SPECIAL OFFERPET FRIENDLY
 SPECIAL OFFERPET FRIENDLY
Explore by feature - Outdoor Space
 APPLY INSTANTLY
 APPLY INSTANTLYPET FRIENDLY
 APPLY INSTANTLYPET FRIENDLY
 APPLY INSTANTLY
 APPLY INSTANTLYPET FRIENDLY
 APPLY INSTANTLYPET FRIENDLY
 APPLY INSTANTLYPET FRIENDLY
 APPLY INSTANTLYPET FRIENDLY
 APPLY INSTANTLY
 APPLY INSTANTLYPET FRIENDLY
Homes for sale near 1310 Comanche Dr


 OPEN SUN, 2-4PM
 OPEN SUN, 3-5PM

 0.34 ACRES
 See more homes for sale inRichardson
Off Market Homes Near 1310 Comanche Dr
 SOLDJUN 24, 2026
 SOLDJUN 5, 2026
 SOLDJUN 1, 2026
 SOLDMAY 19, 2026
 SOLDMAY 5, 2026
 SOLDAPR 10, 2026
- SOLDMAR 30, 2026
 SOLDMAR 27, 2026
 SOLDFEB 3, 2026
- See more homes for sale inRichardson

IDX information is provided exclusively for personal, non-commercial use, and may not be used for any purpose other than to identify prospective properties consumers may be interested in purchasing. Information is deemed reliable but not guaranteed.