

$207,400
 2 Beds
 2 Baths
 1,106 sqft
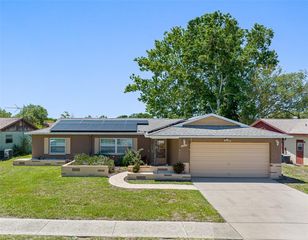
12233 BARTKUS COURT, Hudson, FL 34669
Est. Refi. Payment $1,469/mo*
Refinance Your HomeCurrently Off Market - Sold Mar 18, 2025 for $216,000
Home Value
Trulia Estimate
$207KSince last month
Decreased$800 (-0.4%)Since last year
Decreased$4K (-1.7%)Since last sale
Decreased$8K (-3.9%)Learn more about this home's value by checking out its Trulia Estimate, the value of nearby homes, and how much similar homes have sold for.
Trulia Estimate
The of this home's value increased by +164% in the last 10 years
| Month | Estimated value |
|---|---|
2026 | |
| August 2026 | $208K |
| August 2026 | $208K |
| July 2026 | $208K |
| June 2026 | $209K |
| May 2026 | $211K |
| April 2026 | $210K |
| March 2026 | $213K |
| February 2026 | $216K |
| January 2026 | $209K |
2025 | |
2024 | |
2023 | |
2022 | |
2021 | |
2020 | |
2019 | |
2018 | |
2017 | |
2016 | |
Comparable sales
These are recently sold homes that have a similar location or other similar features to this home, like bedrooms, bathrooms, and square footage. Get a sense of the expected prices in the area by viewing these homes.Address | Distance | Property Type | Sold Price | Sold Date | Bed | Bath | Sqft |
|---|---|---|---|---|---|---|---|
0.10 | Single-Family Home | $220,500 | 11/20/25 | 2 | 2 | 1,409 | |
0.05 | Single-Family Home | $250,000 | 01/02/26 | 2 | 2 | 1,300 | |
0.23 | Single-Family Home | $225,000 | 10/22/25 | 2 | 2 | 1,206 | |
0.19 | Single-Family Home | $215,000 | 12/19/25 | 2 | 2 | 1,002 | |
0.13 | Single-Family Home | $250,000 | 04/22/26 | 3 | 2 | 1,404 | |
0.10 | Single-Family Home | $305,000 | 07/16/26 | 3 | 2 | 1,679 | |
0.33 | Single-Family Home | $227,000 | 09/19/25 | 2 | 2 | 1,268 | |
0.41 | Single-Family Home | $217,000 | 08/21/26 | 2 | 2 | 1,117 |
Nearby home prices
Get a sense of expected prices in the area by checking the value of nearby homes.Address | Distance | Price | Bed | Bath | Sqft | Status |
|---|---|---|---|---|---|---|
0.05 | $250,000 | 2 | 2 | 1,300 | Recently Sold | |
0.03 | $278,000 | 4 | 3 | 1,816 | Off Market | |
0.06 | $234,600 | 2 | 2 | 1,120 | Off Market | |
0.06 | $236,100 | 2 | 2 | 1,082 | Off Market | |
0.06 | $425,900 | 4 | 2 | 1,878 | Off Market | |
0.05 | $257,700 | 3 | 2 | 1,428 | Off Market | |
0.05 | $303,100 | 3 | 2 | 1,860 | Off Market | |
0.09 | $332,700 | 3 | 2 | 1,527 | Off Market | |
0.06 | $235,700 | 3 | 2 | 1,008 | Off Market | |
0.10 | $300,400 | 3 | 2 | 1,959 | Off Market | |
0.09 | $447,900 | 3 | 2 | 1,864 | Off Market |
Local Information
- Map ViewExplore the area around 12233 BARTKUS COURT.

- Schools1 Preschool School1 Elementary School1 Middle School1 High School

- Shop & Eat

-- mins to
Home Highlights

Single-Family Home

Built in 1981

1,106 sqft

$188/sqft

1 Car Garage
About this House
One or more photo(s) has been virtually staged. This charming 2-bedroom, 2-bathroom home in Hudson is ready to welcome its next owner. Upon entering, you're greeted by a spacious foyer that flows into an open-concept kitchen and living area, complete with a breakfast bar and French doors leading to a serene Florida room. The generously sized master bedroom boasts a backyard view, a walk-in closet, and an updated en-suite with a modern walk-in shower. On the opposite side of the split floor plan, you'll find a sizable guest bedroom and an inviting guest bathroom with an oversized countertop, a tub/shower combo, and a convenient linen closet.Beyond the thoughtfully designed layout, this home offers several upgrades, including a roof from 2016, newer double-paned windows, and an updated electrical panel with an exterior disconnect. Outside, enjoy the fully fenced backyard, private pond, and the benefits of a corner lot. For added convenience, there's ample storage space with an oversized 1-car garage and 3 exterior sheds.Situated in the desirable Shadow Ridge community, this home comes with the added benefit of NO HOA or CDD fees. Located outside of a flood zone and close to the Suncoast Parkway and Little Road, you'll find that daily errands are a breeze. Plus, with Tampa International Airport just 35 minutes away and Busch Gardens and downtown Tampa only an hour's drive, this home offers both comfort and convenience.
12233 BARTKUS COURT, Hudson, FL 34669 is a 2 bedroom, 2 bathroom, 1,106 sqft single-family home built in 1981. It last sold for $216,000 on Mar 18, 2025 (6% below the $230,000 asking price). This property is not currently displayed as for sale or rent on Trulia. The Trulia Estimate is $207,400, with a rent estimate of $1,626/month.
Last check for updates: about 16 hours ago
Listed by Olivia Papin, (813) 445-9013
FLORIDA LUXURY REALTY INC, (727) 372-6611
Edwin Papin
FLORIDA LUXURY REALTY INC, (727) 372-6611
Bought with: Olivia Papin, (813) 445-9013, FLORIDA LUXURY REALTY, INC
Co-Buyer's Agent: Edwin Papin, FLORIDA LUXURY REALTY, INC
Originating MLS: Suncoast Tampa
Source: Stellar MLS, MLS#TB8336783
IDX information is provided exclusively for personal, non-commercial use, and may not be used for any purpose other than to identify prospective properties consumers may be interested in purchasing. Information is deemed reliable but not guaranteed. Some IDX listings have been excluded from this website.
Listing Information presented by local MLS brokerage: Zillow, Inc - (407) 904-3511
Listing Information presented by local MLS brokerage: Zillow, Inc - (407) 904-3511
Home Details for 12233 BARTKUS COURT

|
|---|
Interior Details Number of Rooms: 7Types of Rooms: Primary Bedroom, Bedroom 2, Primary Bathroom, Bathroom 2, Florida Room, Kitchen, Living Room |
Beds & Baths Number of Bedrooms: 2Number of Bathrooms: 2Number of Bathrooms (full): 2 |
Dimensions and Layout Living Area: 1106 Square Feet |
Appliances & Utilities Utilities: Public, Sprinkler WellAppliances: Dishwasher, Electric Water Heater, Gas Water Heater, Microwave, Range, RefrigeratorDishwasherLaundry: Electric Dryer Hookup,In Garage,Washer HookupMicrowaveRefrigerator |
Heating & Cooling Heating: Central,ElectricHas CoolingAir Conditioning: Central AirHas HeatingHeating Fuel: Central |
Fireplace & Spa No Fireplace |
Windows, Doors, Floors & Walls Window: Double Pane Windows, Window TreatmentsDoor: French DoorsFlooring: Concrete, Tile, HardwoodCommon Walls: Corner Unit |
Levels, Entrance, & Accessibility Stories: 1Levels: OneFloors: Concrete, Tile, Hardwood |
View No View |
Security Security: Closed Circuit Camera(s), Smoke Detector(s) |

|
|---|
Exterior Home Features Roof: ShinglePatio / Porch: Covered, Enclosed, Rear PorchFencing: Vinyl, WoodVegetation: Fruit Trees, Trees/LandscapedOther Structures: Shed(s), StorageExterior: Garden, Private Mailbox, Sidewalk, StorageFoundation: SlabGardenNo Private Pool |
Parking & Garage Number of Garage Spaces: 1Number of Covered Spaces: 1Other Parking: Garage Dimensions: 21x15No CarportHas a GarageHas an Attached GarageHas Open ParkingParking Spaces: 1Parking: Driveway,Guest,Off Street,Oversized |
Frontage Road Frontage: Street Dead-EndRoad Surface Type: PavedNot on Waterfront |
Water & Sewer Sewer: Public Sewer |

|
|---|
Cumulative Days on Market: 25 |

|
|---|
Year Built Year Built: 1981 |
Property Type / Style Property Type: ResidentialProperty Subtype: Single Family Residence |
Building Construction Materials: Stucco, Wood FrameNot a New ConstructionNot Attached PropertyNo Additional Parcels |
Property Information Condition: CompletedParcel Number: 0425170050000001030 |

|
|---|
Price List Price: $230,000 |
Status Change & Dates Off Market Date: Mon Feb 03 2025 |

|
|---|
MLS Status: Sold |


|
|---|
Direction & Address City: HUDSONCommunity: SHADOW RIDGE |

|
|---|
Building Area Building Area: 1726 Square Feet |

|
|---|
Community Features: SidewalksNot Senior Community |

|
|---|
Association for this Listing: Suncoast TampaNo HOA |

|
|---|
Lot Area: 10004 sqft |

|
|---|
Special Conditions: None |

|
|---|
Listing Terms: Cash, Conventional, FHA, VA Loan |

|
|---|
Business Information Ownership: Fee Simple |

|
|---|
Mls Number: TB8336783Showing Considerations: Security SystemShowing Requirements: ShowingTimeUniversal Property Id: US-12101-N-0425170050000001030-R-N |

|
|---|
Sidewalks |
Price and Tax history
| Date | Event | Price |
|---|---|---|
Mar 18, 2025 Source: Stellar MLS #TB8336783 | Sold | $216,000 |
Feb 4, 2025 Source: Stellar MLS #TB8336783 | Pending | $230,000 |
Jan 23, 2025 Source: Stellar MLS #TB8336783 | PriceChange | $230,000 Price decreased by 4% |
Jan 9, 2025 Source: Stellar MLS #TB8336783 | Listed For Sale | $240,000 |
Nov 10, 1998 Source: N/A | Sold | $55,900 |
Jan 2, 1996 Source: N/A | Sold | $48,000 |
| Year | Property tax | Tax assessment |
|---|---|---|
| 2025 | $698 | $177,988 |
Home facts updated by county records
Market trends in Hudson
Last updated August 2026
Avg. sale price
$270K
$7.83KMoM
Sale-to-List Price
97.7%
0.2%MoM
Price per sq ft
$170
$2MoM
Available listings
536
2MoM
Around this home
What Locals Say about Hudson
At least 272 Trulia users voted on each feature.

90 % Say car is needed

84 % Say yards are well-kept

84 % Say it's dog friendly

82 % Say parking is easy

72 % Say there's holiday spirit

69 % Say it's quiet

61 % Say there's wildlife

57 % Say there are sidewalks

54 % Say they plan to stay for at least 5 years

53 % Say people would walk alone at night

52 % Say neighbors are friendly

50 % Say streets are well-lit

50 % Say kids play outside

32 % Say it's walkable to grocery stores

26 % Say it's walkable to restaurants

23 % Say there are community events
Sourced by Trulia users. Learn more about our methodology.
LGBTQ Local Legal Protections
LGBTQ Local Legal Protections



Frequently asked questions about 12233 BARTKUS COURT
- What is 12233 BARTKUS COURT estimated to be worth?Trulia's estimated value for 12233 BARTKUS COURT in Hudson, FL is $207,400.
- What is the price history for 12233 BARTKUS COURT?12233 BARTKUS COURT in Hudson, FL last sold for $216,000 in March 2025.
- Is Hudson a buyer's or seller's market?Hudson is currently a buyer's market, based on recent for-sale activity.
- What's the median sale price in Hudson?The median sale price in Hudson is $270K. That is down $7.83K from the prior month.
- Does 12233 BARTKUS COURT have air conditioning?Yes, 12233 BARTKUS COURT in Hudson, FL has air conditioning.
- Does 12233 BARTKUS COURT have laundry facilities?Yes, 12233 BARTKUS COURT in Hudson, FL has laundry facilities.
Explore by feature - Pet Friendly
 SPECIAL OFFERPET FRIENDLY
 SPECIAL OFFERPET FRIENDLYTotal price$1,089 - $1,685/mo1-2 bd1-2 baHarbor Oaks Apartments | 12221 Holbrook Dr,
Hudson, FL 34667 PET FRIENDLY
 PET FRIENDLY
 PET FRIENDLY
 APPLY INSTANTLYPET FRIENDLY
 APPLY INSTANTLYPET FRIENDLY
 NEW - 2 DAYS AGOPET FRIENDLY
 NEW - 2 DAYS AGOPET FRIENDLY
 PET FRIENDLY
Explore by feature - Garage
 SPECIAL OFFER
- PET FRIENDLY
- APPLY INSTANTLYPET FRIENDLY
- APPLY INSTANTLYPET FRIENDLY
 APPLY INSTANTLYFURNISHED
 APPLY INSTANTLYPET FRIENDLY
 APPLY INSTANTLYPET FRIENDLY
- NEW - 2 DAYS AGOPET FRIENDLY
- NEW - 2 DAYS AGOPET FRIENDLY
- PET FRIENDLY
Explore by feature - Air Conditioning
- PET FRIENDLY

 SENIOR HOUSING
- PET FRIENDLY
- APPLY INSTANTLYPET FRIENDLY
- APPLY INSTANTLYPET FRIENDLY
 APPLY INSTANTLYPET FRIENDLY
- APPLY INSTANTLYFURNISHED
- APPLY INSTANTLYPET FRIENDLY
- APPLY INSTANTLYPET FRIENDLY
Explore by feature - Pool
- SPECIAL OFFERPET FRIENDLY
- SPECIAL OFFERPET FRIENDLYTotal price$1,089 - $1,685/mo1-2 bd1-2 baHarbor Oaks Apartments | 12221 Holbrook Dr,
Hudson, FL 34667 - SPECIAL OFFER
- SENIOR HOUSING
- PET FRIENDLY
- PET FRIENDLY
- APPLY INSTANTLYPET FRIENDLY
- APPLY INSTANTLYPET FRIENDLY
- APPLY INSTANTLYPET FRIENDLY
Explore by feature - Washer/dryer
- SPECIAL OFFER
- PET FRIENDLY
- PET FRIENDLY
- APPLY INSTANTLYPET FRIENDLY
- APPLY INSTANTLYPET FRIENDLY
- APPLY INSTANTLYPET FRIENDLY
- APPLY INSTANTLYFURNISHED
- APPLY INSTANTLYPET FRIENDLY
 ROOM FOR RENT

Explore by feature - Outdoor Space
- APPLY INSTANTLYPET FRIENDLY
- APPLY INSTANTLYPET FRIENDLY
- APPLY INSTANTLYFURNISHED
- APPLY INSTANTLYPET FRIENDLY
 PET FRIENDLY
 PET FRIENDLY
 APPLY INSTANTLYPET FRIENDLYFURNISHED
 APPLY INSTANTLYPET FRIENDLY
 APPLY INSTANTLYPET FRIENDLY
 APPLY INSTANTLYPET FRIENDLY
Apartments for Rent
 PET FRIENDLY
 PET FRIENDLY
 See more homes for rent inHudson
Off Market Homes Near 12233 BARTKUS COURT
 SOLDSEP 10, 2026REDFIN CORPORATION
 SOLDSEP 9, 2026CHARLES RUTENBERG REALTY INC
 SOLDSEP 9, 2026CHARLES RUTENBERG REALTY INC
 SOLDSEP 8, 2026RE/MAX SUNSET REALTY
 SOLDSEP 8, 2026INSPIRED REALTY, LLC
 SOLDSEP 8, 2026TAYLOR MORRISON REALTY OF FL
 SOLDSEP 7, 2026BALMASEDA & ASSOCIATES INC
 SOLDSEP 7, 2026SOUTHERN BELLE REALTY, INC
 SOLDSEP 4, 2026BIRCH REAL ESTATE SERVICES LLC
 See more homes for sale inHudson

Homes for sale near 12233 BARTKUS COURT
 COASTAL PROPERTIES GROUP INTERNATIONAL
 0.32 ACRESNEXTHOME CABANAS REALTY
- See more homes for sale inHudson


- Results are loading