


$620,030
 4 Beds
 3 Baths
 2,925 sqft
12230 Pin Oak Loop, Powhatan, VA 23002
Est. Mortgage $3,607/mo*
Get Pre-QualifiedHome Highlights

Single-Family Home

Built in 2026

$212/sqft

2 Car Garage
Local Information
- Map ViewExplore the area around 12230 Pin Oak Loop.

- Schools1 Preschool School1 Elementary School1 Middle School1 High School

- Shop & Eat

-- mins to
About this House
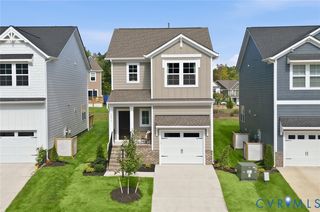
Exceptional 3+ acre homesite offering a rare opportunity to build The Jefferson by Main Street Homes, a thoughtfully designed open-concept floor plan tailored for both comfort and functionality. As you enter through the wide, inviting foyer, you are greeted by a formal dining room and a convenient main-level bedroom with a full bathroom, perfect for guests or a home office. The heart of the home lies in the expansive kitchen, which seamlessly overlooks an extended breakfast nook and a cozy great room, creating a warm environment for daily living and entertaining. Practicality meets style with a two-car side-load garage that opens into a spacious mudroom, keeping your home organized and tidy. The second floor serves as a private retreat, featuring a spacious primary suite complete with a spa-like bathroom and impressive separate his-and-hers walk-in closets. Two additional bedrooms, each equipped with its own walk-in closet, share a well-appointed secondary bathroom featuring double vanities. This layout also includes a large bonus room, offering the flexible space needed for a media center, playroom, or fitness studio. Amelia County’s local highlights provide an enriched lifestyle. Redfield South is just minutes from everyday essentials in Amelia Court House. Outdoor enthusiasts will appreciate the proximity to the Amelia Wildlife Management Area for weekend hiking, kayaking, and horseback riding. Family adventures are always within reach, with the Richmond Metro Zoo, Chesterfield Berry Farm, and Amelia Campground all located just 10 to 15 minutes away. For those commuting, you are ideally positioned for an easy 45-minute drive to Downtown Richmond, 30 minutes to Longwood University, and 45 minutes to Hampden-Sydney College. THIS HOME IS UNDER CONSTRUCTION. THE PHOTOS, VIDEOS, AND/OR 3D TOUR SHOWN REPRESENT THE FLOOR PLAN BUT ARE NOT OF THIS SPECIFIC HOME. SELECTIONS AND FEATURES ARE SAMPLES AND NOT THE ACTUAL SELECTIONS AND FEATURES IN THE HOME. SEE A NEW HOME CONSULTANT FOR DETAILS.
Last check for updates: about 7 hours ago
Listing courtesy of Kim Tierney, (804) 979-2381
Virginia Colony Realty Inc, (804) 979-2381
Originating MLS: Central Virginia Regional MLS
Source: CVRMLS, MLS#2620341
Also Listed on CVRMLS.
Home Details for 12230 Pin Oak Loop

|
|---|
Interior Details Basement: Crawl SpaceNumber of Rooms: 9Types of Rooms: Master Bedroom, Bedroom 2, Bedroom 3, Bedroom 4, Additional Room, Dining Room, Full Bath, Great Room, Kitchen, Laundry |
Beds & Baths Number of Bedrooms: 4Number of Bathrooms: 3Number of Bathrooms (full): 3 |
Dimensions and Layout Living Area: 2925 Square Feet |
Appliances & Utilities Appliances: Dishwasher, Disposal, MicrowaveDishwasherDisposalLaundry: Washer Hookup,Dryer HookupMicrowave |
Heating & Cooling Heating: Electric,Heat Pump,ZonedHas CoolingAir Conditioning: Electric,Heat Pump,ZonedHas HeatingHeating Fuel: Electric |
Windows, Doors, Floors & Walls Flooring: Carpet, Laminate |
Levels, Entrance, & Accessibility Stories: 2Number of Stories: 2Levels: TwoFloors: Carpet, Laminate |

|
|---|
Exterior Home Features Roof: ShinglePatio / Porch: Front Porch, PorchFencing: NoneExterior: Porch |
Parking & Garage Number of Garage Spaces: 2Number of Covered Spaces: 2Has a GarageHas an Attached GarageParking Spaces: 2Parking: Attached,Garage,Garage Door Opener |
Pool Pool: None |
Frontage Not on Waterfront |
Water & Sewer Sewer: Septic Tank |
Finished Area Finished Area (above surface): 2925 Square Feet |

|
|---|
Days on Market: 52 |

|
|---|
Year Built Year Built: 2026 |
Property Type / Style Property Type: ResidentialProperty Subtype: Single Family ResidenceArchitecture: Craftsman |
Building Construction Materials: Drywall, Frame, Vinyl SidingIs a New ConstructionNot Attached Property |
Property Information Condition: New Construction, Under ConstructionParcel Number: TBD |

|
|---|
Price List Price: $620,030Price Per Sqft: $212 |
Status Change & Dates Possession Timing: Close Of Escrow |

|
|---|
MLS Status: Active |

|
|---|
Direction & Address City: PowhatanCommunity: Redfield South |
School Information Elementary School: AmeliaJr High / Middle School: AmeliaHigh School: Amelia |

|
|---|
Listing Agent Listing ID: 2620341 |

|
|---|
Association for this Listing: Central Virginia Regional MLS |

|
|---|
Special Conditions: Corporate Listing |

|
|---|
Business Information Ownership: Corporate |

|
|---|
Mls Number: 2620341Living Area Range Units: Square FeetAttic: Pull Down StairsAbove Grade Unfinished Area: 2925Above Grade Unfinished Area Units: Square FeetBelow Grade Unfinished Area Units: Square FeetUniversal Property Id: US-51007-N-TBD-R-N |

|
|---|
Days On Market Replication: 32 |
Around this home
What Locals Say about Amelia Court House
At least 6 Trulia users voted on each feature.

100 % Say they plan to stay for at least 5 years

100 % Say parking is easy

92 % Say car is needed

92 % Say there's wildlife

92 % Say yards are well-kept

88 % Say there's holiday spirit

83 % Say people would walk alone at night

71 % Say neighbors are friendly

71 % Say it's dog friendly

55 % Say kids play outside

55 % Say there are community events

50 % Say it's quiet

25 % Say streets are well-lit
Sourced by Trulia users. Learn more about our methodology.
Market trends in Amelia Court House
Last updated August 2026
Avg. sale price
—
Sale-to-List Price
—
Price per sq ft
—
Available listings
26
1MoM
Home Value
Trulia Estimate
$619KSince last month
Decreased$3K (-0.4%)Since last year
Increased$82K (+15.3%)Learn more about this home's value by checking out its Trulia Estimate, the value of nearby homes, and how much similar homes have sold for.
Trulia Estimate
The of this home's value increased by +15% in the last 10 years
| Month | Estimated value |
|---|---|
2026 | |
| September 2026 | $618K |
| August 2026 | $618K |
| July 2026 | $621K |
| June 2026 | $546K |
| May 2026 | $536K |
Comparable sales
These are recently sold homes that have a similar location or other similar features to this home, like bedrooms, bathrooms, and square footage. Get a sense of the expected prices in the area by viewing these homes.Address | Distance | Property Type | Sold Price | Sold Date | Bed | Bath | Sqft |
|---|---|---|---|---|---|---|---|
0.00 | Single-Family Home | $695,320 | 09/11/26 | 4 | 3 | 3,126 | |
0.00 | Single-Family Home | $603,000 | 08/28/26 | 4 | 3.5 | 2,660 | |
0.00 | Single-Family Home | $385,000 | 08/03/26 | 3 | 2 | 1,416 | |
0.00 | Single-Family Home | $275,000 | 08/13/26 | 3 | 2 | 1,076 | |
0.89 | Single-Family Home | $693,000 | 08/12/26 | 4 | 6 | 4,068 | |
0.94 | Single-Family Home | $205,000 | 11/24/25 | 3 | 2 | 1,744 | |
1.07 | Single-Family Home | $390,000 | 04/17/26 | 3 | 2 | 1,530 | |
1.18 | Single-Family Home | $398,750 | 03/23/26 | 3 | 2 | 2,015 | |
1.46 | Single-Family Home | $598,500 | 07/21/26 | 4 | 3 | 2,158 |
Nearby home prices
Get a sense of expected prices in the area by checking the value of nearby homes.Address | Distance | Price | Bed | Bath | Sqft | Status |
|---|---|---|---|---|---|---|
0.00 | - | - | - | - | Off Market | |
0.00 | - | - | - | - | Off Market | |
0.00 | - | - | - | - | Off Market | |
0.00 | - | - | - | - | Off Market | |
0.00 | $349,000 | 3 | 2 | 1,450 | Off Market | |
0.00 | - | - | - | - | Off Market | |
0.00 | - | - | - | - | Off Market | |
0.00 | - | - | - | - | Off Market | |
0.00 | $1,500,000 | 6 | 5.5 | 7,100 | For Sale | |
0.00 | - | - | - | - | Off Market | |
0.00 | $500,000 | - | - | - | Recently Sold | |
0.00 | $149,950 | - | - | - | For Sale |
Price and Tax history
| Date | Event | Price |
|---|---|---|
Jul 27, 2026 Source: CVRMLS #2620341 | Listed For Sale | $620,030 |
Jul 24, 2026 Source: CVRMLS #2610598 | ListingRemoved | $620,030 |
Apr 23, 2026 Source: CVRMLS #2610598 | Listed For Sale | $620,030 |
LGBTQ Local Legal Protections
LGBTQ Local Legal Protections



Kim Tierney, Virginia Colony Realty Inc, (804) 979-2381
Agent Phone: (804) 979-2381
All or a portion of the multiple Listing information is provided by the Central Virginia Regional Multiple Listing Service, LLC, from a copyrighted compilation of Listing s. All CVR MLS information provided is deemed reliable but is not guaranteed accurate. The compilation of Listings and each individual Listing are ©2026 Central Virginia Regional Multiple Listing Service, LLC. All rights reserved.
Similar Homes You May Like
 NEW CONSTRUCTION10 ACRESVirginia Colony Realty Inc, CVRMLS
 NEW CONSTRUCTION1 ACREVirginia Colony Realty Inc, CVRMLS
 NEW CONSTRUCTIOND R Horton Realty of Virginia,, CVRMLS
- NEW CONSTRUCTIOND R Horton Realty of Virginia,, CVRMLS
 0.32 ACRESUnited Real Estate Richmond, CVRMLS
 NEW CONSTRUCTIOND R Horton Realty of Virginia,, CVRMLS
 NEW CONSTRUCTIONVirginia Colony Realty Inc, CVRMLS
 NEW CONSTRUCTION0.5 ACRESICON Realty Group, ERA Powered, CVRMLS
 NEW CONSTRUCTION0.5 ACRESICON Realty Group, ERA Powered, CVRMLS
 NEW CONSTRUCTIONProvidence Hill Real Estate, CVRMLS
 NEW CONSTRUCTIOND R Horton Realty of Virginia,, CVRMLS
 NEW CONSTRUCTION2.56 ACRESHometown Realty, CVRMLS
 NEW CONSTRUCTION2.53 ACRESHometown Realty, CVRMLS
 NEW CONSTRUCTIOND R Horton Realty of Virginia,, CVRMLS
 NEW CONSTRUCTIONValentine Properties, CVRMLS
 NEW CONSTRUCTION0.28 ACRESProvidence Hill Real Estate, CVRMLS
 NEW CONSTRUCTIONLong & Foster REALTORS, CVRMLS
 NEW CONSTRUCTIONRedfin Corporation, CVRMLS
 NEW CONSTRUCTION2.87 ACRESHometown Realty, CVRMLS
 NEW CONSTRUCTIONRedfin Corporation, CVRMLS
 NEW CONSTRUCTION2.53 ACRESHometown Realty, CVRMLS
 NEW CONSTRUCTION0.51 ACRESICON Realty Group, ERA Powered, CVRMLS
 0.28 ACRESRedfin Corporation, CVRMLS
 NEW CONSTRUCTIONRedfin Corporation, CVRMLS
 0.28 ACRESReal Broker LLC, CVRMLS
 NEW CONSTRUCTIONProvidence Hill Real Estate, CVRMLS
 NEW CONSTRUCTION2.36 ACRESHometown Realty, CVRMLS
 NEW CONSTRUCTIOND R Horton Realty of Virginia,, CVRMLS
- NEW CONSTRUCTIONProvidence Hill Real Estate, CVRMLS
 NEW CONSTRUCTION2.46 ACRESHometown Realty, CVRMLS
 NEW CONSTRUCTION4.36 ACRESNapier REALTORS ERA, CVRMLS
 NEW CONSTRUCTIONRedfin Corporation, CVRMLS
 NEW CONSTRUCTIONValentine Properties, CVRMLS
- NEW CONSTRUCTIONProvidence Hill Real Estate, CVRMLS
 NEW CONSTRUCTIONVirginia Colony Realty Inc, CVRMLS
 NEW CONSTRUCTION10.55 ACRESNapier REALTORS ERA, CVRMLS
 NEW CONSTRUCTIONVirginia Colony Realty Inc, CVRMLS
 See more homes for sale inPowhatan


New Listings near 12230 Pin Oak Loop
 3 ACRESKW Metro Center, CVRMLS
 3.11 ACRESLiz Moore & Associates, CVRMLS
 0.57 ACRESFine Creek Realty, CVRMLS
 5.16 ACRESCounty Line Properties, CVRMLS
 3.43 ACRESShaheen Ruth Martin & Fonville, CVRMLS
 5.02 ACRESERA Woody Hogg & Assoc, CVRMLS
 2 ACRESLong & Foster REALTORS, CVRMLS
 COMING SOON 10/261.04 ACRESIntegrity Real Estate, CVRMLS
 NEW CONSTRUCTION
 NEW CONSTRUCTIONLong & Foster REALTORS, CVRMLS
 NEW CONSTRUCTION
 NEW CONSTRUCTION
 NEW CONSTRUCTIONLong & Foster REALTORS, CVRMLS
- NEW CONSTRUCTIONLong & Foster REALTORS, CVRMLS
 NEW CONSTRUCTION
- See more homes for sale inPowhatan
Frequently asked questions about 12230 Pin Oak Loop
- What is the estimated monthly payment for 12230 Pin Oak Loop?Based on a $620,030 list price with 20% down at today's rates, the estimated monthly payment for 12230 Pin Oak Loop in Powhatan, VA is approximately $3,678 (about $3,381 principal & interest, $222 property taxes, and $75 homeowner's insurance). This is an estimate. Actual payment depends on your loan terms.
- What do residents say about Powhatan?Residents describe Powhatan, VA as established, easy to park in, and well-kept. Most residents say you need a car. See homes for sale in Powhatan, VA.
- What are the closest schools to 12230 Pin Oak Loop?The closest schools to 12230 Pin Oak Loop in Powhatan, VA are Amelia County Elementary School (Pre-K, rated 2/10), Amelia County High School (rated 6/10), Amelia County Middle School (rated 5/10).
- What is 12230 Pin Oak Loop estimated to be worth?Trulia's estimated value for 12230 Pin Oak Loop in Powhatan, VA is $619,200.
- Does 12230 Pin Oak Loop have air conditioning?Yes, 12230 Pin Oak Loop in Powhatan, VA has air conditioning.
- Does 12230 Pin Oak Loop have laundry facilities?Yes, 12230 Pin Oak Loop in Powhatan, VA has laundry facilities.
12230 Pin Oak Loop, Powhatan, VA 23002 is a 4 bedroom, 3 bathroom, 2,925 sqft single-family home built in 2026. This property is currently available for sale and was listed by CVRMLS on Jul 27, 2026. The MLS # for this home is MLS# 2620341.