


$803,600
 3 Beds
 2.5 Baths
 1,568 sqft
1221 Duncan Pl NE, Washington, DC 20002
Est. Refi. Payment $4,804/mo*
Refinance Your HomeCurrently Off Market - Sold Nov 10, 2025 for $800,000
Home Value
Trulia Estimate
$804KSince last month
Increased$2K (+0.3%)Since last year
Decreased$80K (-9.1%)Since last sale
Increased$7K (+0.9%)Learn more about this home's value by checking out its Trulia Estimate, the value of nearby homes, and how much similar homes have sold for.
Trulia Estimate
The of this home's value increased by +6% in the last 10 years
| Month | Estimated value |
|---|---|
2026 | |
| September 2026 | $807K |
| August 2026 | $805K |
| July 2026 | $789K |
| June 2026 | $795K |
| May 2026 | $802K |
| April 2026 | $787K |
| March 2026 | $788K |
| February 2026 | $791K |
| January 2026 | $792K |
2025 | |
2024 | |
2023 | |
2022 | |
2021 | |
2020 | |
2019 | |
2018 | |
2017 | |
2016 | |
Comparable sales
These are recently sold homes that have a similar location or other similar features to this home, like bedrooms, bathrooms, and square footage. Get a sense of the expected prices in the area by viewing these homes.Address | Distance | Property Type | Sold Price | Sold Date | Bed | Bath | Sqft |
|---|---|---|---|---|---|---|---|
0.01 | Townhouse | $850,000 | 04/10/26 | 3 | 2 | 1,620 | |
0.03 | Townhouse | $690,000 | 02/10/26 | 3 | 1.5 | 1,518 | |
0.05 | Townhouse | $855,000 | 11/10/25 | 3 | 2 | 1,581 | |
0.03 | Townhouse | $910,000 | 05/07/26 | 3 | 1.5 | 1,208 | |
0.15 | Townhouse | $928,750 | 04/29/26 | 3 | 2.5 | 1,324 | |
0.03 | Townhouse | $1,029,000 | 10/29/25 | 3 | 2.5 | 1,468 | |
0.17 | Townhouse | $775,000 | 09/25/25 | 3 | 1.5 | 1,324 | |
0.10 | Townhouse | $979,000 | 04/23/26 | 3 | 2.5 | 1,584 | |
0.18 | Townhouse | $873,000 | 05/13/26 | 3 | 1.5 | 1,376 |
Nearby home prices
Get a sense of expected prices in the area by checking the value of nearby homes.Address | Distance | Price | Bed | Bath | Sqft | Status |
|---|---|---|---|---|---|---|
0.03 | $1,052,400 | 3 | 2 | 1,890 | Off Market | |
0.01 | $850,000 | 3 | 2 | 1,620 | Recently Sold | |
0.05 | $858,800 | 3 | 2 | 1,581 | Off Market | |
0.05 | $1,305,000 | 5 | 3.5 | 2,365 | Off Market | |
0.05 | $1,163,100 | 4 | 2 | 1,794 | Off Market | |
0.01 | $994,300 | 3 | 2.5 | 1,568 | Off Market | |
0.01 | $859,400 | 3 | 2 | 1,721 | Off Market | |
0.04 | $813,600 | 2 | 1.5 | 1,208 | Off Market | |
0.03 | $1,033,600 | 3 | 2.5 | 1,468 | Off Market | |
0.03 | $910,000 | 3 | 1.5 | 1,208 | Recently Sold | |
0.05 | $655,200 | 3 | 1.5 | 1,794 | Off Market |
Local Information
- Map ViewExplore the area around 1221 Duncan Pl NE.

- Schools1 Preschool School1 Elementary School1 Middle School1 High School

- Shop & Eat

-- mins to
Home Highlights

Townhouse

Built in 1900

1,568 sqft

$513/sqft

Open Parking
About this House
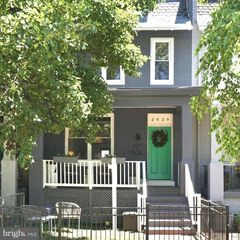
Substantial price adjustment! Priced well below comps! Did you think that it's just impossible to buy a house with 3 REAL bedrooms(the kind that fit beds!)and 2.5 baths on the Hill(not the outskirts!) for UNDER 900K? Well, 1221 Duncan is here to prove that assumption wrong... Capitol Hill is home to a handful of special and intimate one-off named blocks that stretch between the main corridors that are typically titled with numbers, letters, or states. Meet 1221 Duncan Pl NE, a quintessential 3 Bed+ 2.5 Bath townhouse located down one of these less-traveled paths. The homes on Duncan Place were built wide and deep enough to allow for three REAL bedrooms and two ACTUAL full bathrooms upstairs (and a half down), which provides the convenience many are looking for. These houses are just SO comfortable to live in. A sweet front garden adorned by a cherry blossom tree welcomes you to this roomy two-level home. The front door opens to a HUGE living space with warm wood floors, a working fireplace, and an open staircase that allows light to pass through; creating a big and breezing feel. Where the dining table goes is entirely your choice, as a 6-8 seater fits well in the front of the house, and/or works perfectly in the rear room off the kitchen. Down the hall, a utility room with storage and a perfect half bath are found on the right; while a truly unique breezeway/dogleg space is to your left - a handy space for parking bikes/strollers or growing herbs. The social kitchen hosts great cabinet space, stone countertops, sleek stainless appliances, and a pantry. A BONUS room beyond the kitchen offers options for dining, playroom, or a sunny office! This flex-space is adorned by a cool exposed brick wall and big windows with views to the fenced back patio. Upstairs, the owners suite occupies the front of the home, equipped with a walk-in closet and private bathroom with two sinks and a tub. A middle bedroom with a coveted dogleg-window provides room for a double bed comfortably. In the rear, the third bedroom with exposed brick and beautiful sunlight allows space for an additional full or queen bed. A second full-bathroom with stand-up shower rounds out the top floor. Duncan Place truly feels like a home with its own community within a greater city neighborhood; where neighbors spend their nights socializing under the streetlights watching kids and pets take to the block to enjoy company outdoors. Street parking comes easy on this private one-way. With a location equidistant to Lincoln Park and bustling H-Street, you'll find every city amenity you could hope for--playground, dog park, groceries, eateries, coffee--all within a short walk.
1221 Duncan Pl NE, Washington, DC 20002 is a 3 bedroom, 3 bathroom, 1,568 sqft townhouse in Capitol Hill, built in 1900. It last sold for $800,000 on Nov 10, 2025 (6% below the $849,900 asking price). More recently, it was listed as a rental in October 2023 with an asking price of $3,700 per month. That rental listing was removed on January 5, 2024. This property is not currently displayed as for sale or rent on Trulia. The Trulia Estimate is $803,600, with a rent estimate of $4,632/month.
Last check for updates: 1 day ago
Listed by Annie Richardson, (202) 740-5084
Compass
Bought with: Katie Bergeron, (202) 656-5114, Barley & Barley Real Estate
Source: Bright MLS, MLS#DCDC2204094
Home Details for 1221 Duncan Pl NE

|
|---|
Interior Details Number of Rooms: 6Types of Rooms: Bedroom 1, Bedroom 2, Bedroom 3, Bathroom 1, Bathroom 2, Half Bath |
Beds & Baths Number of Bedrooms: 3Number of Bathrooms: 3Number of Bathrooms (full): 2Number of Bathrooms (half): 1Number of Bathrooms (main level): 1 |
Dimensions and Layout Living Area: 1568 Square Feet |
Appliances & Utilities Appliances: Microwave, Built-In Range, Dishwasher, Disposal, Dryer, Oven/Range - Gas, Range Hood, Refrigerator, Stainless Steel Appliance(s), Washer, Electric Water HeaterDishwasherDisposalDryerLaundry: Has LaundryMicrowaveRefrigeratorWasher |
Heating & Cooling Heating: Forced Air,Natural GasHas CoolingAir Conditioning: Central Air,ElectricHas HeatingHeating Fuel: Forced Air |
Fireplace & Spa Number of Fireplaces: 1Fireplace: Free Standing, Wood Burning, Wood Burning StoveHas a FireplaceNo Spa |
Windows, Doors, Floors & Walls Flooring: Hardwood, Wood |
Levels, Entrance, & Accessibility Stories: 2Levels: TwoAccessibility: NoneFloors: Hardwood, Wood |
View No View |

|
|---|
Exterior Home Features Other Structures: Above Grade, Below GradeFoundation: Stone, Brick/MortarNo Private Pool |
Parking & Garage No CarportNo GarageNo Attached GarageHas Open ParkingParking: On Street |
Pool Pool: None |
Frontage Not on Waterfront |
Water & Sewer Sewer: Public Sewer |
Farm & Range Not Allowed to Raise Horses |
Finished Area Finished Area (above surface): 1568 Square Feet |

|
|---|
Year Built Year Built: 1900 |
Property Type / Style Property Type: ResidentialProperty Subtype: TownhouseStructure Type: Interior Row/TownhouseArchitecture: Federal |
Building Construction Materials: BrickNot a New Construction |
Property Information Parcel Number: 1008//0124 |

|
|---|
Price List Price: $849,900 |
Status Change & Dates Off Market Date: Mon Nov 10 2025Possession Timing: Close Of Escrow |

|
|---|
MLS Status: CLOSED |

|
|---|
Direction & Address City: WASHINGTONCommunity: Capitol Hill |
School Information Elementary School District: District Of Columbia Public SchoolsJr High / Middle School District: District Of Columbia Public SchoolsHigh School District: District Of Columbia Public Schools |

|
|---|
Building Area Building Area: 1568 Square Feet |

|
|---|
Not Senior Community |

|
|---|
No HOA |

|
|---|
Lot Area: 1018 sqft |

|
|---|
Special Conditions: Standard |

|
|---|
Listing Agreement Type: Exclusive Right To Sell |

|
|---|
Business Information Ownership: Fee Simple |

|
|---|
Mls Number: DCDC2204094Above Grade Unfinished Area: 1568 |
Price and Tax history
| Date | Event | Price |
|---|---|---|
Nov 10, 2025 Source: Bright MLS #DCDC2204094 | Sold | $800,000 |
Oct 20, 2025 Source: Bright MLS #DCDC2204094 | Contingent | $849,900 |
Oct 1, 2025 Source: Bright MLS #DCDC2204094 | PriceChange | $849,900 Price decreased by 3% |
Sep 11, 2025 Source: Bright MLS #DCDC2204094 | PriceChange | $874,900 Price decreased by 0% |
Sep 7, 2025 Source: Bright MLS #DCDC2204094 | Listed For Sale | $875,000 |
Jan 5, 2024 Source: Zillow Rentals | ListingRemoved | |
Nov 29, 2023 Source: Zillow Rentals | PriceChange | $3,500 Price decreased by 5% |
Oct 24, 2023 Source: Zillow Rentals | Listed For Rent | $3,700 |
Apr 10, 2021 Source: Zillow Rental Network Premium | ListingRemoved | |
Dec 8, 2020 Source: Agent Provided | Listed For Rent | $3,500 |
Oct 10, 2020 Source: Agent Provided | ListingRemoved | $3,500 |
Sep 22, 2020 Source: Agent Provided | PriceChange | $3,500 Price decreased by 7% |
Sep 4, 2020 Source: Agent Provided | PriceChange | $3,750 Price decreased by 3% |
Aug 25, 2020 Source: Agent Provided | Listed For Rent | $3,850 |
Apr 19, 2007 Source: N/A | Sold | $530,000 |
Apr 11, 2003 Source: N/A | Sold | $345,000 |
Dec 9, 1996 Source: N/A | Sold | $138,000 |
| Year | Property tax | Tax assessment |
|---|---|---|
| 2026 | $7,751 | $1,003,870 |
Home facts updated by county records
Market trends in Capitol Hill
Last updated August 2026
Avg. sale price
$978K
$40KMoM
Sale-to-List Price
99.6%
Price per sq ft
$626
$1MoM
Available listings
111
29MoM
Around this home
Neighborhood Overview

Neighborhood stats provided by third party data sources.
What Locals Say about Capitol Hill
At least 298 Trulia users voted on each feature.

98 % Say there are sidewalks

96 % Say it's dog friendly

93 % Say it's walkable to restaurants

91 % Say it's walkable to grocery stores

88 % Say streets are well-lit

80 % Say people would walk alone at night

77 % Say kids play outside

72 % Say there's holiday spirit

72 % Say parking is easy

64 % Say neighbors are friendly

62 % Say yards are well-kept

60 % Say they plan to stay for at least 5 years

52 % Say there are community events

47 % Say it's quiet

30 % Say there's wildlife

27 % Say car is needed
Sourced by Trulia users. Learn more about our methodology.
LGBTQ Local Legal Protections
LGBTQ Local Legal Protections



The data relating to real estate for sale on this website appears in part through the BRIGHT Internet Data Exchange program, a voluntary cooperative exchange of property listing data between licensed real estate brokerage firms, and is provided by BRIGHT through a licensing agreement.
Listing information is from various brokers who participate in the Bright MLS IDX program and not all listings may be visible on the site. The property information being provided on or through the website is for the personal, non-commercial use of consumers and such information may not be used for any purpose other than to identify prospective properties consumers may be interested in purchasing.
Some properties which appear for sale on the website may no longer be available because they are for instance, under contract, sold or are no longer being offered for sale.
Property information displayed is deemed reliable but is not guaranteed.
Copyright 2026 Bright MLS, Inc. Click here for more information
Frequently asked questions about 1221 Duncan Pl NE
- What is 1221 Duncan Pl NE estimated to be worth?Trulia's estimated value for 1221 Duncan Pl NE in Washington, DC is $803,600.
- What is the price history for 1221 Duncan Pl NE?1221 Duncan Pl NE in Washington, DC last sold for $800,000 in November 2025.
- Is Washington a buyer's or seller's market?Washington is currently a seller's market, based on recent for-sale activity.
- What's the median sale price in Washington?The median sale price in Washington is $978K. That is down $40K from the prior month.
- Does 1221 Duncan Pl NE have air conditioning?Yes, 1221 Duncan Pl NE in Washington, DC has air conditioning.
- Does 1221 Duncan Pl NE have laundry facilities?Yes, 1221 Duncan Pl NE in Washington, DC has in-unit laundry.
Explore by feature - Pet Friendly
 SPECIAL OFFERPET FRIENDLY
 SPECIAL OFFERPET FRIENDLY
 SPECIAL OFFERPET FRIENDLY$1,950 - $2,125/moStudio1 ba2112 New Hampshire Avenue | 2112 New Hampshire Ave NW,
Washington, DC 20009 SPECIAL OFFERPET FRIENDLY
 SPECIAL OFFERPET FRIENDLY
 PET FRIENDLY
 PET FRIENDLY
 SPECIAL OFFERPET FRIENDLY
 SPECIAL OFFERPET FRIENDLY
 SPECIAL OFFERPET FRIENDLY
Explore by feature - Garage
- SPECIAL OFFERPET FRIENDLY
 SPECIAL OFFER
- SPECIAL OFFERPET FRIENDLY$1,950 - $2,125/moStudio1 ba2112 New Hampshire Avenue | 2112 New Hampshire Ave NW,
Washington, DC 20009 - SPECIAL OFFERPET FRIENDLY
- SPECIAL OFFERPET FRIENDLY
- PET FRIENDLY
 SPECIAL OFFER
- SPECIAL OFFERPET FRIENDLY
 PET FRIENDLY
 APPLY INSTANTLYPET FRIENDLYFURNISHED
Explore by feature - Air Conditioning
- SPECIAL OFFERPET FRIENDLY
- SPECIAL OFFERPET FRIENDLY
- SPECIAL OFFER
- SPECIAL OFFERPET FRIENDLY$1,950 - $2,125/moStudio1 ba2112 New Hampshire Avenue | 2112 New Hampshire Ave NW,
Washington, DC 20009 - SPECIAL OFFERPET FRIENDLY
- SPECIAL OFFERPET FRIENDLY
- PET FRIENDLY
- SPECIAL OFFER
- PET FRIENDLY
- SPECIAL OFFERPET FRIENDLY
Explore by feature - Pool
- SPECIAL OFFERPET FRIENDLY
- SPECIAL OFFERPET FRIENDLY
- SPECIAL OFFERPET FRIENDLY
- SPECIAL OFFER
- SPECIAL OFFERPET FRIENDLY
- SPECIAL OFFERPET FRIENDLY
 NEW - 2 DAYS AGOSPECIAL OFFERPET FRIENDLY
- PET FRIENDLY
 SPECIAL OFFERPET FRIENDLY
 PET FRIENDLY
Explore by feature - Washer/dryer
- SPECIAL OFFERPET FRIENDLY
- SPECIAL OFFERPET FRIENDLY$1,950 - $2,125/moStudio1 ba2112 New Hampshire Avenue | 2112 New Hampshire Ave NW,
Washington, DC 20009 - SPECIAL OFFERPET FRIENDLY
- SPECIAL OFFERPET FRIENDLY
- PET FRIENDLY
- SPECIAL OFFER
- SPECIAL OFFERPET FRIENDLY
- SPECIAL OFFERPET FRIENDLY
- NEW - 2 DAYS AGOSPECIAL OFFERPET FRIENDLY
- PET FRIENDLY
Explore by feature - Outdoor Space
 SPECIAL OFFERPET FRIENDLY$3,100 - $3,200/mo2-3 bd3 baBellevue - Liberty Military Housing | 1 Cargo Ct SW,
Washington, DC 20032 PET FRIENDLY
 PET FRIENDLY
 PET FRIENDLY
 NEW - 7 HRS AGOAPPLY INSTANTLYPET FRIENDLY
 APPLY INSTANTLY
 APPLY INSTANTLYFURNISHED
 APPLY INSTANTLYPET FRIENDLY
 APPLY INSTANTLY
Apartments for Rent
- PET FRIENDLY
- PET FRIENDLY
- NEW - 2 DAYS AGOPET FRIENDLY
- PET FRIENDLY
 PET FRIENDLY
- PET FRIENDLY
- PET FRIENDLY
- PET FRIENDLY
- PET FRIENDLY
 PET FRIENDLY
- PET FRIENDLY$1,950 - $2,125/moStudio1 ba2112 New Hampshire Avenue | 2112 New Hampshire Ave NW,
Washington, DC 20009 
- APPLY INSTANTLYPET FRIENDLYFURNISHED
- PET FRIENDLY
 See more homes for rent inWashington
Off Market Homes Near 1221 Duncan Pl NE
 SOLDSEP 21, 2026Coldwell Banker Realty - Washington
 SOLDSEP 18, 2026Long & Foster Real Estate, Inc.
 SOLDSEP 18, 2026Coldwell Banker Realty
 See more homes for sale inWashington


Homes for sale near 1221 Duncan Pl NE
 OFF MARKETKeller Williams Capital Properties
- See more homes for sale inWashington


- Results are loading