


12206 Lullingstone Rd
Pineville, NC 28134
 2 Beds
 1 Bath
 921 sqft
$224,000
Last Sold: Dec 10, 2025
3% below list $230K
$243/sqft
Est. Refi. Payment $1,352/mo*
$224,000
Last Sold: Dec 10, 2025
3% below list $230K
$243/sqft
Est. Refi. Payment $1,352/mo*
2 Beds
1 Bath
921 sqft
Local Information
- Map ViewExplore the area around 12206 Lullingstone Rd.

- Schools1 Elementary School1 Middle School1 High School

- Shop & Eat

-- mins to
Home Highlights

Property Type
Single-Family Home

Year Built
2000
Living Area
921 sqft

Price/Sqft
$243/sqft

Parking
Open Parking
About this House
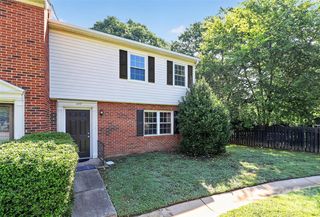
Nestled on a quiet cul-de-sac in desirable Pineville, this property offers convenient South Charlotte living—a fantastic investment opportunity. Enjoy the ease of quick access to Ballantyne shopping, dining, and I-485. The single-level layout features a comfortable primary suite, complete with a large walk-in closet, ready to become your private retreat. Spend your evenings relaxing on the deck overlooking the semi-wooded backyard, or utilize the separate storage building for all your tools and outdoor gear. With its prime location and desirable features, this home is ready to serve as an income-producing asset or a comfortable personal home. Roof and HVAC replaced 2021
12206 Lullingstone Rd, Pineville, NC 28134 is a 2 bedroom, 1 bathroom, 921 sqft single-family home built in 2000. It last sold for $224,000 on Dec 10, 2025 (3% below the $229,900 asking price). More recently, it was listed as a rental in December 2025 with an asking price of $1,600 per month. That rental listing was removed on January 27, 2026. It is currently off market. The Trulia Estimate is $224,400, with a rent estimate of $1,584/month.
Home Details for 12206 Lullingstone Rd

|
|---|
MLS Status: Closed |

|
|---|
Interior Details Number of Rooms: 6Types of Rooms: Primary Bedroom, Bedroom S, Bathroom Full, Kitchen, Laundry, Living Room |
Beds & Baths Number of Bedrooms: 2Main Level Bedrooms: 2Number of Bathrooms: 1Number of Bathrooms (full): 1 |
Dimensions and Layout Living Area: 921 Square Feet |
Appliances & Utilities Appliances: Dishwasher, Disposal, Electric Oven, Electric Range, MicrowaveDishwasherDisposalLaundry: Electric Dryer Hookup,Inside,Laundry Closet,Main Level,Washer HookupMicrowave |
Heating & Cooling Heating: CentralHas CoolingAir Conditioning: Ceiling Fan(s),Central AirHas HeatingHeating Fuel: Central |
Windows, Doors, Floors & Walls Door: Sliding DoorsFlooring: Carpet, Laminate, Vinyl |
Levels, Entrance, & Accessibility Stories: 1Levels: OneFloors: Carpet, Laminate, Vinyl |
View No View |

|
|---|
Exterior Home Features Patio / Porch: DeckOther Structures: Shed(s)Foundation: Slab |
Parking & Garage No CarportNo GarageNo Attached GarageHas Open ParkingParking: Driveway |
Frontage Responsible for Road Maintenance: Publicly Maintained RoadRoad Surface Type: Concrete, Paved |
Water & Sewer Sewer: Public Sewer |
Surface & Elevation Elevation Units: Feet |
Finished Area Finished Area (above surface): 921 Square Feet |

|
|---|
Cumulative Days on Market: 6 |

|
|---|
Year Built Year Built: 2000 |
Property Type / Style Property Type: ResidentialProperty Subtype: Single Family ResidenceArchitecture: Ranch |
Building Construction Materials: VinylNot a New ConstructionNo Additional Parcels |
Property Information Parcel Number: 22331207 |

|
|---|
Price List Price: $229,900Price Per Sqft: $243/sqft |

|
|---|
Direction & Address City: PinevilleCommunity: Danby |
School Information Elementary School: BallantyneJr High / Middle School: Quail HollowHigh School: Pineville |

|
|---|
Building Area Building Area: 921 Square Feet |

|
|---|
Not Senior Community |

|
|---|
Lot Area: 0.247 acres |

|
|---|
Special Conditions: Standard |

|
|---|
Listing Terms: Cash, Conventional |

|
|---|
Mls Number: 4319165Attic: Pull Down StairsAttribution Contact: lee.hamilton@allentate.comAbove Grade Unfinished Area: 921 |
Last check for updates: about 7 hours ago
Listed by Lee Hamilton
Howard Hanna Allen Tate Rock Hill
Bought with: Hiwot Mulugeta, (704) 977-5457, Better Homes and Gardens Real Estate Paracle
Source: Canopy MLS as distributed by MLS GRID, MLS#4319165
Price History for 12206 Lullingstone Rd
| Date | Price | Event | Source |
|---|---|---|---|
| 01/27/2026 | $1,550 | ListingRemoved | Zillow Rentals |
| 01/10/2026 | $1,550 | PriceChange | Zillow Rentals |
| 12/31/2025 | $1,600 | Listed For Rent | Zillow Rentals |
| 12/10/2025 | $224,000 | Sold | Canopy MLS as distributed by MLS GRID #4319165 |
| 11/10/2025 | $229,900 | Pending | Canopy MLS as distributed by MLS GRID #4319165 |
| 11/04/2025 | $229,900 | Listed For Sale | Canopy MLS as distributed by MLS GRID #4319165 |
| 10/10/2024 | $1,495 | ListingRemoved | Zillow Rentals |
| 10/08/2024 | $1,495 | Listed For Rent | Zillow Rentals |
| 10/05/2024 | $1,495 | ListingRemoved | Canopy MLS as distributed by MLS GRID #4188891 |
| 10/03/2024 | $1,495 | Listed For Rent | Canopy MLS as distributed by MLS GRID #4188891 |
| 10/24/2020 | $1,150 | ListingRemoved | Agent Provided |
| 10/09/2020 | $1,150 | Listed For Rent | Agent Provided |
| 10/12/2019 | $1,100 | ListingRemoved | Agent Provided |
| 09/17/2019 | $1,100 | Listed For Rent | Agent Provided |
| 09/29/2017 | $1,100 | ListingRemoved | Agent Provided |
| 09/13/2017 | $1,100 | Listed For Rent | Agent Provided |
| 08/10/2015 | $1,100 | ListingRemoved | Agent Provided |
| 07/24/2015 | $1,100 | Listed For Rent | Agent Provided |
| 04/22/2015 | $1,100 | ListingRemoved | Agent Provided |
| 04/09/2015 | $1,100 | Listed For Rent | Agent Provided |
| 06/03/2014 | $995 | ListingRemoved | Agent Provided |
| 05/16/2014 | $995 | Listed For Rent | Agent Provided |
| 04/14/2008 | $107,000 | Sold | N/A |
| 04/30/2001 | $84,000 | Sold | N/A |
| 11/01/2000 | $82,000 | Sold | N/A |
Market trends in Pineville
Last updated June 2026
Avg. sale price
—
Sale-to-List Price
—
Price per sq ft
—
Available listings
31
4MoM

- Results are loading
Property Tax and Assessment
| Year | 2025 |
|---|---|
| Tax | |
| Assessment | $179,700 |
Home facts updated by county records
Comparable Sales for 12206 Lullingstone Rd
Address | Distance | Property Type | Sold Price | Sold Date | Bed | Bath | Sqft |
|---|---|---|---|---|---|---|---|
0.05 | Single-Family Home | $309,900 | 10/08/25 | 3 | 2 | 1,004 | |
0.31 | Single-Family Home | $292,000 | 12/19/25 | 2 | 2 | 989 | |
0.25 | Single-Family Home | $365,000 | 11/20/25 | 3 | 2 | 1,094 | |
0.43 | Single-Family Home | $260,000 | 01/13/26 | 3 | 2 | 1,119 | |
0.29 | Single-Family Home | $308,000 | 06/25/26 | 3 | 2 | 1,260 | |
0.40 | Single-Family Home | $339,000 | 11/14/25 | 3 | 2 | 1,185 | |
0.25 | Single-Family Home | $246,000 | 05/14/26 | 3 | 2 | 1,518 | |
0.31 | Single-Family Home | $355,000 | 07/24/26 | 4 | 2 | 1,450 | |
0.30 | Single-Family Home | $375,000 | 09/24/25 | 3 | 2 | 1,463 |
Nearby homes
Get a sense of prices in the area by checking nearby homes. SOLDOCT 8, 2025W Realty Group Inc.
 OFF MARKETAG Property Management Inc
 OFF MARKETColdwell Banker Realty
 OFF MARKETKeller Williams South Park
 OFF MARKETBob Wilson Realty, Inc
 FOR SALESouthern Homes of the Carolinas, Inc
 OFF MARKETKeller Williams South Park
 OFF MARKETFarms & Estates Realty Inc
 SOLDNOV 20, 2025Dickens Mitchener & Associates Inc


Assigned Schools
These are the assigned schools for 12206 Lullingstone Rd.
- Pineville Elementary
- K-5
- Public
- 717 Students
8/10GreatSchools RatingParent Rating AverageI cannot say enough about Pineville Elementary. The teachers/staff, PTA and community as a whole is a fantastic place for our children to learn and grow. We have a rising 4th grader who has been here since Kindergarten. We also have a 4 year old who will soon be a Smiler. The Smiler community feels like a family. The teachers and staff truly care about my student and go above and beyond to make learning exciting for him!Parent Review1y ago - Quail Hollow Middle
- 6-8
- Public
- 1076 Students
7/10GreatSchools RatingParent Rating AverageThis school has had a great turn around. The teachers here provide a great learning environment and the staff here are welcoming. The community this school has is outstanding and your children would have an amazing three years of middle school!Other Review1mo ago - Ballantyne Ridge High School
- 9-12
- Public
- 1406 Students
7/10GreatSchools RatingParent Rating AverageGreat school with lots of academic challenges for my daughter!! They are one of the few schools in the area to have the IB programParent Review1mo ago  Check out schools near 12206 Lullingstone Rd.
What Locals Say about Pineville
At least 105 Trulia users voted on each feature.

88 % Say it's dog friendly

80 % Say car is needed

75 % Say parking is easy

69 % Say there are sidewalks

68 % Say there's holiday spirit

68 % Say it's quiet

67 % Say it's walkable to restaurants

66 % Say kids play outside

63 % Say it's walkable to grocery stores

62 % Say streets are well-lit

59 % Say people would walk alone at night

55 % Say yards are well-kept

46 % Say there's wildlife

43 % Say they plan to stay for at least 5 years

42 % Say neighbors are friendly

25 % Say there are community events
Sourced by Trulia users. Learn more about our methodology.
LGBTQ Local Legal Protections
LGBTQ Local Legal Protections



Apartments for Rent
 PET FRIENDLY
 PET FRIENDLY
 NEW - 1 DAY AGOPET FRIENDLY$1,185 - $2,125/moStudio-3 bd1-3 baAtkins Circle Apartments and Townhomes | 12506 Atkins Circle Dr,
Charlotte, NC 28277 PET FRIENDLY
 PET FRIENDLY
 PET FRIENDLY$1,219 - $2,029/mo1-3 bd1-2 baBexley Crossing at Providence | 11215 Club Creek Ln,
Charlotte, NC 28277 PET FRIENDLY
 PET FRIENDLYTotal price$1,437 - $2,540/moStudio-3 bd1-2 baElement Ballantyne | 15711 Clems Creek Ln,
Charlotte, NC 28277 NEW - 1 DAY AGOPET FRIENDLYTotal price$1,321 - $2,121/moStudio-2 bd1-2 baIMT Ballantyne | 12600 District South Dr,
Charlotte, NC 28277 PET FRIENDLYFURNISHED
 PET FRIENDLY
 PET FRIENDLY
 Total price$1,788 - $2,060/mo2-3 bd2 baEvoke Living at Ballantyne | 11225 Providence Rd W,
Charlotte, NC 28277 PET FRIENDLY$1,259 - $1,549/mo1-3 bd1-2 baPineville Place Apartments | 12821 Meadow Creek Ln,
Pineville, NC 28134 PET FRIENDLY$1,355 - $3,375/moStudio-3 bd1-3 baAvalon Carmel Commons | 11255 Carmel Commons Blvd,
Charlotte, NC 28226 See more homes for rent inPineville
Homes for sale near 12206 Lullingstone Rd
 0.27 ACRESKeller Williams Ballantyne Area
 OPEN FRI, 11-1PMKeller Williams Ballantyne Area
 0.29 ACRESK.M.D. Realty Inc.
 See more homes for sale inPineville


Off Market Homes Near 12206 Lullingstone Rd
 SOLDAUG 4, 2026Keller Williams Ballantyne Area
 SOLDAUG 4, 2026EXP Realty LLC Mooresville
 SOLDAUG 4, 2026Keller Williams South Park
 SOLDJUL 30, 2026Mainstay Brokerage LLC
 SOLDJUL 30, 2026Howard Hanna Allen Tate Rock Hill
- SOLDJUL 27, 2026
- See more homes for sale inPineville


Based on information submitted to the MLS GRID as of 2026-08-05 04:08:19 PDT. All data is obtained from various sources and may not have been verified by broker or MLS GRID. Supplied Open House Information is subject to change without notice. All information should be independently reviewed and verified for accuracy. Properties may or may not be listed by the office/agent presenting the information. Some IDX listings have been excluded from this website. Click here for more information