

12206 Alderbrook Dr
Austin, TX 78758
Gracy Woods Studio
 1,777 sqft
Studio
1,777 sqft
Local Information
- Map ViewExplore the area around 12206 Alderbrook Dr.

- Schools1 Preschool School1 Elementary School1 Middle School1 High School

- Shop & Eat

-- mins to
Home Highlights

Property Type
Multi-Family

Year Built
1984
Living Area
1,777 sqft

Parking
Garage
About this House
Cash flow. Cash flow. Cash flow. Nice one story duplex with fenced in backyard. Easy access to Parmer Ln and Mopac. Close to The Domain and shopping/amenities. Hot rental area. Nearby major employers - St. David's Hospital, IBM, National Instruments Community College. Excellent floor plans 2 bed/2 bath both sides. Good interior/exterior condition. Large backyards and plenty of parking. Current rental rate is below market rate.
12206 Alderbrook Dr, Austin, TX 78758 is a studio, 1,777 sqft multi-family in Gracy Woods, built in 1984. It is currently off market. The Trulia Estimate rent is $1,068/month.
Home Details for 12206 Alderbrook Dr

|
|---|
Heating & Cooling Heating: OtherAir ConditioningCooling System: CentralHeating Fuel: Other |
Levels, Entrance, & Accessibility Stories: 1Floors: Other |
Fireplace & Spa Fireplace |

|
|---|
Exterior Home Features Roof: Composition, Shake ShingleExterior: OtherFoundation Type: Slab |
Parking & Garage GarageParking: Garage Attached |

|
|---|
Year Built Year Built: 1984 |
Property Type / Style Property Type: Multi FamilyArchitecture: Other |

|
|---|
Units in Building: 2 |

|
|---|
Lot Area: 9147 sqft |
Price History for 12206 Alderbrook Dr
| Date | Price | Event | Source |
|---|---|---|---|
| 11/07/2015 | $239,800 | ListingRemoved | Agent Provided |
| 10/28/2015 | $239,800 | Pending | Agent Provided |
| 10/23/2015 | $239,800 | Listed For Sale | Agent Provided |
| 09/08/2015 | $239,800 | ListingRemoved | Agent Provided |
| 08/17/2015 | $239,800 | Pending | Agent Provided |
| 08/07/2015 | $239,800 | Listed For Sale | Agent Provided |
Market trends in Austin
Last updated June 2026
Avg. sale price
$570K
$15.83KMoM
Sale-to-List Price
97.9%
0.1%MoM
Price per sq ft
$302
$7MoM
Available listings
5662
60MoM

- Results are loading
Property Tax and Assessment
| Year | 2025 |
|---|---|
| Tax | $9,763 |
| Assessment | $477,038 |
Home facts updated by county records
Comparable Sales for 12206 Alderbrook Dr
Address | Distance | Property Type | Sold Price | Sold Date | Bed | Bath | Sqft |
|---|---|---|---|---|---|---|---|
0.75 | Multi-Family Home | - | 06/05/26 | 3 | 2 | 1,944 | |
0.93 | Multi-Family Home | - | 06/29/26 | 5 | 3 | 2,258 | |
1.27 | Unknown | $550,000 | 12/31/25 | - | - | ||
1.92 | Multi-Family Home | - | 08/29/25 | 3 | 3 | 2,600 | |
2.79 | Multi-Family Home | - | 04/20/26 | 5 | 3 | 1,976 | |
3.18 | Multi-Family Home | - | 08/28/25 | 4 | 2,497 | ||
3.56 | Multi-Family Home | - | 09/12/25 | - | 1,845 | ||
3.51 | Multi-Family Home | - | 11/03/25 | 3 | 2 | 2,275 | |
3.70 | Multi-Family Home | - | 04/17/26 | 3 | 1.5 | 1,350 | |
3.81 | Multi-Family Home | - | 10/07/25 | 5 | 4 | 2,407 |
Nearby homes
Get a sense of prices in the area by checking nearby homes. FOR SALENoteworthy Properties, Active
 FOR SALE0.28 ACRESNICE MOVE REALTY, Active
 FOR SALE
 3D VIEWAshley Austin Homes, Active
 FOR SALEDouglas Elliman Real Estate, Active
 FOR SALE3D VIEWCentral Metro Realty, Active
 FOR SALE3D VIEWTiffany Russell Group, Active
 OFF MARKETRealty Texas LLC, Closed
 FOR SALECompass RE Texas, LLC, Active
 OFF MARKET


Assigned Schools
These are the assigned schools for 12206 Alderbrook Dr.
- Anderson High School
- 9-12
- Public
- 2220 Students
8/10GreatSchools RatingParent Rating AverageI graduated recently from the IB Diploma program. I found that anderson high school offered a great balance of challenging academics and support for students. In particular, I found the math and history departments amazing. I struggled with math at the beginning of high school, failing quizzes and tests frequently, but through the support of the teachers and their encouragement, I made it up to Calc BC with an A+ in the class and got a 5 on the AP test. In addition to that, the IB history department was so great and really prepared their students well for college and for the IB exams. I was a lazy student when it came to studying for my IB exams at the end of senior year, but because of the structure of the history curriculum and the challenging nature of the class, I got a 7 without much self-driven studying. Not that I encourage not studying, but the class itself was so interesting and valuable that the review materials that were offered by the class were sufficient studying for me. I also think the club and athletic scene at Anderson is really great. I encourage all students to get involved with a sport or meaningful extracurricular to really get the Anderson experience. I now attend a "public ivy" university and feel like Anderson prepared me really well for my classes and helped me learn a lot about myself and what I want to do. I will say that I don't know what it's like to not be an AP/IB student at Anderson, but from my experience the AP/IB classes were great and the teachers were really passionate and supportive.Other Review1y ago - Burnet Middle School
- 6-8
- Public
- 821 Students
1/10GreatSchools RatingParent Rating AverageI went to this school back in 2012, and I was in class in one of the portables and I called another student "Justin Bieber" because he was a splitting image of him at the time. I ran out of the portable and a teacher grabbed me causing me to get kicked.Other Review4mo ago - Pillow Elementary School
- PK-5
- Public
- 356 Students
3/10GreatSchools RatingParent Rating AverageI honestly expected so much better from this school. They don’t even have crossing guards every day only on certain days which makes it unsafe for our kids to walk to and from school. It feels like the staff doesn’t truly care about the children’s education or well-being. As a parent, I’ve had to constantly stay on them just to make sure my child is getting the attention and support he deserves.Communication is absolutely terrible. I’ve waited days just to get a simple call back, and right now I’m still waiting to hear from the front office about whether my son left any of his personal items behind. It’s like no one really knows what’s going on or wants to take responsibility.What’s even more upsetting is that it truly feels like if you’re not of Hispanic background, your child won’t get the same level of attention or care. That’s heartbreaking and unfair. Every child should be treated equally and made to feel seen, valued, and supported not ignored unless a parent constantly speaks up.I’m extremely disappointed and wouldn’t recommend this school to any parent who wants consistent communication, fairness, and a safe, caring environment for their child.Parent Review8mo ago  Check out schools near 12206 Alderbrook Dr.
Neighborhood Overview

Neighborhood stats provided by third party data sources.
LGBTQ Local Legal Protections
LGBTQ Local Legal Protections



Apartments for Rent
 NEW - 1 DAY AGOPET FRIENDLYTotal price$974 - $1,793/moStudio-2 bd
 1-2 baThe Vineyard | 14199 N Interstate Highway 35,
Pflugerville, TX 78660 NEW - 1 DAY AGOPET FRIENDLY
 PET FRIENDLYTotal price$904 - $1,558/moStudio-2 bd1-2 baEdgewater | 14201 N Interstate Highway 35,
Austin, TX 78728 NEW - 1 DAY AGOPET FRIENDLY
 NEW - 1 DAY AGOPET FRIENDLY
 PET FRIENDLY
 PET FRIENDLYTotal price$1,386 - $2,565/mo1-3 bd1-2 baThe Kelsey at Scofield Farms | 1501 W Howard Ln,
Austin, TX 78753 PET FRIENDLY
 PET FRIENDLY
 PET FRIENDLY
 PET FRIENDLY
 PET FRIENDLYTotal price$1,709 - $2,524/moStudio-2 bd1-2 baAlexan Braker Pointe | 10801 N Mopac Expy,
Austin, TX 78759 PET FRIENDLYTotal price$1,556 - $3,982/moStudio-2 bd1-2 baOverture Domain 55+ Apartment Homes | 3100 Kramer Ln,
Austin, TX 78758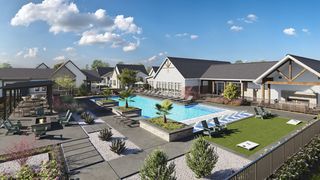 PET FRIENDLY
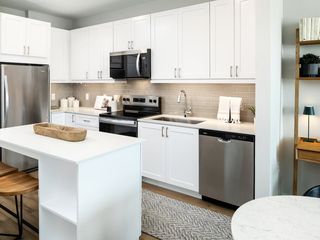 PET FRIENDLY$1,335 - $3,085/moStudio-3 bd1-3 baAvalon Tech Ridge | 14100 John Henry Faulk Dr,
Pflugerville, TX 78660 See more homes for rent inAustin
Explore by feature - Pet Friendly
 SPECIAL OFFERSENIOR HOUSINGPET FRIENDLYTotal price$1,807 - $3,228/mo1-2 bd1-2 baJovie Belterra - 55+ Active Adult Apartment Home | 167 Hargraves Dr,
Austin, TX 78737 NEW - 1 DAY AGOPET FRIENDLY
 SPECIAL OFFERPET FRIENDLY
 NEW - 1 DAY AGOSPECIAL OFFERPET FRIENDLY
- SPECIAL OFFERPET FRIENDLYTotal price$1,709 - $2,524/moStudio-2 bd1-2 baAlexan Braker Pointe | 10801 N Mopac Expy,
Austin, TX 78759  SPECIAL OFFERPET FRIENDLY
 SPECIAL OFFERPET FRIENDLYTotal price$1,406 - $2,396/mo1-3 bd1-2 baAscend at Pioneer Hill | 1701 Daleside Ln,
Austin, TX 78754 NEW - 1 DAY AGOSPECIAL OFFERPET FRIENDLY
 SPECIAL OFFERPET FRIENDLY
 SPECIAL OFFERPET FRIENDLY
Explore by feature - Garage
- NEW - 1 DAY AGOPET FRIENDLY
- NEW - 1 DAY AGOSPECIAL OFFERPET FRIENDLY
- SPECIAL OFFERPET FRIENDLYTotal price$1,406 - $2,396/mo1-3 bd1-2 baAscend at Pioneer Hill | 1701 Daleside Ln,
Austin, TX 78754 - SPECIAL OFFERPET FRIENDLY
 SPECIAL OFFERPET FRIENDLY
 SPECIAL OFFERPET FRIENDLY
 SPECIAL OFFERPET FRIENDLY
 NEW - 1 DAY AGOSPECIAL OFFERPET FRIENDLY
 SPECIAL OFFERPET FRIENDLY
 SPECIAL OFFERPET FRIENDLY
Explore by feature - Air Conditioning
- SPECIAL OFFERSENIOR HOUSINGPET FRIENDLYTotal price$1,807 - $3,228/mo1-2 bd1-2 baJovie Belterra - 55+ Active Adult Apartment Home | 167 Hargraves Dr,
Austin, TX 78737 - NEW - 1 DAY AGOPET FRIENDLY
- SPECIAL OFFERPET FRIENDLYTotal price$1,709 - $2,524/moStudio-2 bd1-2 baAlexan Braker Pointe | 10801 N Mopac Expy,
Austin, TX 78759 - SPECIAL OFFERPET FRIENDLY
 SPECIAL OFFERPET FRIENDLY
- SPECIAL OFFERPET FRIENDLY
 SPECIAL OFFERPET FRIENDLY
 SPECIAL OFFERTotal price$1,355 - $2,110/mo1-2 bd1-2 baCitizen House East Lake | 12601 Citizen Way,
Austin, TX 78724 SPECIAL OFFERPET FRIENDLYTotal price$1,409 - $2,144/mo1-2 bd1-2 baCitizen House Blue Bluff | 10346 Blue Bluff Rd,
Austin, TX 78724- SPECIAL OFFERPET FRIENDLYTotal price$1,556 - $3,982/moStudio-2 bd1-2 baOverture Domain 55+ Apartment Homes | 3100 Kramer Ln,
Austin, TX 78758
Explore by feature - Pool
- SPECIAL OFFERSENIOR HOUSINGPET FRIENDLYTotal price$1,807 - $3,228/mo1-2 bd1-2 baJovie Belterra - 55+ Active Adult Apartment Home | 167 Hargraves Dr,
Austin, TX 78737 - NEW - 1 DAY AGOPET FRIENDLY
- SPECIAL OFFERPET FRIENDLY
- NEW - 1 DAY AGOSPECIAL OFFERPET FRIENDLY
- SPECIAL OFFERPET FRIENDLYTotal price$1,709 - $2,524/moStudio-2 bd1-2 baAlexan Braker Pointe | 10801 N Mopac Expy,
Austin, TX 78759 - SPECIAL OFFERPET FRIENDLY
- SPECIAL OFFERPET FRIENDLYTotal price$1,406 - $2,396/mo1-3 bd1-2 baAscend at Pioneer Hill | 1701 Daleside Ln,
Austin, TX 78754 - NEW - 1 DAY AGOSPECIAL OFFERPET FRIENDLY
- SPECIAL OFFERPET FRIENDLY
- SPECIAL OFFERPET FRIENDLY
Explore by feature - Washer/dryer
- SPECIAL OFFERSENIOR HOUSINGPET FRIENDLYTotal price$1,807 - $3,228/mo1-2 bd1-2 baJovie Belterra - 55+ Active Adult Apartment Home | 167 Hargraves Dr,
Austin, TX 78737 - NEW - 1 DAY AGOPET FRIENDLY
- SPECIAL OFFERPET FRIENDLYTotal price$1,556 - $3,982/moStudio-2 bd1-2 baOverture Domain 55+ Apartment Homes | 3100 Kramer Ln,
Austin, TX 78758  FURNISHEDROOM FOR RENT
 NEW - 1 DAY AGOSPECIAL OFFERPET FRIENDLY
 NEW - 1 DAY AGOSPECIAL OFFERPET FRIENDLY
 SPECIAL OFFERPET FRIENDLY
 NEW - 1 DAY AGOPET FRIENDLY
 SPECIAL OFFERPET FRIENDLY
- SPECIAL OFFERPET FRIENDLY

Explore by feature - Outdoor Space
 NEW - 1 DAY AGOSPECIAL OFFERPET FRIENDLY
 SPECIAL OFFERPET FRIENDLY
 NEW - 3 HRS AGOPET FRIENDLY
 SPECIAL OFFERPET FRIENDLY
 SPECIAL OFFERPET FRIENDLY
 SPECIAL OFFERPET FRIENDLY
 SPECIAL OFFERPET FRIENDLY$1,899 - $2,419/mo3 bd3 baVillae ATX Luxury Rental Townhomes | 11410 Old San Antonio Rd,
Manchaca, TX 78652 SPECIAL OFFERPET FRIENDLY
 NEW - 1 DAY AGOSPECIAL OFFERPET FRIENDLY
Homes for sale near 12206 Alderbrook Dr


Off Market Homes Near 12206 Alderbrook Dr
 SOLDJUL 23, 2026
- SOLDJUL 22, 2026
 SOLDJUL 20, 2026
 SOLDJUL 20, 2026
 SOLDJUL 16, 2026Keller Williams Realty NW, Closed
 SOLDJUL 16, 2026
- SOLDJUL 16, 2026
- SOLDJUL 15, 2026
 SOLDJUL 15, 2026
 See more homes for sale inAustin
