


$299,990
 4 Beds
 2 Baths
 1,697 sqft
1220 Stevens Ave, Halethorpe, MD 21227
Est. Mortgage $1,929/mo*
Get Pre-QualifiedHome Highlights

Single-Family Home

Built in 1931

$177/sqft
Local Information
- Map ViewExplore the area around 1220 Stevens Ave.

- Schools1 Preschool School1 Elementary School1 Middle School1 High School

- Shop & Eat

-- mins to
About this House
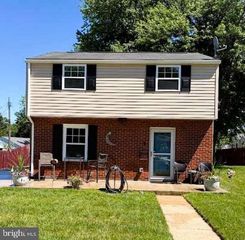
**Opportunity awaits in Halethorpe!** If you've been searching for a home with character, space, and the opportunity to make it your own, 1220 Stevens Avenue may be worth a closer look. This detached home offers approximately 1,697 square feet of living space, multiple living areas, 2 baths, and outdoor space ready for the next owner's vision. With the character you expect from a home of this era and plenty of opportunity to update, improve, and personalize, this property presents an intriguing option for buyers willing to look beyond what it is today and consider what it could become. Whether you're an owner-occupant looking for a home you can improve over time or an investor searching for your next project, sometimes the right opportunity isn't the house that's already been finished for someone else. It's the one that gives you the chance to decide what comes next. Property is being sold strictly AS-IS. Seller will make no repairs. Buyer is responsible for conducting all desired inspections and independently verifying property condition, systems, utilities, square footage, permits, improvements, and any intended use. Inspections are for informational purposes only. Buyer should perform all due diligence and consult appropriate licensed professionals regarding the property and any contemplated improvements. **Bring your contractor, bring your ideas, and come see the possibilities at 1220 Stevens Avenue for yourself.**
Last check for updates: about 8 hours ago
Listing courtesy of Evan Weissman, (410) 240-2922
EXP Realty, LLC, (888) 860-7369
Co-Listing Agent: Brian Allen Fitzpatrick, (410) 440-3292
EXP Realty, LLC, (888) 860-7369
Source: Bright MLS, MLS#MDBC2176046
Also Listed on Bright MLS, eXp Realty.
Home Details for 1220 Stevens Ave

|
|---|
Interior Details Basement: FullNumber of Rooms: 10Types of Rooms: Bedroom 1, Bedroom 2, Bedroom 3, Bedroom 4, Bathroom 1, Bathroom 2, Basement, Dining Room, Kitchen, Living Room |
Beds & Baths Number of Bedrooms: 4Main Level Bedrooms: 1Number of Bathrooms: 2Number of Bathrooms (full): 2Number of Bathrooms (main level): 1 |
Dimensions and Layout Living Area: 1697 Square Feet |
Appliances & Utilities Appliances: Gas Water Heater |
Heating & Cooling Heating: Radiator,Natural GasHas CoolingAir Conditioning: Ceiling Fan(s),Whole House FanHas HeatingHeating Fuel: Radiator |
Fireplace & Spa No Fireplace |
Levels, Entrance, & Accessibility Stories: 2Levels: TwoAccessibility: None |
View No View |

|
|---|
Exterior Home Features Patio / Porch: PorchOther Structures: Above Grade, Below GradeFoundation: BlockNo Private Pool |
Parking & Garage No CarportNo GarageNo Attached GarageParking: Off Street |
Pool Pool: None |
Frontage Responsible for Road Maintenance: City/CountyNot on Waterfront |
Water & Sewer Sewer: Public Sewer |
Finished Area Finished Area (above surface): 1697 Square Feet |

|
|---|
Days on Market: 1 |

|
|---|
Year Built Year Built: 1931 |
Property Type / Style Property Type: ResidentialProperty Subtype: Single Family ResidenceStructure Type: DetachedArchitecture: Cape Cod |
Building Construction Materials: OtherNot a New Construction |
Property Information Condition: Very GoodParcel Number: 04131307580180 |

|
|---|
Price List Price: $299,990Price Per Sqft: $177 |
Status Change & Dates Possession Timing: Immediate |

|
|---|
MLS Status: ACTIVE |

|
|---|
Direction & Address City: HALETHORPECommunity: Arbutus |
School Information Elementary School District: Baltimore County Public SchoolsJr High / Middle School District: Baltimore County Public SchoolsHigh School District: Baltimore County Public Schools |

|
|---|
Listing Agent Listing ID: MDBC2176046 |

|
|---|
Building Area Building Area: 2858 Square Feet |

|
|---|
Not Senior Community |

|
|---|
No HOA |

|
|---|
Lot Area: 6600 sqft |

|
|---|
Special Conditions: Standard |

|
|---|
Listing Agreement Type: Exclusive Right To SellListing Terms: Cash, Conventional |

|
|---|
Business Information Ownership: Fee Simple |

|
|---|
BasementMls Number: MDBC2176046Above Grade Unfinished Area: 1697 |

|
|---|
Source Internet Automated Valuation Display: YSource Internet Consumer Comment: YSource Internet Entire Listing Display: YSource Internet Address Display: Y |
Around this home
What Locals Say about Halethorpe
At least 207 Trulia users voted on each feature.

85 % Say there are sidewalks

79 % Say it's dog friendly

79 % Say kids play outside

77 % Say car is needed

75 % Say yards are well-kept

71 % Say there's holiday spirit

68 % Say parking is easy

59 % Say streets are well-lit

53 % Say there's wildlife

53 % Say people would walk alone at night

52 % Say it's walkable to restaurants

51 % Say it's walkable to grocery stores

47 % Say neighbors are friendly

45 % Say it's quiet

35 % Say they plan to stay for at least 5 years

26 % Say there are community events
Sourced by Trulia users. Learn more about our methodology.
Market trends in Halethorpe
Last updated August 2026
Avg. sale price
$315K
$1.67KMoM
Sale-to-List Price
—
Price per sq ft
$212
$6MoM
Available listings
81
15MoM
Home Value
Trulia Estimate
$298KSince last month
Decreased$58K (-16.2%)Since last year
Decreased$68K (-18.7%)Since last sale
Increased$180K (+153.3%)Learn more about this home's value by checking out its Trulia Estimate, the value of nearby homes, and how much similar homes have sold for.
Trulia Estimate
The of this home's value increased by +20% in the last 10 years
| Month | Estimated value |
|---|---|
2026 | |
| September 2026 | $298K |
| August 2026 | $356K |
| July 2026 | $357K |
| June 2026 | $365K |
| May 2026 | $370K |
| April 2026 | $363K |
| March 2026 | $351K |
| February 2026 | $353K |
| January 2026 | $365K |
2025 | |
2024 | |
2023 | |
2022 | |
2021 | |
2020 | |
2019 | |
2018 | |
2017 | |
2016 | |
Comparable sales
These are recently sold homes that have a similar location or other similar features to this home, like bedrooms, bathrooms, and square footage. Get a sense of the expected prices in the area by viewing these homes.Address | Distance | Property Type | Sold Price | Sold Date | Bed | Bath | Sqft |
|---|---|---|---|---|---|---|---|
0.15 | Single-Family Home | $286,000 | 04/29/26 | 3 | 1.5 | 1,584 | |
0.20 | Single-Family Home | $380,000 | 08/05/26 | 4 | 1.5 | 1,482 | |
0.23 | Single-Family Home | $400,000 | 04/30/26 | 4 | 1.5 | 1,824 | |
0.15 | Single-Family Home | $191,000 | 02/27/26 | 3 | 2 | 1,900 | |
0.23 | Single-Family Home | $422,000 | 11/06/25 | 4 | 2 | 1,512 | |
0.26 | Single-Family Home | $310,000 | 05/22/26 | 3 | 2 | 1,649 | |
0.18 | Single-Family Home | $360,000 | 04/14/26 | 3 | 1.5 | 1,360 | |
0.24 | Single-Family Home | $340,000 | 04/07/26 | 4 | 2 | 1,260 | |
0.05 | Single-Family Home | $305,000 | 11/06/25 | 2 | 1.5 | 1,282 | |
0.53 | Single-Family Home | $150,000 | 07/31/26 | 4 | 2 | 2,551 |
Nearby home prices
Get a sense of expected prices in the area by checking the value of nearby homes.Address | Distance | Price | Bed | Bath | Sqft | Status |
|---|---|---|---|---|---|---|
0.05 | $311,400 | 2 | 1.5 | 1,282 | Off Market | |
0.04 | $365,600 | 3 | 1.5 | 1,382 | Off Market | |
0.05 | $374,300 | 4 | 2 | 1,651 | Off Market | |
0.07 | $392,000 | 3 | 2 | 1,836 | Off Market | |
0.06 | $450,000 | 3 | 2 | 2,108 | Recently Sold | |
0.13 | $348,000 | 4 | 1 | 1,375 | Recently Sold | |
0.13 | $380,200 | 3 | 2 | 1,143 | Off Market | |
0.14 | $405,100 | 3 | 2.5 | 1,896 | Off Market | |
0.12 | $407,000 | 5 | 3 | 1,477 | Recently Sold | |
0.15 | $191,000 | 3 | 2 | 1,900 | Recently Sold | |
0.16 | $426,700 | 4 | 3 | 1,685 | Off Market |
Price and Tax history
| Date | Event | Price |
|---|---|---|
Sep 15, 2026 Source: Bright MLS #MDBC2176046 | Listed For Sale | $299,990 |
Jan 14, 2003 Source: N/A | Sold | $117,590 |
Jun 3, 2002 Source: N/A | Sold | $119,857 |
May 20, 1996 Source: N/A | Sold | $117,900 |
| Year | Property tax | Tax assessment |
|---|---|---|
| 2025 | $3,735 | $266,633 |
Home facts updated by county records
LGBTQ Local Legal Protections
LGBTQ Local Legal Protections



Evan Weissman, EXP Realty, LLC, (888) 860-7369
Agent Phone: (410) 240-2922
The data relating to real estate for sale on this website appears in part through the BRIGHT Internet Data Exchange program, a voluntary cooperative exchange of property listing data between licensed real estate brokerage firms, and is provided by BRIGHT through a licensing agreement.
Listing information is from various brokers who participate in the Bright MLS IDX program and not all listings may be visible on the site. The property information being provided on or through the website is for the personal, non-commercial use of consumers and such information may not be used for any purpose other than to identify prospective properties consumers may be interested in purchasing.
Some properties which appear for sale on the website may no longer be available because they are for instance, under contract, sold or are no longer being offered for sale.
Property information displayed is deemed reliable but is not guaranteed.
Copyright 2026 Bright MLS, Inc. Click here for more information
Similar Homes You May Like
 NEW - 8 HRS AGO0.26 ACRESRE/MAX Solutions
 0.31 ACRESHyatt & Company Real Estate, LLC
 AUCTION
 0.29 ACRESHyatt & Company Real Estate, LLC
 OPEN FRI, 4:30-6PMKeller Williams Realty Centre
 OPEN SAT, 12-2PMCummings & Co. Realtors
 OPEN FRI, 4:30-6:30PMThe KW Collective
 0.25 ACRESKeller Williams Preferred Properties
 See more homes for sale inHalethorpe


New Listings near 1220 Stevens Ave
 Berkshire Hathaway HomeServices PenFed Realty
 OPEN THU, 5-7PMKeller Williams Legacy
 NEWOPEN SAT, 2-4PMCOMING SOON 9/17The KW Collective
 NEWCOMING SOON 9/22Monument Sotheby's International Realty
 NEWCOMING SOON 9/18Cummings & Co. Realtors
 NEWOPEN SAT, 12-2PMCOMING SOON 9/17Keller Williams Flagship
- NEW - 8 HRS AGO0.26 ACRESRE/MAX Solutions
 COMING SOON 9/18Blackwell Real Estate, LLC
 COMING SOON 9/25Cummings & Co. Realtors
 OPEN WED, 10-1PMCentury 21 Harris Hawkins & Co.
- See more homes for sale inHalethorpe


Frequently asked questions about 1220 Stevens Ave
- What is the estimated monthly payment for 1220 Stevens Ave?Based on a $299,990 list price with 20% down at today's rates, the estimated monthly payment for 1220 Stevens Ave in Halethorpe, MD is approximately $1,960 (about $1,628 principal & interest, $257 property taxes, and $75 homeowner's insurance). This is an estimate. Actual payment depends on your loan terms.
- How does the list price for 1220 Stevens Ave compare to homes in Halethorpe?1220 Stevens Ave in Halethorpe, MD is listed at $299,990, about 5% below the $315K median sale price in Halethorpe.
- What do residents say about Halethorpe?Residents describe Halethorpe, MD as pedestrian-friendly, dog-friendly, and well-kept. See homes for sale in Halethorpe, MD.
- What are the closest schools to 1220 Stevens Ave?The closest schools to 1220 Stevens Ave in Halethorpe, MD are Arbutus Elementary School (Pre-K, rated 8/10), Arbutus Middle School (rated 5/10), Lansdowne High & Academy Of Finance (rated 2/10).
- Does 1220 Stevens Ave have air conditioning?Yes, 1220 Stevens Ave in Halethorpe, MD has air conditioning.
- How big is the lot at 1220 Stevens Ave?The lot at 1220 Stevens Ave in Halethorpe, MD is about 0.15 acres (6,600 sq ft).
1220 Stevens Ave, Halethorpe, MD 21227 is a 4 bedroom, 2 bathroom, 1,697 sqft single-family home built in 1931. This property is currently available for sale and was listed by Bright MLS on Sep 15, 2026. The MLS # for this home is MLS# MDBC2176046.