


13 Ingate Ter
Halethorpe, MD 21227
 3 Beds
 2.5 Baths
 1,536 sqft
$335,000
$335,000
3 Beds
2.5 Baths
1,536 sqft
Home Highlights

Climate Control
Heating & Cooling

HOA
$260/Monthly

Price/Sqft
$218

Listed
1 day ago
Local Information
- Map ViewExplore the area around 13 Ingate Ter.

- Schools1 Preschool School1 Elementary School1 Middle School1 High School

- Shop & Eat

-- mins to
About this House
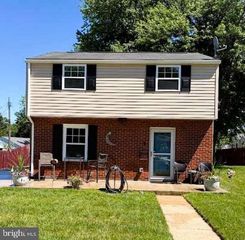
Experience the epitome of luxury living in this stunning Colonial townhouse, beautifully renovated in 2026. Nestled in the desirable Riverchase community, this home seamlessly blends modern elegance with timeless charm. Spanning 1,536 square feet, the interior boasts an inviting layout that is perfect for both relaxation and entertaining. Step inside to discover a fully finished basement with a walkout level, providing ample space for a home theater, gym, or guest suite. The abundance of natural light from the windows creates a warm and welcoming atmosphere throughout. The main living areas are designed for comfort, featuring high-end finishes and thoughtful details that elevate everyday living. The gourmet kitchen is a chef's dream, equipped with steel appliances and sleek cabinetry, making meal preparation a delight. The spacious bedrooms offer serene retreats, while the luxurious bathrooms ensure a tranquil escape at the end of the day. Outside, enjoy the peaceful surroundings of Riverchase, where community amenities enhance your lifestyle. With convenient access to local attractions and a vibrant neighborhood, this home is not just a place to live, but a lifestyle to embrace. Experience the perfect blend of luxury and comfort in this exquisite property, where every detail has been meticulously crafted for your enjoyment. Open House on Saturday, August 1st from 12 to 2pm.
Home Details for 13 Ingate Ter

|
|---|
Interior Details Basement: Finished,Rear Entrance,Walk-Out Access,WindowsNumber of Rooms: 10Types of Rooms: Bedroom 1, Bedroom 2, Bedroom 3, Bathroom 1, Bathroom 2, Bathroom 3, Basement, Dining Room, Kitchen, Living Room |
Beds & Baths Number of Bedrooms: 3Number of Bathrooms: 3Number of Bathrooms (full): 2Number of Bathrooms (half): 1Number of Bathrooms (main level): 1 |
Dimensions and Layout Living Area: 1536 Square Feet |
Appliances & Utilities Appliances: Electric Water Heater |
Heating & Cooling Heating: Forced Air,ElectricHas CoolingAir Conditioning: Central Air,ElectricHas HeatingHeating Fuel: Forced Air |
Fireplace & Spa No Fireplace |
Levels, Entrance, & Accessibility Stories: 3Levels: ThreeAccessibility: None |
View No View |

|
|---|
Exterior Home Features Other Structures: Above Grade, Below GradeFoundation: PermanentNo Private Pool |
Parking & Garage No CarportNo GarageNo Attached GarageParking: Other |
Pool Pool: None |
Frontage Not on Waterfront |
Water & Sewer Sewer: Public Sewer |
Finished Area Finished Area (above surface): 1236 Square FeetFinished Area (below surface): 300 Square Feet |

|
|---|
Days on Market: 1 |

|
|---|
Year Built Year Built: 1990Year Renovated: 2026 |
Property Type / Style Property Type: ResidentialProperty Subtype: TownhouseStructure Type: Interior Row/TownhouseArchitecture: Colonial |
Building Building Name: RiverchaseConstruction Materials: Vinyl SidingNot a New Construction |
Property Information Parcel Number: 2200000333 |

|
|---|
Price List Price: $335,000Price Per Sqft: $218 |
Status Change & Dates Possession Timing: Close Of Escrow |

|
|---|
MLS Status: COMING SOON |

|
|---|
Direction & Address City: BALTIMORECommunity: Riverchase |
School Information Elementary School District: Baltimore County Public SchoolsJr High / Middle School District: Baltimore County Public SchoolsHigh School District: Baltimore County Public Schools |

|
|---|
Listing Agent Listing ID: MDBC2170578 |

|
|---|
Building Area Building Area: 1536 Square Feet |

|
|---|
Not Senior Community |

|
|---|
HOA Fee Includes: TrashNo HOAHOA Fee: $260/Monthly |

|
|---|
Special Conditions: Standard |

|
|---|
Listing Agreement Type: Exclusive Right To Sell |

|
|---|
Business Information Ownership: Condominium |

|
|---|
BasementMls Number: MDBC2170578Above Grade Unfinished Area: 1236 |

|
|---|
HOA Amenities: OtherSource Internet Automated Valuation Display: YSource Internet Consumer Comment: NSource Internet Entire Listing Display: YSource Internet Address Display: Y |
Last check for updates: about 2 hours ago
Listing courtesy of Mr. Vitali Craft, (410) 504-9053
Craft Realty, (410) 504-9053
Source: Bright MLS, MLS#MDBC2170578
Also Listed on Bright MLS.
Market trends in Halethorpe
Last updated June 2026
Avg. sale price
$322K
$833MoM
Sale-to-List Price
100.2%
0.1%MoM
Price per sq ft
$206
$3MoM
Available listings
65
8MoM
Similar Homes You May Like
 0.28 ACRESLong & Foster Real Estate, Inc.
 AUCTION
 0.31 ACRESHyatt & Company Real Estate, LLC
 0.41 ACRESLong & Foster Real Estate, Inc.
 Long & Foster Real Estate, Inc.
 0.29 ACRESTown Center Realty & Associates, Inc
 NEW - 2 DAYS AGO2.12 ACRESLong & Foster Real Estate, Inc.
 NEW - 1 DAY AGOAUCTION
 AUCTION
 AUCTIONWeichert, Realtors - Integrity Home Team
 See more homes for sale inHalethorpe





New Listings near 13 Ingate Ter
 NEW - 13 HRS AGOCentury 21 Redwood Realty
 OPEN SAT, 11-1PMCOMING SOON 7/30RE/MAX Advantage Realty
 COMING SOON 8/13Keller Williams Preferred Properties
 NEW - 10 HRS AGOAUCTION
 0.26 ACRESMonument Sotheby's International Realty
- See more homes for sale inHalethorpe


Comparable Sales for 13 Ingate Ter
Address | Distance | Property Type | Sold Price | Sold Date | Bed | Bath | Sqft |
|---|---|---|---|---|---|---|---|
0.01 | Townhouse | $289,900 | 11/14/25 | 3 | 1.5 | 1,504 | |
0.04 | Townhouse | $325,000 | 12/16/25 | 3 | 2.5 | 1,542 | |
0.03 | Townhouse | $305,886 | 06/26/26 | 3 | 2.5 | 1,386 | |
0.10 | Townhouse | $315,000 | 12/19/25 | 3 | 2.5 | 1,542 | |
0.03 | Townhouse | $325,000 | 07/31/25 | 4 | 2.5 | 1,611 | |
0.12 | Townhouse | $250,000 | 12/30/25 | 3 | 2.5 | 1,648 | |
0.12 | Townhouse | $325,000 | 10/03/25 | 3 | 2.5 | 1,716 | |
0.11 | Townhouse | $325,000 | 01/30/26 | 3 | 2.5 | 1,848 | |
0.14 | Townhouse | $340,000 | 05/15/26 | 3 | 2.5 | 1,685 |
Nearby homes
Get a sense of prices in the area by checking nearby homes. SOLDJUN 26, 2026Prostage Realty, LLC
 OFF MARKETRE/MAX Solutions
 OFF MARKETColdwell Banker Realty
 SOLDNOV 14, 2025The KW Collective
 OFF MARKETCurtis Real Estate Company
 SOLDDEC 16, 2025RE/MAX Excellence Realty
 OFF MARKETColdwell Banker Realty
 OFF MARKETKeller Williams Lucido Agency
 SOLDDEC 19, 2025The KW Collective


Assigned Schools
These are the assigned schools for 13 Ingate Ter.
- Arbutus Middle School
- 6-8
- Public
- 974 Students
5/10GreatSchools RatingParent Rating Average2023-2026 I must say AMS has made such a wonderful impression on my girls. The staff makes my kids feel seen. The administration loves my kids to pieces and it's been a joy knowing my kids are genuinely cared for while they are there.Parent Review5mo ago - Lansdowne High & Academy Of Finance
- 9-12
- Public
- 1313 Students
2/10GreatSchools RatingParent Rating AverageI don't even know how this school is still open. Allison Seymour is the worst principal. She is rude, does not respond respectfully to parent concerns, and has taken an already poor-performing school lower in their performance. Maryland state report card rates them as a 1. She cares more about her ego than providing students with the necessary resources to succeed. Resources for students with learning disabilities are a joke and nonexistent. They find it acceptable and see no issues with graduating students who test at a 3rd-grade level. Total incompetence.Parent Review2y ago - Relay Elementary School
- PK-5
- Public
- 581 Students
7/10GreatSchools RatingParent Rating AverageIt was a pleasure to have my daughter at this school! The diversity, inclusion of children with different learning needs, and overall school culture was phenomenal. I appreciate the entire staff for the heart they put into Relay on a daily basis. My son will be there in two years and I’m excited to have him go through Relay.Parent Review2y ago  Check out schools near 13 Ingate Ter.
What Locals Say about Halethorpe
At least 207 Trulia users voted on each feature.

85 % Say there are sidewalks

79 % Say it's dog friendly

79 % Say kids play outside

77 % Say car is needed

74 % Say yards are well-kept

71 % Say there's holiday spirit

68 % Say parking is easy

60 % Say streets are well-lit

53 % Say there's wildlife

53 % Say people would walk alone at night

52 % Say it's walkable to restaurants

51 % Say it's walkable to grocery stores

47 % Say neighbors are friendly

45 % Say it's quiet

35 % Say they plan to stay for at least 5 years

26 % Say there are community events
Sourced by Trulia users. Learn more about our methodology.
LGBTQ Local Legal Protections
LGBTQ Local Legal Protections



Mr. Vitali Craft, Craft Realty, (410) 504-9053
Agent Phone: (410) 504-9053
The data relating to real estate for sale on this website appears in part through the BRIGHT Internet Data Exchange program, a voluntary cooperative exchange of property listing data between licensed real estate brokerage firms, and is provided by BRIGHT through a licensing agreement.
Listing information is from various brokers who participate in the Bright MLS IDX program and not all listings may be visible on the site. The property information being provided on or through the website is for the personal, non-commercial use of consumers and such information may not be used for any purpose other than to identify prospective properties consumers may be interested in purchasing.
Some properties which appear for sale on the website may no longer be available because they are for instance, under contract, sold or are no longer being offered for sale.
Property information displayed is deemed reliable but is not guaranteed.
Copyright 2026 Bright MLS, Inc. Click here for more information
13 Ingate Ter, Halethorpe, MD 21227 is a 3 bedroom, 3 bathroom, 1,536 sqft townhouse built in 1990. This property is currently available for sale and was listed by Bright MLS on Jul 27, 2026. The MLS # for this home is MLS# MDBC2170578.