


$1,233,790
 3 Beds
 2.5 Baths
 2,337 sqft (on 15.36 acres)
1220 Normandy Rd, Normandy, TN 37360
Est. Mortgage $7,104/mo*
Get Pre-QualifiedHome Highlights

Mobile/Manufactured

Built in 1985

15.36 acre lot

$528/sqft

Garage
Local Information
- Map ViewExplore the area around 1220 Normandy Rd.

- Schools1 Preschool School1 Elementary School1 Middle School1 High School

- Shop & Eat

-- mins to
About this House
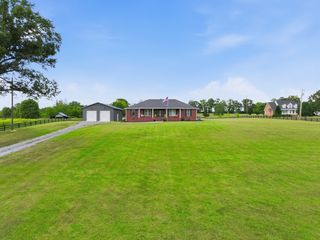
Bring your horses! Bring your cattle! Bring your Kayak! The options are endless at this beautiful farm! Just minutes from Normandy Lake and the Duck River, 10 minutes from Tullahoma, 15 minutes from Shelbyville, and 20 minutes from Manchester, this property offers a peaceful rural setting but is close enough for all your shopping needs.
This spacious 3 bedroom, 2.5 bath home sits on 45 +/- acres in the beautiful Normandy Valley. A multi-generational property or potential rental income. Nestled in the peaceful, storybook community of Normandy, overlooking the quaint little town of Normandy, TN. Rolling countryside and abundant local wildlife.
The home features warm, welcoming living spaces, a gas fireplace, a generous deck for outdoor relaxation, screened in porch, expansive windows that frame serene views of the Normandy Valley, a pond, a spring, and a creek, creating a daily connection to nature. Accessible crawl space, detached garage with bathroom and storage, and covered carport. The two screened decks and additional covered porches offer the viewing seat of your choice to enjoy deer, turkeys, or your own precious domesticated livestock.
A Detached Garage offers more than you would imagine with its partially furnished mother-in-law suite complete with kitchen, beautifully tiled shower, and full bath, and a screened-in deck, making it ideal for guests, multigenerational living, or rental income.
The acreage is fenced and cross‑fenced, complete with a 4‑stall horse barn and a run‑in shed. Whether you dream of raising animals, cultivating crops, or simply enjoying wide‑open space, this property supports a variety of greenbelt and agricultural uses. More Pictures to come. DO NOT enter horse barn or horse pasture for liability reasons without the owner being present.
This spacious 3 bedroom, 2.5 bath home sits on 45 +/- acres in the beautiful Normandy Valley. A multi-generational property or potential rental income. Nestled in the peaceful, storybook community of Normandy, overlooking the quaint little town of Normandy, TN. Rolling countryside and abundant local wildlife.
The home features warm, welcoming living spaces, a gas fireplace, a generous deck for outdoor relaxation, screened in porch, expansive windows that frame serene views of the Normandy Valley, a pond, a spring, and a creek, creating a daily connection to nature. Accessible crawl space, detached garage with bathroom and storage, and covered carport. The two screened decks and additional covered porches offer the viewing seat of your choice to enjoy deer, turkeys, or your own precious domesticated livestock.
A Detached Garage offers more than you would imagine with its partially furnished mother-in-law suite complete with kitchen, beautifully tiled shower, and full bath, and a screened-in deck, making it ideal for guests, multigenerational living, or rental income.
The acreage is fenced and cross‑fenced, complete with a 4‑stall horse barn and a run‑in shed. Whether you dream of raising animals, cultivating crops, or simply enjoying wide‑open space, this property supports a variety of greenbelt and agricultural uses. More Pictures to come. DO NOT enter horse barn or horse pasture for liability reasons without the owner being present.
Last check for updates: about 2 hours ago
Listing Provided by: Christy Brown, (931) 315-0792
Compass, (615) 896-4040
Source: RealTracs MLS as distributed by MLS GRID, MLS#3299535
Also Listed on RealTracs MLS as distributed by MLS GRID.
Home Details for 1220 Normandy Rd

|
|---|
MLS Status: Active |

|
|---|
Interior Details Basement: Crawl Space |
Beds & Baths Number of Bedrooms: 3Main Level Bedrooms: 3Number of Bathrooms: 3Number of Bathrooms (full): 2Number of Bathrooms (half): 1 |
Dimensions and Layout Living Area: 2337 Square Feet |
Appliances & Utilities Utilities: Water AvailableAppliances: Electric Oven, Electric Range, Microwave, RefrigeratorLaundry: Electric Dryer Hookup,Washer HookupMicrowaveRefrigerator |
Heating & Cooling Heating: CentralHas CoolingAir Conditioning: Central AirHas HeatingHeating Fuel: Central |
Fireplace & Spa Number of Fireplaces: 1Fireplace: Gas, Great RoomHas a Fireplace |
Windows, Doors, Floors & Walls Flooring: Carpet, Wood, Laminate |
Levels, Entrance, & Accessibility Stories: 1Levels: OneFloors: Carpet, Wood, Laminate |
View Has a ViewView: Valley |

|
|---|
Exterior Home Features Roof: AluminumPatio / Porch: Deck, Covered, Porch, ScreenedFencing: Back YardOther Structures: Barn(s), Guest House, Stable(s), StorageNo Private Pool |
Parking & Garage Number of Garage Spaces: 2Number of Carport Spaces: 2Number of Covered Spaces: 4Has a CarportHas a GarageNo Attached GarageParking Spaces: 4Parking: Detached,Attached |
Frontage Not on Waterfront |
Water & Sewer Sewer: Septic Tank |
Surface & Elevation Topography: Rolling Slope, Views |
Finished Area Finished Area (above surface): 2337 Square Feet |

|
|---|
Days on Market: 47 |

|
|---|
Year Built Year Built: 1985 |
Property Type / Style Property Type: ResidentialProperty Subtype: Manufactured On Land, ResidentialArchitecture: Ranch |
Building Construction Materials: BrickNot a New ConstructionNot Attached Property |
Property Information Parcel Number: 095 03000 001 |

|
|---|
Price List Price: $1,233,790Price Per Sqft: $528 |
Status Change & Dates Possession Timing: Close Of Escrow |

|
|---|
Direction & Address City: Normandy |
School Information Elementary School: Cascade ElementaryJr High / Middle School: Cascade Middle SchoolHigh School: Cascade High School |

|
|---|
Listing Agent Listing ID: 3299535 |

|
|---|
Building Area Building Area: 2337 Square Feet |

|
|---|
Not Senior Community |

|
|---|
No HOA |

|
|---|
Lot Area: 15.36 Acres |

|
|---|
Special Conditions: Standard |

|
|---|
Mls Number: 3299535Attribution Contact: 9313150792Above Grade Unfinished Area: 2337 |
Around this home
What Locals Say about Normandy
At least 1 Trulia users voted on each feature.

100 % Say neighbors are friendly

100 % Say yards are well-kept

100 % Say it's quiet

100 % Say parking is easy

100 % Say car is needed

100 % Say people would walk alone at night

100 % Say it's dog friendly

100 % Say there's holiday spirit

67 % Say they plan to stay for at least 5 years

25 % Say there are community events
Sourced by Trulia users. Learn more about our methodology.
Market trends in Normandy
Last updated July 2026
Avg. sale price
—
Sale-to-List Price
—
Price per sq ft
—
Available listings
11
1MoM
Home Value
Trulia Estimate
$1.15MSince last month
Decreased$31K (-2.7%)Since last year
Decreased$31K (-2.7%)Since last sale
Increased$935K (+445.4%)Learn more about this home's value by checking out its Trulia Estimate, the value of nearby homes, and how much similar homes have sold for.
Trulia Estimate
The of this home's value increased by +631% in the last 10 years
| Month | Estimated value |
|---|---|
2026 | |
| August 2026 | $1.15M |
| August 2026 | $1.14M |
| July 2026 | $1.18M |
2023 | |
2020 | |
Comparable sales
These are recently sold homes that have a similar location or other similar features to this home, like bedrooms, bathrooms, and square footage. Get a sense of the expected prices in the area by viewing these homes.Address | Distance | Property Type | Sold Price | Sold Date | Bed | Bath | Sqft |
|---|---|---|---|---|---|---|---|
3.43 | Mobile / Manufactured | $140,000 | 04/17/26 | 3 | 2 | 1,680 | |
3.39 | Mobile / Manufactured | $140,000 | 04/17/26 | 3 | 2 | 720 | |
3.49 | Mobile / Manufactured | $90,000 | 07/29/26 | 2 | 3 | 1,130 | |
3.58 | Mobile / Manufactured | $100,000 | 04/17/26 | 3 | 2 | 900 | |
3.37 | Mobile / Manufactured | $100,000 | 07/15/26 | 2 | 1 | 700 | |
3.42 | Mobile / Manufactured | $100,000 | 04/17/26 | 2 | 1 | 720 | |
4.56 | Mobile / Manufactured | $165,000 | 03/25/26 | 3 | 2 | 1,248 | |
5.19 | Mobile / Manufactured | $375,000 | 10/01/25 | 3 | 2 | 1,200 |
Nearby home prices
Get a sense of expected prices in the area by checking the value of nearby homes.Address | Distance | Price | Bed | Bath | Sqft | Status |
|---|---|---|---|---|---|---|
0.00 | $608,790 | - | - | - | For Sale | |
0.28 | $235,700 | 4 | 3 | 2,327 | Off Market | |
0.31 | $539,900 | 3 | 2 | 1,739 | For Sale | |
0.34 | $424,900 | 4 | 3 | 3,564 | For Sale | |
0.36 | $60,000 | - | - | - | Recently Sold | |
0.35 | $243,000 | 2 | 1 | 1,000 | Recently Sold | |
0.37 | $267,900 | 3 | 2 | 1,176 | Off Market | |
0.38 | $192,800 | Studio | 1 | - | Off Market | |
0.39 | $217,700 | 2 | 2 | 905 | Off Market | |
0.42 | $407,200 | 3 | 1 | 1,610 | Off Market | |
0.45 | $218,400 | 4 | 2 | 1,189 | Off Market |
Price and Tax history
| Date | Event | Price |
|---|---|---|
Jul 25, 2026 Source: RealTracs MLS as distributed by MLS GRID #3299535 | Listed For Sale | $1,233,790 |
Jan 8, 2018 Source: RealTracs MLS as distributed by MLS GRID #1869165 | Sold | $210,000 |
Dec 31, 2017 Source: Agent Provided | PriceChange | $215,000 Price increased by 39% |
Nov 15, 2017 Source: Agent Provided | PriceChange | $155,000 Price decreased by 11% |
Nov 9, 2017 Source: Agent Provided | PriceChange | $175,000 Price decreased by 26% |
Nov 7, 2017 Source: Agent Provided | PriceChange | $235,000 Price increased by 34% |
Oct 26, 2017 Source: Agent Provided | PriceChange | $175,000 Price decreased by 10% |
Oct 19, 2017 Source: Agent Provided | PriceChange | $195,000 Price decreased by 24% |
Oct 4, 2017 Source: Agent Provided | Listed For Sale | $255,000 |
| Year | Property tax | Tax assessment |
|---|---|---|
| 2025 | $1,024 | $138,000 |
Home facts updated by county records
LGBTQ Local Legal Protections
LGBTQ Local Legal Protections



Christy Brown, Compass, (615) 896-4040
Agent Phone: (931) 315-0792
Based on information submitted to the MLS GRID as of 2026-09-09 01:03:13 PDT. All data is obtained from various sources and may not have been verified by broker or MLS GRID. Supplied Open House Information is subject to change without notice. All information should be independently reviewed and verified for accuracy. Properties may or may not be listed by the office/agent presenting the information. Some IDX listings have been excluded from this website. Click here for more information
Similar Homes You May Like
 5.22 ACRES
 NEW CONSTRUCTION0.5 ACRES
 NEW CONSTRUCTION1.96 ACRES
 OPEN SAT, 10-12PM6.18 ACRES
 0.46 ACRES
 NEW CONSTRUCTION1.29 ACRES
 30 ACRES
 0.67 ACRES
 3.75 ACRES
 6.19 ACRES
 NEW CONSTRUCTION1.59 ACRES
 NEW CONSTRUCTION0.7 ACRES
 0.56 ACRES
 0.65 ACRES
 15.01 ACRES
 NEW CONSTRUCTION1.21 ACRES
 0.62 ACRES
 5.73 ACRES
 NEW - 11 HRS AGO0.74 ACRES
 64.8 ACRES
 15.43 ACRES
 NEW CONSTRUCTION1.08 ACRES
 3.5 ACRES
 1.71 ACRES
 100.5 ACRES
 28.87 ACRES
 7.7 ACRES
 1.26 ACRES
 AUCTION1.19 ACRES
 5 ACRES
 11.73 ACRES
 0.41 ACRES
 0.92 ACRES
 27.76 ACRES
 8.86 ACRES
 10.45 ACRES
 NEW CONSTRUCTION1.12 ACRES
 14.82 ACRES
 5.64 ACRES
 5.11 ACRES
 See more homes for sale inNormandy
New Listings near 1220 Normandy Rd
- 0.46 ACRES
- OPEN SAT, 10-12PM6.18 ACRES
 0.64 ACRES
 COMING SOON0.8 ACRES
- 5.22 ACRES
- NEW CONSTRUCTION0.5 ACRES
- 0.67 ACRES
- 3.75 ACRES
- 30 ACRES
- 6.19 ACRES
- NEW CONSTRUCTION1.96 ACRES
 7.94 ACRES
 54 ACRES
 148 ACRES
- See more homes for sale inNormandy
Frequently asked questions about 1220 Normandy Rd
- When was 1220 Normandy Rd built?1220 Normandy Rd was built in 1985.
- What are the closest schools to 1220 Normandy Rd?The closest schools to 1220 Normandy Rd are Central High School (rated 3/10), Harris Middle School (rated 4/10), Learning Way Elementary School (Pre-K, rated 4/10).
- Is Normandy a buyer's or seller's market?Normandy is currently a buyer's market, based on recent for-sale activity.
- What is the price history for 1220 Normandy Rd?1220 Normandy Rd last sold for $210,000 in January 2018.
- Does 1220 Normandy Rd have air conditioning?Yes, 1220 Normandy Rd has air conditioning.
- Does 1220 Normandy Rd have laundry facilities?Yes, 1220 Normandy Rd has laundry facilities.
1220 Normandy Rd, Normandy, TN 37360 is a 3 bedroom, 3 bathroom, 2,337 sqft mobile/manufactured built in 1985. This property is currently available for sale and was listed by RealTracs MLS as distributed by MLS GRID on Jul 25, 2026. The MLS # for this home is MLS# 3299535.