

$650,000
 2 Beds
 2.5 Baths
 1,746 sqft
1220 E 35th Avenue, Denver, CO 80205
Est. Mortgage $3,905/mo*
Get Pre-QualifiedHome Highlights

Single-Family Home

Built in 2026

$372/sqft

Garage
Local Information
- Map ViewExplore the area around 1220 E 35th Avenue.

- Schools2 Preschool Schools4 Elementary Schools3 Middle Schools1 High School

- Shop & Eat

-- mins to
About this House
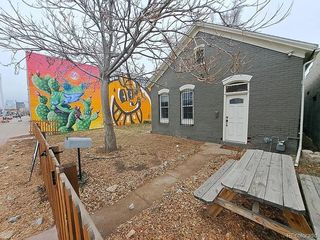
RINO SINGLE FAMILY HOME WITH AIRBNB UNIT to reduce costs ! Separate entrance, location and floor plan are ideal to generate significant income from short term rentals. 2 blocks to Larimer Street and all that RINO has to offer. 4 blocks to 38th and Blake light rail stop. Tasteful contemporary décor with stylish appointments. Amazing completely private roof deck with incredible Mountain and City Views. Lovely kitchen featuring Modern flat panel cabinets, quartz countertops, stainless steel appliances and ample counter space. Elegant primary suite featuring a spacious bedroom, well appointed bathroom and generous closet. Separate laundry room with space for storage. Truly a unique property. Show this one !
Last check for updates: about 6 hours ago
Listing courtesy of Danny Buscarello, (720) 226-3784
RE/MAX Alliance
Source: REcolorado as distributed by MLS GRID, MLS#6083729
Also Listed on REcolorado as distributed by MLS GRID.
Home Details for 1220 E 35th Avenue

|
|---|
Interior Details Number of Rooms: 10Types of Rooms: Bedroom, Bathroom, Bonus Room, Dining Room, Kitchen, Laundry, Living RoomWet Bar |
Beds & Baths Number of Bedrooms: 2Main Level Bedrooms: 1Number of Bathrooms: 3Number of Bathrooms (full): 1Number of Bathrooms (three quarters): 1Number of Bathrooms (half): 1Number of Bathrooms (main level): 1 |
Dimensions and Layout Living Area: 1746 Square Feet |
Appliances & Utilities Utilities: Electricity Connected, Natural Gas ConnectedAppliances: Dishwasher, Disposal, Dryer, Microwave, Oven, Range, Range Hood, Refrigerator, WasherDishwasherDisposalDryerLaundry: In UnitMicrowaveRefrigeratorWasher |
Heating & Cooling Heating: Forced AirHas CoolingAir Conditioning: Central AirHas HeatingHeating Fuel: Forced Air |
Gas & Electric Has Electric on Property |
Windows, Doors, Floors & Walls Flooring: Carpet, Tile, Vinyl |
Levels, Entrance, & Accessibility Levels: Three Or MoreFloors: Carpet, Tile, Vinyl |
View Has a ViewView: City, Mountain(s) |
Security Security: Carbon Monoxide Detector(s) |

|
|---|
Exterior Home Features Roof: MembranePatio / Porch: RooftopExterior: Gas Valve |
Parking & Garage Number of Garage Spaces: 1Number of Covered Spaces: 1Has a GarageNo Attached GarageParking Spaces: 1Parking: Garage |
Frontage Road Frontage: PublicResponsible for Road Maintenance: Public Maintained RoadRoad Surface Type: PavedNot on Waterfront |
Water & Sewer Sewer: Public Sewer |
Finished Area Finished Area (above surface): 1746 Square Feet |

|
|---|
Days on Market: 1 |

|
|---|
Year Built Year Built: 2026 |
Property Type / Style Property Type: ResidentialProperty Subtype: Single Family ResidenceStructure Type: HouseArchitecture: Contemporary |
Building Construction Materials: Brick, Metal Siding, StuccoIs a New ConstructionNot Attached Property |
Property Information Condition: New ConstructionNot Included in Sale: Staging FurnitureParcel Number: 226307057 |

|
|---|
Price List Price: $650,000Price Per Sqft: $372 |
Status Change & Dates Possession Timing: Close Of Escrow |

|
|---|
MLS Status: Coming Soon |

|
|---|
Direction & Address City: DenverCommunity: Rino |
School Information Elementary School: Whittier E-8Elementary School District: Denver 1Jr High / Middle School: DSST: ColeJr High / Middle School District: Denver 1High School: ManualHigh School District: Denver 1 |

|
|---|
Listing Agent Listing ID: 6083729 |

|
|---|
Building Area Building Area: 1746 Square Feet |

|
|---|
Not Senior Community |

|
|---|
No HOA |

|
|---|
Lot Area: 848 sqft |

|
|---|
Special Conditions: Standard |

|
|---|
Listing Terms: 1031 Exchange, Cash, Conventional, FHA, Jumbo |

|
|---|
Energy Efficiency Features: HVAC, Water Heater |

|
|---|
Mobile Home Park Mobile Home Units: Feet |

|
|---|
Business Information Ownership: Agent Owner |

|
|---|
Mls Number: 6083729Attribution Contact: dannyb@remax.net, 720-226-3784Above Grade Unfinished Area: 1746Showing Service Name: Showing Time |
Around this home
Neighborhood Overview

Neighborhood stats provided by third party data sources.
What Locals Say about Cole
This October
Trick-or-Treat Score
Built from what locals say about Cole.- 100% say there are sidewalks
- 63% say there's holiday spirit
- 55% say neighbors are friendly
Trulia Trick or TreatStart Ghost Hunt
At least 18 Trulia users voted on each feature.

100 % Say there are sidewalks

96 % Say it's dog friendly

90 % Say it's walkable to restaurants

80 % Say yards are well-kept

78 % Say kids play outside

63 % Say there's holiday spirit

62 % Say parking is easy

61 % Say car is needed

58 % Say streets are well-lit

55 % Say neighbors are friendly

52 % Say it's quiet

50 % Say there's wildlife

45 % Say it's walkable to grocery stores

44 % Say they plan to stay for at least 5 years

42 % Say people would walk alone at night

36 % Say there are community events
Sourced by Trulia users. Learn more about our methodology.
Market trends in Denver
Last updated September 2026
Avg. sale price
$587K
$21.56KMoM
Sale-to-List Price
99.2%
0.4%MoM
Price per sq ft
$354
$0MoM
Available listings
4271
22MoM
Sourced by Trulia Market Trends
Home Value
Learn more about this home's value by checking out the value of nearby homes and how much similar homes have sold for.
Comparable sales
These are recently sold homes that have a similar location or other similar features to this home, like bedrooms, bathrooms, and square footage. Get a sense of the expected prices in the area by viewing these homes.Address | Distance | Property Type | Sold Price | Sold Date | Bed | Bath | Sqft |
|---|---|---|---|---|---|---|---|
0.08 | Single-Family Home | $680,000 | 12/30/25 | 2 | 2 | 1,469 | |
0.11 | Single-Family Home | $375,000 | 09/21/26 | 3 | 2.5 | 1,740 | |
0.04 | Single-Family Home | $750,000 | 04/01/26 | 4 | 3 | 1,887 | |
0.10 | Single-Family Home | $590,000 | 04/02/26 | 3 | 2 | 1,350 | |
0.55 | Single-Family Home | $480,000 | 03/24/26 | 2 | 2 | 1,620 | |
0.22 | Single-Family Home | $622,500 | 07/30/26 | 3 | 2.5 | 1,550 | |
0.10 | Single-Family Home | $450,000 | 12/05/25 | 2 | 1 | 961 | |
0.07 | Single-Family Home | $873,000 | 06/12/26 | 4 | 2 | 2,202 | |
0.35 | Single-Family Home | $610,000 | 08/20/26 | 3 | 2.5 | 1,652 |
Nearby home prices
Get a sense of expected prices in the area by checking the value of nearby homes.Address | Distance | Price | Bed | Bath | Sqft | Status |
|---|---|---|---|---|---|---|
0.00 | - | 2 | 2 | 1,100 | Off Market | |
0.00 | $799,950 | 3 | 3 | 1,866 | For Sale | |
0.01 | $469,100 | 2 | 1.5 | 1,300 | Off Market | |
0.01 | $403,300 | 3 | 2 | 1,096 | Off Market | |
0.01 | - | - | - | 50 | Off Market | |
0.01 | - | 3 | 2.5 | 2,052 | Off Market | |
0.01 | $689,700 | 3 | 3 | 2,033 | Off Market | |
0.01 | $691,500 | 3 | 3 | 2,023 | Off Market | |
0.01 | $708,900 | 3 | 3 | 2,032 | Off Market | |
0.01 | $738,300 | 3 | 3 | 2,256 | Off Market | |
0.01 | $756,100 | 3 | 3 | 2,023 | Off Market | |
0.01 | $758,700 | 3 | 2.5 | 2,352 | Off Market | |
0.02 | $631,700 | 2 | 2.5 | 1,631 | Off Market | |
0.02 | - | Studio | 1 | 1,000 | Off Market | |
0.02 | $608,200 | 3 | 2 | 2,000 | Off Market | |
0.02 | $695,300 | 3 | 2.5 | 2,052 | Off Market | |
0.02 | $322,000 | 3 | 1 | 811 | Off Market | |
0.03 | $392,600 | 2 | 1 | 800 | Off Market | |
0.03 | $601,000 | 2 | 2 | 1,045 | Off Market | |
0.03 | - | 2 | 2 | 945 | Off Market |
Price and Tax history
| Year | Property tax | Tax assessment |
|---|---|---|
| 2025 | Unavailable | $49,600 |
Home facts updated by county records
LGBTQ Local Legal Protections
LGBTQ Local Legal Protections



Danny Buscarello, RE/MAX Alliance
Agent Phone: (720) 226-3784
© 2026 REcolorado® All rights reserved. Certain information contained herein is derived from information which is the licensed property of, and copyrighted by, REcolorado®. Some IDX listings have been excluded from this website. Click here for more information
Similar Homes You May Like
 NEW CONSTRUCTIONRE/MAX Alliance, MLS#2402948
 Keller Williams Realty Downtown LLC, MLS#4353307
 Fathom Realty Colorado LLC, MLS#4586476
 FOR SALE BY OWNER
 Compass - Denver, MLS#3191251
 Rocky Mountain Real Estate Inc, MLS#7384088
 Innovate Commercial Real Estate LLC, MLS#6577712
 Coldwell Banker Realty 18, MLS#9002512
 NEW - 1 DAY AGORE/MAX Professionals, MLS#3494976
 Engel & Volkers Denver, MLS#2140845
 Madison & Company Properties, MLS#6597217
 Realty One Group Premier, MLS#2227671
 RE/MAX of Cherry Creek, MLS#8609365
 Real Broker, LLC DBA Real, MLS#2593136
 Queen City Properties, MLS#9582849
 Your Castle Real Estate Inc, MLS#2142026
 OPEN THU, 3-6PMRE/MAX of Cherry Creek, MLS#2008362
 OPEN SAT, 1:30-3:30PMCompass - Denver, MLS#7783203
 OPEN SUN, 12-2PMEpique Realty, MLS#8892202
 OPEN SAT, 1-3PMCompass - Denver, MLS#9610927
 Madison & Company Properties, MLS#9272666
 Madison & Company Properties, MLS#2895903
 Realty One Group Premier, MLS#9645309
 OPEN SUN, 11-12:30PMCompass - Denver, MLS#7245539
 American Brokers Stretz Realty, MLS#2365864
 See more homes for sale inDenver




New Listings near 1220 E 35th Avenue
 OPEN SUN, 11-1PMeXp Realty, LLC, MLS#6737772
 NEWOPEN SAT, 10-12PMCOMING SOON 10/16The Iris Realty Group Inc, MLS#4710651
 OPEN SUN, 12-2PMKeller Williams DTC, MLS#3061623
 0.33 ACRESWest and Main Homes Inc, MLS#1585814
 1 Percent Lists Front Range Realty, MLS#6678101
 NEW - 3 HRS AGOFORECLOSUREDubrova and Associate LLC, MLS#1936722
 OPEN SAT, 10-12PMCOMING SOON 10/16Icon Real Estate, LLC, MLS#9492412
 NEWCOMING SOON 10/16MB K Watson Prop, MLS#6377750
 NEW - 1 DAY AGOColdwell Banker Global Luxury Denver, MLS#1815461
 OPEN SAT, 10-12PMKeller Williams Realty Downtown LLC, MLS#3343600
- See more homes for sale inDenver


Frequently asked questions about 1220 E 35th Avenue
- What is the estimated monthly payment for 1220 E 35th Avenue?Based on a $650,000 list price with 20% down at today's rates, the estimated monthly payment for 1220 E 35th Avenue in Denver, CO is approximately $3,994 (about $3,654 principal & interest, $265 property taxes, and $75 homeowner's insurance). This is an estimate. Actual payment depends on your loan terms.
- How does the list price for 1220 E 35th Avenue compare to homes in Denver?1220 E 35th Avenue in Denver, CO is listed at $650,000, about 11% above the $587K median sale price in Denver.
- What do residents say about the Cole neighborhood?Residents describe the Cole neighborhood in Denver, CO as pedestrian-friendly, dog-friendly, and walkable to restaurants. See homes for sale in Cole, Denver.
- What are the closest schools to 1220 E 35th Avenue?The closest schools to 1220 E 35th Avenue in Denver, CO are Cole Arts And Science Academy (Pre-K/Elementary, rated 2/10), DSST: Cole Middle School (rated 2/10), Manual High School (rated 3/10).
- Does 1220 E 35th Avenue have air conditioning?Yes, 1220 E 35th Avenue in Denver, CO has air conditioning.
- Does 1220 E 35th Avenue have laundry facilities?Yes, 1220 E 35th Avenue in Denver, CO has in-unit laundry.
1220 E 35th Avenue, Denver, CO 80205 is a 2 bedroom, 3 bathroom, 1,746 sqft single-family home built in 2026. 1220 E 35th Avenue is located in Cole, Denver. This property is currently available for sale and was listed by REcolorado as distributed by MLS GRID on Oct 13, 2026. The MLS # for this home is MLS# 6083729.