


$335,000
 4 Beds
 2.5 Baths
 3,345 sqft
122 Pepperdine Dr, Elyria, OH 44035
Est. Mortgage $2,308/mo*
Get Pre-QualifiedHome Highlights

Single-Family Home

Built in 1987

$100/sqft

Garage
Local Information
- Map ViewExplore the area around 122 Pepperdine Dr.

- Schools2 Elementary Schools1 Middle School1 High School

- Shop & Eat

-- mins to
About this House
What's unique:Private settingInviting family roomGenerous living spacesWelcoming foyerSpacious comfortable floor planUpdated kitchen
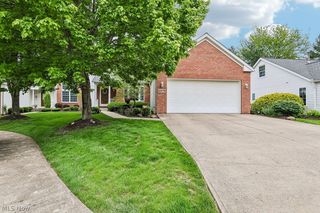
Welcome to 122 Pepperdine Drive, a beautifully maintained one-owner Colonial tucked along a quiet street. Thoughtfully cared for over the years, this 4-bedroom, 2.5-bath home offers a spacious, comfortable floor plan and a wonderfully private backyard surrounded by lush, mature landscaping. Step inside to a welcoming foyer flanked by a formal dining room and bright living room. The updated kitchen offers plenty of space for everyday living and opens to the inviting family room, where a fireplace and large windows frame peaceful views of the backyard. Just off the kitchen, a three season room provides the perfect spot to relax and enjoy the beautiful setting, with direct access to a nice deck featuring a pergola for shade in the summer. A convenient first-floor laundry room and powder room complete the main level. Upstairs, the spacious primary suite features a private en suite bath, accompanied by three additional generously sized bedrooms and a full guest bath. The finished lower level provides even more flexible living space while still offering ample storage. With its beautiful yard, private setting, generous living spaces, and exceptional care throughout, this special home is ready for its next chapter.
Last check for updates: about 10 hours ago
Listing courtesy of Jill Hensel, (440) 506-2054
Howard Hanna
Source: MLS Now, MLS#5245153
Also Listed on MLS Now.
Home Details for 122 Pepperdine Dr

|
|---|
Interior Details Basement: Full,Sump PumpNumber of Rooms: 8Types of Rooms: Primary Bedroom, Bedroom, Bathroom, Dining Room, Entry Foyer, Family Room, Kitchen, Laundry, Living Room |
Beds & Baths Number of Bedrooms: 4Number of Bathrooms: 3Number of Bathrooms (full): 2Number of Bathrooms (half): 1Number of Bathrooms (main level): 1 |
Dimensions and Layout Living Area: 3345 Square Feet |
Appliances & Utilities Appliances: Dryer, Dishwasher, Freezer, Microwave, Range, Refrigerator, WasherDishwasherDryerLaundry: Main LevelMicrowaveRefrigeratorWasher |
Heating & Cooling Heating: GasHas CoolingAir Conditioning: Central AirHas HeatingHeating Fuel: Gas |
Fireplace & Spa Number of Fireplaces: 1Has a Fireplace |
Levels, Entrance, & Accessibility Stories: 2Number of Stories: 2Levels: Two |

|
|---|
Exterior Home Features Roof: Asphalt FiberglassFencing: Back YardExterior: Awning(s), Fire Pit, Garden, Lighting, Private YardGardenNo Private Pool |
Parking & Garage Number of Garage Spaces: 2Number of Covered Spaces: 2No CarportHas a GarageNo Attached GarageParking: Garage |
Frontage Not on Waterfront |
Water & Sewer Sewer: Public Sewer |
Finished Area Finished Area (above surface): 2265 Square FeetFinished Area (below surface): 1080 Square Feet |

|
|---|
Cumulative Days on Market: 4Days on Market: 27 |

|
|---|
Year Built Year Built: 1987 |
Property Type / Style Property Type: ResidentialProperty Subtype: Single Family ResidenceArchitecture: Colonial |
Building Construction Materials: FrameDoes Not Include Home Warranty |
Property Information Parcel Number: 0622007000208 |

|
|---|
Price List Price: $335,000Price Per Sqft: $100 |
Status Change & Dates Possession Timing: Delivery Of Deed |

|
|---|
MLS Status: Active |


|
|---|
Direction & Address City: ElyriaCommunity: College Green Sub 4 |
School Information Elementary School District: Elyria CSD - 4706Jr High / Middle School District: Elyria CSD - 4706High School District: Elyria CSD - 4706 |

|
|---|
Listing Agent Listing ID: 5245153 |

|
|---|
Building Area Building Area: 3345 Square Feet |

|
|---|
No HOA |

|
|---|
Lot Area: 9147.6 sqft |

|
|---|
Special Conditions: Standard |

|
|---|
Listing Agreement Type: Exclusive Right To Sell |

|
|---|
BasementMls Number: 5245153Living Area Range Units: Square FeetAttribution Contact: jillhensel@howardhanna.com, 440-506-2054Above Grade Unfinished Area: 2265Showing Requirements: Appointment Only, ShowingTime |
Around this home
What Locals Say about Elyria
This October
Trick-or-Treat Score
Built from what locals say about this neighborhood.- 84% say there are sidewalks
- 70% say there's holiday spirit
- 52% say neighbors are friendly
Trulia Trick or TreatStart Ghost Hunt
At least 386 Trulia users voted on each feature.

88 % Say car is needed

85 % Say parking is easy

84 % Say there are sidewalks

83 % Say yards are well-kept

80 % Say it's dog friendly

70 % Say kids play outside

70 % Say there's holiday spirit

58 % Say streets are well-lit

52 % Say neighbors are friendly

52 % Say people would walk alone at night

49 % Say there's wildlife

49 % Say it's quiet

46 % Say they plan to stay for at least 5 years

41 % Say it's walkable to restaurants

40 % Say it's walkable to grocery stores

21 % Say there are community events
Sourced by Trulia users. Learn more about our methodology.
Market trends in Elyria
Last updated September 2026
Avg. sale price
$200K
$1.1KMoM
Sale-to-List Price
100.0%
Price per sq ft
$132
$2MoM
Available listings
188
6MoM
Home Value
Trulia Estimate
$336KSince last month
Increased$18K (+5.7%)Since last year
Increased$23K (+7.5%)Since last sale
Increased$241K (+255.7%)Learn more about this home's value by checking out its Trulia Estimate, the value of nearby homes, and how much similar homes have sold for.
Trulia Estimate
The of this home's value increased by +77% in the last 10 years
| Month | Estimated value |
|---|---|
2026 | |
| October 2026 | $336K |
| September 2026 | $337K |
| August 2026 | $318K |
| July 2026 | $318K |
| June 2026 | $315K |
| May 2026 | $321K |
| April 2026 | $325K |
| March 2026 | $320K |
| February 2026 | $306K |
| January 2026 | $300K |
2025 | |
2024 | |
2023 | |
2022 | |
2021 | |
2020 | |
2019 | |
2018 | |
2017 | |
2016 | |
Comparable sales
These are recently sold homes that have a similar location or other similar features to this home, like bedrooms, bathrooms, and square footage. Get a sense of the expected prices in the area by viewing these homes.Address | Distance | Property Type | Sold Price | Sold Date | Bed | Bath | Sqft |
|---|---|---|---|---|---|---|---|
0.07 | Single-Family Home | $295,000 | 02/02/26 | 3 | 2.5 | 2,517 | |
0.02 | Single-Family Home | $385,000 | 09/10/26 | 4 | 3 | 4,533 | |
0.06 | Single-Family Home | $350,000 | 04/01/26 | 5 | 3.5 | 2,748 | |
0.10 | Single-Family Home | $352,000 | 05/29/26 | 3 | 2.5 | 1,764 | |
0.16 | Single-Family Home | $225,000 | 05/05/26 | 3 | 2 | 1,421 | |
0.25 | Single-Family Home | $339,900 | 12/29/25 | 4 | 3 | 3,084 | |
0.24 | Single-Family Home | $285,000 | 11/17/25 | 3 | 2.5 | 1,846 |
Nearby home prices
Get a sense of expected prices in the area by checking the value of nearby homes.Address | Distance | Price | Bed | Bath | Sqft | Status |
|---|---|---|---|---|---|---|
0.02 | $325,800 | 3 | 2.5 | 1,760 | Off Market | |
0.02 | $385,000 | 4 | 3 | 4,533 | Recently Sold | |
0.03 | $340,200 | 4 | 3 | 2,147 | Off Market | |
0.03 | $251,400 | 3 | 2 | 1,621 | Off Market | |
0.03 | $369,000 | 4 | 3 | 2,890 | Off Market | |
0.04 | $291,100 | 4 | 2.5 | 1,969 | Off Market | |
0.04 | $318,200 | 4 | 2 | 2,720 | Off Market | |
0.04 | $228,400 | 3 | 2 | 1,172 | Off Market | |
0.04 | $278,100 | 3 | 3 | 1,742 | Off Market | |
0.04 | $316,400 | 4 | 2.5 | 2,491 | Off Market | |
0.04 | $393,100 | 4 | 3 | 2,507 | Off Market | |
0.04 | $330,000 | 3 | 2 | 2,133 | For Sale | |
0.04 | $228,000 | 2 | 2 | 1,740 | Off Market | |
0.04 | $328,500 | 3 | 3 | 2,241 | Off Market | |
0.04 | $234,100 | 3 | 2 | 1,792 | Off Market | |
0.05 | $292,700 | 3 | 2 | 1,687 | Off Market | |
0.05 | $354,900 | 4 | 3 | 2,361 | Off Market | |
0.05 | - | - | - | - | Off Market | |
0.05 | - | - | - | - | Off Market | |
0.05 | $240,200 | 3 | 2 | 1,288 | Off Market |
Price and Tax history
| Date | Event | Price |
|---|---|---|
Oct 10, 2026 Source: MLS Now #5245153 | PendingToActive | $335,000 |
Sep 19, 2026 Source: MLS Now #5245153 | Pending | $335,000 |
Sep 15, 2026 Source: MLS Now #5245153 | Listed For Sale | $335,000 |
Dec 15, 1987 Source: N/A | Sold | $94,400 |
| Year | Property tax | Tax assessment |
|---|---|---|
| 2025 | $4,206 | $255,160 |
Home facts updated by county records
LGBTQ Local Legal Protections
LGBTQ Local Legal Protections



Jill Hensel, Howard Hanna
Agent Phone: (440) 506-2054
Similar Homes You May Like
 NEW - 2 DAYS AGOEXP Realty, LLC., MLS Now
 0.3 ACRESRE/MAX Real Estate Group, MLS Now
 0.36 ACRESRussell Real Estate Services, MLS Now
 3.26 ACRESM. C. Real Estate, MLS Now
 Berkshire Hathaway HomeServices Stouffer Realty, MLS Now
 0.31 ACRESKeller Williams Elevate, MLS Now
 Russell Real Estate Services, MLS Now
 0.31 ACRESReal of Ohio, MLS Now
 OPEN THU, 6-8PM0.25 ACRESHoward Hanna
 0.37 ACRESEXP Realty, LLC., MLS Now
 Walnut Creek Realty, LLC., MLS Now
 0.25 ACRESRE/MAX Crossroads Properties, MLS Now
 Coldwell Banker Schmidt Realty, MLS Now
 OPEN SAT, 1-2:30PM3.48 ACRESHoward Hanna
 0.35 ACRESKeller Williams Elevate, MLS Now
 0.26 ACRESRussell Real Estate Services
 0.29 ACRESKeller Williams Citywide, MLS Now
 See more homes for sale inElyria




New Listings near 122 Pepperdine Dr
 0.26 ACRESRE/MAX Crossroads Properties, MLS Now
 NEW - 12 HRS AGOKeller Williams Greater Metropolitan, MLS Now
 NEW - 16 HRS AGOAUCTION
 0.58 ACRESRussell Real Estate Services, MLS Now
 Coldwell Banker Schmidt Realty, MLS Now
 1.18 ACRESThe Sweda Group, LLC., MLS Now
 2.43 ACRESThe Swanzer Agency, MLS Now
 0.39 ACRESRedfin Real Estate Corporation, MLS Now
 FOR SALE BY OWNER2 ACRES
 NEW - 2 DAYS AGOCutler Real Estate, MLS Now
- See more homes for sale inElyria


Frequently asked questions about 122 Pepperdine Dr
- What is the estimated monthly payment for 122 Pepperdine Dr?Based on a $335,000 list price with 20% down at today's rates, the estimated monthly payment for 122 Pepperdine Dr in Elyria, OH is approximately $2,318 (about $1,886 principal & interest, $357 property taxes, and $75 homeowner's insurance). This is an estimate. Actual payment depends on your loan terms.
- How does the list price for 122 Pepperdine Dr compare to homes in Elyria?122 Pepperdine Dr in Elyria, OH is listed at $335,000, about 68% above the $200K median sale price in Elyria.
- What do residents say about Elyria?Residents describe Elyria, OH as easy to park in, pedestrian-friendly, and well-kept. See homes for sale in Elyria, OH.
- What are the closest schools to 122 Pepperdine Dr?The closest schools to 122 Pepperdine Dr in Elyria, OH are Elyria High School (rated 3/10), Northwood Middle School (Elementary, rated 5/10), Windsor Elementary School (rated 5/10).
- Does 122 Pepperdine Dr have air conditioning?Yes, 122 Pepperdine Dr in Elyria, OH has air conditioning.
- Does 122 Pepperdine Dr have laundry facilities?Yes, 122 Pepperdine Dr in Elyria, OH has in-unit laundry.
122 Pepperdine Dr, Elyria, OH 44035 is a 4 bedroom, 3 bathroom, 3,345 sqft single-family home built in 1987. This property is currently available for sale and was listed by MLS Now on Sep 15, 2026. The MLS # for this home is MLS# 5245153.