


$388,500
 3 Beds
 3 Baths
 1,986 sqft (on 20.50 acres)
122 Hicks Dr, Eldon, MO 65026
Home Value
Trulia Estimate
$389KSince last month
Increased$600 (+0.2%)Since last year
Decreased$23K (-5.5%)Since last sale
Increased$69K (+21.5%)Learn more about this home's value by checking out its Trulia Estimate, the value of nearby homes, and how much similar homes have sold for.
Trulia Estimate
The of this home's value increased by +124% in the last 10 years
| Month | Estimated value |
|---|---|
2026 | |
| August 2026 | $389K |
| August 2026 | $389K |
| July 2026 | $388K |
| June 2026 | $390K |
| May 2026 | $405K |
| April 2026 | $409K |
| March 2026 | $386K |
| February 2026 | $384K |
| January 2026 | $378K |
2025 | |
2024 | |
2023 | |
2022 | |
2021 | |
2020 | |
Comparable sales
These are recently sold homes that have a similar location or other similar features to this home, like bedrooms, bathrooms, and square footage. Get a sense of the expected prices in the area by viewing these homes.Address | Distance | Property Type | Sold Price | Sold Date | Bed | Bath | Sqft |
|---|---|---|---|---|---|---|---|
1.03 | Single-Family Home | - | 06/26/26 | 4 | 3 | 2,100 | |
1.13 | Single-Family Home | - | 11/25/25 | 3 | 2.5 | 1,670 | |
1.14 | Single-Family Home | - | 07/21/26 | 3 | 2 | 1,400 | |
1.70 | Single-Family Home | - | 01/12/26 | 5 | 3 | 3,232 | |
1.73 | Single-Family Home | - | 03/19/26 | 3 | 2 | 2,208 | |
1.81 | Single-Family Home | - | 11/21/25 | 3 | 2 | 3,000 | |
1.93 | Single-Family Home | - | 10/27/25 | 3 | 2 | 1,800 | |
2.33 | Single-Family Home | - | 05/01/26 | 4 | 3 | 3,000 | |
2.19 | Single-Family Home | - | 04/03/26 | 4 | 2 | 2,200 |
Nearby home prices
Get a sense of expected prices in the area by checking the value of nearby homes.Address | Distance | Price | Bed | Bath | Sqft | Status |
|---|---|---|---|---|---|---|
0.28 | $331,900 | 4 | 2 | 2,200 | Off Market | |
0.32 | $999,999 | - | - | - | For Sale | |
1.03 | - | 4 | 3 | 2,100 | Recently Sold | |
1.08 | - | - | - | - | Recently Sold | |
1.13 | - | 3 | 2.5 | 1,670 | Recently Sold | |
1.14 | - | 3 | 2 | 1,400 | Recently Sold | |
1.15 | $269,000 | 3 | 2 | 1,450 | For Sale | |
1.26 | $35,000 | - | - | - | For Sale | |
1.31 | $234,000 | 3 | 2 | 1,600 | Off Market | |
1.34 | - | - | - | - | Off Market |
Local Information
- Map ViewExplore the area around 122 Hicks Dr.

- Schools2 Elementary Schools1 Middle School1 High School

- Shop & Eat

-- mins to
Home Highlights

Single-Family Home

Built in 1995

20.5 acre lot

1,986 sqft

$196/sqft

3 Car Garage
About this House
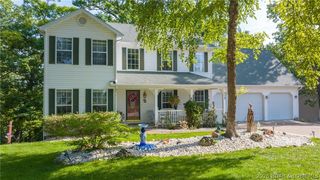
Escape to your own private haven with this 3-bedroom, 3-bathroom home tucked away on 20 beautiful acres in Eldon. Perfectly balancing space, privacy, and functionality, this property is ideal for hobbyists, creators, and those who love the outdoors. The inviting living space features wood-look flooring and a cozy wood-burning stove, creating a warm atmosphere for relaxing or entertaining. The functional kitchen offers a raised breakfast bar, plenty of cabinetry, and a charming textured backsplash. Just off the kitchen is a cozy formal dining room and a bright sunroom with tiled flooring and scenic views invite natural light inside. The spacious master bedroom features a generous walk-in closet for ample storage. The walk-out basement includes a large unfinished area, offering an excellent second workshop space or room to grow. Outside, storage options abound with an attached one-car garage and a substantial detached two-car garage that easily doubles as a workshop. Surrounded by lush Missouri timber, this estate offers a rare opportunity to enjoy peaceful country living with endless room to explore.
122 Hicks Dr, Eldon, MO 65026 is a 3 bedroom, 3 bathroom, 1,986 sqft single-family home built in 1995. It last sold for the $389,500 asking price on Jul 20, 2026. This property is not currently displayed as for sale or rent on Trulia. The Trulia Estimate is $388,500, with a rent estimate of $2,135/month.
Last check for updates: about 6 hours ago
Listed by Jonas P Farrell, (573) 348-2181
Farrell & Associates Real Estate Co.
Bought with: AgentBD Out of Area BDAR, (555) 555-5556, Out of Area Office BD
Originating MLS: Bagnell Dam Association Of Realtors
Source: Bagnell Dam AOR, MLS#3588109
Home Details for 122 Hicks Dr

|
|---|
Interior Details Basement: Partially Finished,Walk-Out AccessNumber of Rooms: 12Types of Rooms: Primary Bedroom, Bedroom, Bathroom, Den, Dining Room, Family Room, Kitchen, Laundry, Living Room, Utility Room |
Beds & Baths Number of Bedrooms: 3Number of Bathrooms: 3Number of Bathrooms (full): 3 |
Dimensions and Layout Living Area: 1986 Square Feet |
Appliances & Utilities Appliances: Dryer, Dishwasher, Disposal, Microwave, Range, Refrigerator, Stove, WasherDishwasherDisposalDryerMicrowaveRefrigeratorWasher |
Heating & Cooling Heating: Electric,Forced AirHas CoolingAir Conditioning: Central AirHas HeatingHeating Fuel: Electric |
Fireplace & Spa Number of Fireplaces: 1Fireplace: One, Stove, Wood BurningHas a FireplaceJetted Bath Tub |
Windows, Doors, Floors & Walls Door: Storm Door(s)Flooring: Tile |
Levels, Entrance, & Accessibility Stories: 1Levels: OneAccessibility: Low Threshold ShowerFloors: Tile |

|
|---|
Exterior Home Features Roof: Architectural ShinglePatio / Porch: Deck, PatioExterior: Deck, Gravel Driveway, PatioFoundation: Basement, Poured |
Parking & Garage Number of Garage Spaces: 3Number of Covered Spaces: 3Has a GarageHas an Attached GarageParking Spaces: 3Parking: Attached,Detached,Electricity,Garage,Garage Door Opener,Workshop in Garage |
Frontage Road Surface Type: GravelNot on Waterfront |
Water & Sewer Sewer: Septic Tank |

|
|---|
Cumulative Days on Market: 4 |

|
|---|
Year Built Year Built: 1995 |
Property Type / Style Property Type: ResidentialProperty Subtype: Single Family ResidenceArchitecture: One Story |
Building Construction Materials: Vinyl SidingNot Attached Property |
Property Information Not Included in Sale: Staging decorIncluded in Sale: AppliancesParcel Number: 123006000000004000 |

|
|---|
Price List Price: $389,500 |
Status Change & Dates Off Market Date: Mon Jul 20 2026Possession Timing: Closing |

|
|---|
MLS Status: Closed |


|
|---|
Direction & Address City: EldonCommunity: Lakewood Acres |
School Information Elementary School District: School Of The OsageJr High / Middle School District: School Of The OsageHigh School District: School Of The Osage |

|
|---|
Building Area Building Area: 2366 |

|
|---|
Community Features: None |

|
|---|
HOA Fee Includes: NoneAssociation for this Listing: Bagnell Dam Association Of Realtors |

|
|---|
Lot Area: 20.5 Acres |

|
|---|
Business Information Ownership: Fee Simple, |

|
|---|
BasementMls Number: 3588109Attribution Contact: (573) 348-2181Universal Property Id: US-29131-N-123006000000004000-R-N |

|
|---|
None |
Price and Tax history
| Date | Event | Price |
|---|---|---|
Jul 20, 2026 Source: Bagnell Dam AOR #3588109 | Sold | -- |
Jun 20, 2026 Source: Bagnell Dam AOR #3588109 | Contingent | $389,500 |
Jun 17, 2026 Source: Bagnell Dam AOR #3588109 | Listed For Sale | $389,500 |
Dec 14, 2021 Source: Bagnell Dam AOR #3539934 | Sold | -- |
Nov 1, 2021 Source: LOBR #3539934 | Contingent | $324,500 |
Oct 12, 2021 Source: LOBR #3539934 | Listed For Sale | $324,500 |
Jul 20, 2020 Source: N/A | Sold | -- |
| Year | Property tax | Tax assessment |
|---|---|---|
| 2025 | $1,385 | $140,610 |
Home facts updated by county records
Market trends in Eldon
Last updated August 2026
Avg. sale price
—
Sale-to-List Price
—
Price per sq ft
—
Available listings
38
4MoM
Around this home
What Locals Say about Eldon
At least 26 Trulia users voted on each feature.

92 % Say parking is easy

91 % Say yards are well-kept

81 % Say car is needed

80 % Say people would walk alone at night

77 % Say it's dog friendly

74 % Say there's holiday spirit

72 % Say kids play outside

64 % Say it's walkable to grocery stores

62 % Say it's quiet

53 % Say neighbors are friendly

52 % Say it's walkable to restaurants

52 % Say there are sidewalks

50 % Say there's wildlife

41 % Say they plan to stay for at least 5 years

23 % Say streets are well-lit

22 % Say there are community events
Sourced by Trulia users. Learn more about our methodology.
LGBTQ Local Legal Protections
LGBTQ Local Legal Protections



Frequently asked questions about 122 Hicks Dr
- What is 122 Hicks Dr estimated to be worth?Trulia's estimated value for 122 Hicks Dr in Eldon, MO is $388,500.
- What is the price history for 122 Hicks Dr?122 Hicks Dr in Eldon, MO last sold in July 2026.
- What are the closest schools to 122 Hicks Dr?The closest schools to 122 Hicks Dr in Eldon, MO are Leland O. Mills Elementary School, Osage High School (rated 7/10), Osage Middle School (rated 9/10).
- Does 122 Hicks Dr have air conditioning?Yes, 122 Hicks Dr in Eldon, MO has air conditioning.
- Does 122 Hicks Dr have laundry facilities?Yes, 122 Hicks Dr in Eldon, MO has in-unit laundry.
- How big is the lot at 122 Hicks Dr?The lot at 122 Hicks Dr in Eldon, MO is about 20.5 acres.
Apartments for Rent
 NEW - 2 DAYS AGOAPPLY INSTANTLY
 APPLY INSTANTLY
 APPLY INSTANTLYFURNISHED
 See more homes for rent inEldon
Off Market Homes Near 122 Hicks Dr
 SOLDSEP 4, 2026
 SOLDSEP 4, 2026Farrell & Associates Real Estate Co.
 SOLDSEP 4, 2026BHHS Lake Ozark Realty
 SOLDAUG 31, 2026Keller Williams L.O. Realty
 See more homes for sale inEldon


Homes for sale near 122 Hicks Dr
 COMING SOONNEW CONSTRUCTION5 ACRES
 0.37 ACRESRE/MAX Lake of the Ozarks
 1 ACRE
- See more homes for sale inEldon




- Results are loading