


$749,900
Original price: $774,900
 4 Beds
 3.5 Baths
 3,876 sqft (on 15.10 acres)
42 Bluff Dr, Eldon, MO 65026
Est. Mortgage $4,514/mo*
Get Pre-QualifiedWe estimate this home will sell faster than 97% nearby.
Home Highlights

Single-Family Home

Built in 2006

15.1 acre lot

$193/sqft

2 Car Garage

HOA $25/mo
Local Information
- Map ViewExplore the area around 42 Bluff Dr.

- Schools2 Elementary Schools1 Middle School1 High School

- Shop & Eat

-- mins to
About this House
What's unique:Large front porchUsable landPrivate campsiteAttached two-car garageTwo guest bedroomsPrimary suite
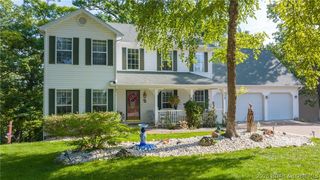
Opportunities like this are hard to find! 15.1 beautiful acres high above the Osage River, this inviting country home combines privacy, usable land & an impressive 373 feet of direct river frontage. An established gravel road allows SUV/UTV access from the homesite to a gentle waterfront area with plenty of level ground for recreation, private campsite, workshop or additional improvements. A shared pond adds another peaceful feature, while the river offers boating, kayaking, fishing & swimming right outside your door. The home welcomes you with a large front porch, circle drive, attached two-car garage and established gardens filled with flowers, trees and natural beauty. Inside, the main level offers a comfortable living room with wood-burning fireplace, primary suite, two guest bedrooms, additional bath, spacious dining room or office, and a bright sunroom opening to the back deck and river views. Upstairs includes a large dormered family room, bedroom, bath and private deck. The heated and cooled partially finished basement provides excellent space for a workshop, office, hobbies, hunting gear or further finishing. A rare riverfront acreage retreat with room to make it your own.
Last check for updates: about 14 hours ago
Listing courtesy of MATTHEW JAMES SCHRIMPF, (573) 365-6868
BHHS Lake Ozark Realty
Originating MLS: Bagnell Dam Association Of Realtors
Source: Bagnell Dam AOR, MLS#3590529
Also Listed on BHHS broker feed.
We estimate this home will sell faster than 97% nearby.
Home Details for 42 Bluff Dr

|
|---|
Interior Details Basement: Partial |
Beds & Baths Number of Bedrooms: 4Number of Bathrooms: 4Number of Bathrooms (full): 3Number of Bathrooms (half): 1 |
Dimensions and Layout Living Area: 3876 Square Feet |
Appliances & Utilities Utilities: High Speed Internet AvailableAppliances: Washer/Dryer Stacked, Dishwasher, Disposal, Microwave, Range, Refrigerator, StoveDishwasherDisposalLaundry: StackedMicrowaveRefrigerator |
Heating & Cooling Heating: Electric,Forced AirHas CoolingAir Conditioning: Central AirHas HeatingHeating Fuel: Electric |
Fireplace & Spa Number of Fireplaces: 1Fireplace: OneHas a FireplaceJetted Bath Tub |
Windows, Doors, Floors & Walls Flooring: Tile |
Levels, Entrance, & Accessibility Levels: One and One HalfAccessibility: Low Threshold ShowerFloors: Tile |
View Has a View |

|
|---|
Exterior Home Features Roof: Architectural ShinglePatio / Porch: Deck, Open, PorchExterior: Deck, Garden, Gravel Driveway, Irrigation Sprinklers, PorchFoundation: PouredGarden |
Parking & Garage Number of Garage Spaces: 2Number of Covered Spaces: 2Has a GarageHas an Attached GarageParking Spaces: 2Parking: Attached,Garage |
Frontage WaterfrontWaterfront: River FrontFrontage Type: RiverRoad Surface Type: GravelOn Waterfront |
Water & Sewer Sewer: Septic Tank |

|
|---|
Cumulative Days on Market: 29Days on Market: 41 |

|
|---|
Year Built Year Built: 2006 |
Property Type / Style Property Type: ResidentialProperty Subtype: Single Family ResidenceArchitecture: One and One Half Story |
Building Construction Materials: Vinyl SidingNot Attached Property |
Property Information Usage of Home: ResidentialIncluded in Sale: Appliances, stack washer/dryerParcel Number: 122009000000001006 |

|
|---|
Price List Price: $749,900Price Per Sqft: $193 |

|
|---|
MLS Status: Active |

|
|---|

|
|---|
Direction & Address City: EldonCommunity: Bluffs |
School Information Elementary School District: School Of The OsageJr High / Middle School District: School Of The OsageHigh School District: School Of The Osage |

|
|---|
Listing Agent Listing ID: 3590529 |

|
|---|
Building Area Building Area: 3876 |

|
|---|
HOA Fee Includes: Road Maintenance, TrashAssociation for this Listing: Bagnell Dam Association Of RealtorsHas an HOAHOA Fee: $300/Annually |

|
|---|
Lot Area: 15.1 Acres |

|
|---|
Business Information Ownership: Fee Simple, |

|
|---|
BasementMls Number: 3590529Attribution Contact: (573) 365-6868Universal Property Id: US-29131-N-122009000000001006-R-N |
Price and Tax history
| Date | Event | Price |
|---|---|---|
Oct 29, 2026 Source: Bagnell Dam AOR #3590529 | PriceChange | $749,900 Price decreased by 3% |
Sep 30, 2026 Source: Bagnell Dam AOR #3590529 | Listed For Sale | $774,900 |
| Year | Property tax | Tax assessment |
|---|---|---|
| 2025 | $2,512 | $255,140 |
Home facts updated by county records
Around this home
What Locals Say about Eldon
At least 26 Trulia users voted on each feature.

92 % Say parking is easy

91 % Say yards are well-kept

81 % Say car is needed

80 % Say people would walk alone at night

77 % Say it's dog friendly

74 % Say there's holiday spirit

72 % Say kids play outside

64 % Say it's walkable to grocery stores

62 % Say it's quiet

53 % Say neighbors are friendly

52 % Say it's walkable to restaurants

52 % Say there are sidewalks

50 % Say there's wildlife

41 % Say they plan to stay for at least 5 years

23 % Say streets are well-lit

22 % Say there are community events
Sourced by Trulia users. Learn more about our methodology.
Market trends in Eldon
Last updated September 2026
Avg. sale price
—
Sale-to-List Price
—
Price per sq ft
—
Available listings
31
7MoM
Sourced by Trulia Market Trends
Home Value
Trulia Estimate
$723KSince last month
Decreased$21K (-2.8%)Since last year
Increased$128K (+21.4%)Learn more about this home's value by checking out its Trulia Estimate, the value of nearby homes, and how much similar homes have sold for.
Trulia Estimate
The of this home's value increased by +122% in the last 10 years
| Month | Estimated value |
|---|---|
2026 | |
| November 2026 | $723K |
| October 2026 | $744K |
2025 | |
2024 | |
2023 | |
2022 | |
2021 | |
2020 | |
Comparable sales
These are recently sold homes that have a similar location or other similar features to this home, like bedrooms, bathrooms, and square footage. Get a sense of the expected prices in the area by viewing these homes.Address | Distance | Property Type | Sold Price | Sold Date | Bed | Bath | Sqft |
|---|---|---|---|---|---|---|---|
0.80 | Single-Family Home | - | 01/12/26 | 5 | 3 | 3,232 | |
0.69 | Single-Family Home | - | 03/19/26 | 3 | 2 | 2,208 | |
0.83 | Single-Family Home | - | 10/02/26 | 3 | 2 | 1,840 | |
1.29 | Single-Family Home | - | 05/01/26 | 4 | 3 | 3,000 | |
1.35 | Single-Family Home | - | 06/26/26 | 4 | 3 | 2,100 | |
1.24 | Single-Family Home | - | 11/25/25 | 3 | 2.5 | 1,670 | |
1.28 | Single-Family Home | - | 10/01/26 | 3 | 2 | 1,590 | |
1.22 | Single-Family Home | - | 10/19/26 | 3 | 2 | 1,450 | |
1.23 | Single-Family Home | - | 07/21/26 | 3 | 2 | 1,400 | |
1.98 | Single-Family Home | - | 03/16/26 | 4 | 4 | 3,518 |
Nearby home prices
Get a sense of expected prices in the area by checking the value of nearby homes.Address | Distance | Price | Bed | Bath | Sqft | Status |
|---|---|---|---|---|---|---|
0.09 | $507,900 | Studio | - | 2,962 | Off Market | |
0.12 | $689,000 | 6 | 5.5 | 3,848 | For Sale | |
0.15 | $192,700 | 3 | 2 | 1,200 | Off Market | |
0.16 | - | - | - | - | Off Market | |
0.16 | $643,800 | 5 | 3.5 | 3,970 | Off Market | |
0.17 | - | 5 | 5 | 3,848 | Off Market | |
0.17 | - | - | - | - | Off Market | |
0.17 | $327,400 | Studio | - | 1,440 | Off Market | |
0.18 | $374,700 | 3 | 3 | 2,800 | Off Market | |
0.18 | - | 3 | 2 | 1,200 | Off Market | |
0.20 | $290,400 | 5 | 4 | 3,800 | Off Market | |
0.20 | $508,500 | Studio | - | 2,236 | Off Market | |
0.20 | $295,700 | 3 | 2 | 1,269 | Off Market | |
0.20 | $239,700 | Studio | - | 780 | Off Market | |
0.21 | $248,900 | 3 | 2 | 1,600 | Off Market | |
0.22 | - | - | - | - | Off Market | |
0.22 | $203,000 | 4 | 2 | 1,492 | Off Market | |
0.23 | - | - | - | - | Off Market | |
0.24 | $480,000 | Studio | - | 2,099 | Off Market | |
0.26 | - | - | - | - | Off Market |
LGBTQ Local Legal Protections
LGBTQ Local Legal Protections


MATTHEW JAMES SCHRIMPF, BHHS Lake Ozark Realty
Agent Phone: (573) 365-6868
Similar Homes You May Like
 0.5 ACRESRE/MAX Lake of the Ozarks
 Lake Ozark Realty
 0.35 ACRESNettwork Global, LLC
 NEW CONSTRUCTION5 ACRES
 0.63 ACRESKeller Williams L.O. Realty
 OPEN SUN, 2:30-4:30PMKeller Williams L.O. Realty
 See more homes for sale inEldon




New Listings near 42 Bluff Dr
- 0.5 ACRESRE/MAX Lake of the Ozarks

 FOR SALE BY OWNER
- See more homes for sale inEldon
Frequently asked questions about 42 Bluff Dr
- What is the estimated monthly payment for 42 Bluff Dr?Based on a $749,900 list price with 20% down at today's rates, the estimated monthly payment for 42 Bluff Dr in Eldon, MO is approximately $4,589 (about $4,120 principal & interest, $394 property taxes, and $75 homeowner's insurance). This is an estimate. Actual payment depends on your loan terms.
- What are the closest schools to 42 Bluff Dr?The closest schools to 42 Bluff Dr in Eldon, MO are Leland O. Mills Elementary School, Osage High School (rated 7/10), Osage Middle School (rated 9/10).
- What is 42 Bluff Dr estimated to be worth?Trulia's estimated value for 42 Bluff Dr in Eldon, MO is $722,800.
- Does 42 Bluff Dr have air conditioning?Yes, 42 Bluff Dr in Eldon, MO has air conditioning.
- Does 42 Bluff Dr have laundry facilities?Yes, 42 Bluff Dr in Eldon, MO has laundry facilities.
- How big is the lot at 42 Bluff Dr?The lot at 42 Bluff Dr in Eldon, MO is about 15.1 acres.
42 Bluff Dr, Eldon, MO 65026 is a 4 bedroom, 4 bathroom, 3,876 sqft single-family home built in 2006. This property is currently available for sale and was listed by Bagnell Dam AOR on Sep 30, 2026. The MLS # for this home is MLS# 3590529.