


Listed by Adam Dow, KW Coastal and Lakes & Mountains Realty/Wolfeboro, (866) 525-3946
$2,899,900
 3 Beds
 3 Baths
 1,626 sqft (on 0.49 acres)
122 Broadside Road, Wolfeboro, NH 03894
Est. Mortgage $17,392/mo*
Get Pre-QualifiedHome Highlights

Single-Family Home

Built in 1956

0.49 acre lot

$1,783/sqft

Garage
Local Information
- Map ViewExplore the area around 122 Broadside Road.

- Schools2 Elementary Schools1 Middle School1 High School

- Shop & Eat

-- mins to
About this House
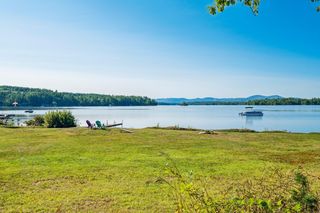
A rare legacy offering on the shores of Lake Winnipesaukee. This private waterfront retreat has been cherished by the same family for over sixty-five years & represents the first lot developed on Broadside Road—one of Wolfeboro’s most exclusive lakeside enclaves. Owning 100 feet of pristine frontage, the property offers an unparalleled 180-degree panorama from Wolfeboro Bay to the east & Meredith to the west, with the Belknap Mountains rising to the south & Gunstock’s ski trails visible in the distance. The home enjoys exceptional privacy & natural protection. A paved circular driveway winds through moss-covered woodlands, encircling a wooded center island & providing ample guest parking. The centerpiece is an authentic Ward Log Cabin featuring rough-hewn logs, rich cedar interiors with polyurethane finish, a grand fieldstone fireplace, & modern upgrades including a new kitchen & bath, & updated plumbing & electrical. Highlights include a front room with an expansive picture window framing sweeping lake, island, & mountain views—ideal for watching snow-making at Gunstock. A bright three-season porch with skylights provides excellent entertaining space next to the kitchen. Additional living areas feature a second-story office with breathtaking lake views (easily convertible to a suite with wet bar), an accessible attic loft for guests, & abundant storage. Outdoor amenities shine with a King Stoneworks stone patio (perfect for a firepit), a double-railing staircase leading to a shaded lakeside platform, & a professionally built breakwater dock system complete with canopy, lighting, power, & potential jet ski lift. Meticulously landscaped grounds include stone retaining walls from Maine, perennial gardens, a Blue Spruce, window boxes, & a potting shed. Privacy is enhanced by cedar fencing & natural shrubbery, while the expansive backyard offers complete seclusion. The property is ready for immediate enjoyment.
Home Details for 122 Broadside Road

|
|---|
MLS Status: Active Under Contract |

|
|---|
Interior Details Basement: Concrete,Concrete Floor,Interior EntryNumber of Rooms: 7 |
Beds & Baths Number of Bedrooms: 3Number of Bathrooms: 3Number of Bathrooms (full): 2Number of Bathrooms (three quarters): 1 |
Dimensions and Layout Living Area: 1626 Square Feet |
Appliances & Utilities Utilities: Gas On-SiteAppliances: Dishwasher, Microwave, Mini Fridge, Refrigerator, Trash Compactor, Electric Stove, Induction CooktopDishwasherMicrowaveRefrigerator |
Heating & Cooling Heating: Propane,Forced AirHas CoolingAir Conditioning: Wall Unit(s)Has HeatingHeating Fuel: Propane |
Fireplace & Spa Number of Fireplaces: 1Fireplace: Wood Burning, 1 FireplaceHas a Fireplace |
Gas & Electric Electric: 200+ Amp Service |
Windows, Doors, Floors & Walls Window: Skylight(s), Low Emissivity WindowsFlooring: Carpet, Tile, Wood |
Levels, Entrance, & Accessibility Stories: 2Levels: TwoAccessibility: 1st Floor 3/4 Bathroom, 1st Floor BedroomFloors: Carpet, Tile, Wood |
View Has a ViewView: Water |

|
|---|
Exterior Home Features Roof: ShinglePatio / Porch: Patio, Covered Porch, Screened PorchExterior: Boat Slip/Dock, Dock, Garden, Natural Shade, Private Dock, ShedFoundation: ConcreteGarden |
Parking & Garage Number of Garage Spaces: 2Number of Covered Spaces: 2No CarportHas a GarageHas Open ParkingParking Spaces: 6Parking: Circular Driveway,Paved,Driveway,Garage,Parking Spaces 6+ |
Frontage WaterfrontResponsible for Road Maintenance: Private Maintained RoadOn Waterfront |
Water & Sewer Sewer: Private Sewer, Septic TankWater Body: Lake Winnipesaukee |
Farm & Range Frontage Length: Road frontage: 90 |
Finished Area Finished Area (above surface): 1626 Square Feet |

|
|---|
Days on Market: 93 |

|
|---|
Year Built Year Built: 1956 |
Property Type / Style Property Type: ResidentialProperty Subtype: Single Family ResidenceStructure Type: LogArchitecture: Log |
Building Construction Materials: Log HomeNot a New Construction |

|
|---|
Price List Price: $2,899,900Price Per Sqft: $1,783 |

|
|---|
Direction & Address City: Wolfeboro |
School Information Elementary School: Carpenter ElementaryElementary School District: Governor Wentworth RegionalJr High / Middle School: Kingswood Regional Middle SchJr High / Middle School District: Governor Wentworth RegionalHigh School: Kingswood Regional High SchoolHigh School District: Governor Wentworth Regional |

|
|---|
Listing Agent Listing ID: 5092536 |

|
|---|
Building Area Building Area: 2714 Square Feet |

|
|---|
Lot Area: 0.49 acres |

|
|---|
BasementMls Number: 5092536Zillow Contingency Status: Accepting Back-up OffersAttic: Walk-upWater ViewWater View: WaterAttribution Contact: Phone: 866-525-3946Above Grade Unfinished Area: 1626Above Grade Unfinished Area Units: Square FeetBelow Grade Unfinished Area: 752Below Grade Unfinished Area Source: Public RecordsBelow Grade Unfinished Area Units: Square Feet |
Around this home
What Locals Say about Wolfeboro
At least 21 Trulia users voted on each feature.

95 % Say yards are well-kept

95 % Say people would walk alone at night

87 % Say it's dog friendly

86 % Say car is needed

81 % Say there's wildlife

80 % Say parking is easy

77 % Say there's holiday spirit

74 % Say they plan to stay for at least 5 years

73 % Say there are community events

68 % Say kids play outside

65 % Say neighbors are friendly

62 % Say it's walkable to grocery stores

62 % Say it's quiet

48 % Say streets are well-lit

46 % Say it's walkable to restaurants

17 % Say there are sidewalks
Sourced by Trulia users. Learn more about our methodology.
Market trends in Wolfeboro
Last updated July 2026
Avg. sale price
—
Sale-to-List Price
—
Price per sq ft
—
Available listings
65
15MoM
Home Value
Trulia Estimate
$2.68MSince last month
Decreased$16K (-0.6%)Since last year
Increased$485K (+22.1%)Learn more about this home's value by checking out its Trulia Estimate, the value of nearby homes, and how much similar homes have sold for.
Trulia Estimate
The of this home's value increased by +193% in the last 10 years
| Month | Estimated value |
|---|---|
2026 | |
| August 2026 | $2.68M |
| August 2026 | $2.68M |
| July 2026 | $2.7M |
| June 2026 | $2.75M |
| May 2026 | $2.34M |
| April 2026 | $2.31M |
| March 2026 | $2.28M |
| February 2026 | $2.3M |
| January 2026 | $2.11M |
2025 | |
2024 | |
2023 | |
2022 | |
2021 | |
2020 | |
2019 | |
2018 | |
2017 | |
2016 | |
Comparable sales
These are recently sold homes that have a similar location or other similar features to this home, like bedrooms, bathrooms, and square footage. Get a sense of the expected prices in the area by viewing these homes.Address | Distance | Property Type | Sold Price | Sold Date | Bed | Bath | Sqft |
|---|---|---|---|---|---|---|---|
1.22 | Single-Family Home | $760,000 | 08/05/26 | 3 | 3 | 1,701 | |
1.58 | Single-Family Home | $2,200,000 | 02/20/26 | 4 | 2.5 | 2,344 | |
1.72 | Single-Family Home | $565,000 | 11/10/25 | 3 | 1.5 | 1,440 | |
1.64 | Single-Family Home | $625,000 | 10/24/25 | 4 | 1.5 | 1,504 | |
1.85 | Single-Family Home | $748,000 | 09/30/25 | 3 | 2.5 | 2,342 | |
1.42 | Single-Family Home | $325,000 | 01/13/26 | 3 | 2 | 1,521 | |
1.81 | Single-Family Home | $682,000 | 11/13/25 | 3 | 3 | 3,024 | |
2.13 | Single-Family Home | $690,000 | 07/27/26 | 3 | 2.5 | 1,986 | |
1.79 | Single-Family Home | $770,000 | 12/04/25 | 3 | 2.5 | 3,278 |
Nearby home prices
Get a sense of expected prices in the area by checking the value of nearby homes.Address | Distance | Price | Bed | Bath | Sqft | Status |
|---|---|---|---|---|---|---|
0.37 | $2,384,600 | 3 | 2 | 1,684 | Off Market | |
0.90 | $7,500,000 | 8 | 10 | 10,357 | Recently Sold | |
0.97 | $952,700 | 3 | 3 | 3,525 | Off Market | |
1.00 | $3,010,300 | 3 | 2.5 | 2,259 | Off Market | |
1.07 | $4,900,000 | 6 | 5.5 | 3,800 | For Sale | |
1.20 | $10,950,000 | 7 | 7.5 | 14,778 | For Sale | |
1.20 | $985,900 | 3 | 2.5 | 3,427 | Off Market | |
1.22 | $760,000 | 3 | 3 | 1,701 | Recently Sold | |
1.22 | $4,300,000 | 4 | 4.5 | 4,291 | For Sale | |
1.23 | $2,399,900 | 5 | 1 | 1,700 | Off Market | |
1.23 | $1,079,600 | 4 | 3 | 2,974 | Off Market | |
1.25 | $3,873,900 | 3 | 3.5 | 3,600 | Off Market |
Price and Tax history
| Date | Event | Price |
|---|---|---|
Jun 3, 2026 Source: PrimeMLS #5092536 | Listed For Sale | $2,899,900 |
| Year | Property tax | Tax assessment |
|---|---|---|
| 2024 | $17,337 | $1,090,400 |
Home facts updated by county records
LGBTQ Local Legal Protections
LGBTQ Local Legal Protections



Adam Dow, KW Coastal and Lakes & Mountains Realty/Wolfeboro, Phone: 866-525-3946

Copyright 2026 PrimeMLS, Inc. All rights reserved.
This information is deemed reliable, but not guaranteed. The data relating to real estate displayed on this display comes in part from the IDX Program of PrimeMLS. The information being provided is for consumers’ personal, non-commercial use and may not be used for any purpose other than to identify prospective properties consumers may be interested in purchasing. Data last updated 2026-09-05 00:54:11 PDT.
This display of listings may or may not be the entire Compilation from the PrimeMLS database, and PrimeMLS does not guarantee the accuracy of such information.
This display of listings may or may not be the entire Compilation from the PrimeMLS database, and PrimeMLS does not guarantee the accuracy of such information.
Similar Homes You May Like
 1.02 ACRESPrimeMLS, Active
 0.33 ACRESPrimeMLS, Active
 NEW CONSTRUCTION
 NEW CONSTRUCTION
 NEW CONSTRUCTION
 NEW CONSTRUCTION
 NEW CONSTRUCTION
 See more homes for sale inWolfeboro




New Listings near 122 Broadside Road
 NEWOPEN SAT, 11-2PM0.42 ACRESPrimeMLS, Active
 NEW - 1 DAY AGO0.57 ACRESPrimeMLS, Active
 OPEN SAT, 10-11:30AM0.27 ACRESPrimeMLS, Active
 OPEN SAT, 2-4PM1.7 ACRESPrimeMLS, Active
- 0.33 ACRESPrimeMLS, Active
 1.5 ACRESPrimeMLS, Active
- 1.02 ACRESPrimeMLS, Active
- See more homes for sale inWolfeboro


Frequently asked questions about 122 Broadside Road
- What is the estimated monthly payment for 122 Broadside Road?Based on a $2,899,900 list price with 20% down at today's rates, the estimated monthly payment for 122 Broadside Road in Wolfeboro, NH is approximately $17,972 (about $15,335 principal & interest, $2,562 property taxes, and $75 homeowner's insurance). This is an estimate. Actual payment depends on your loan terms.
- What do residents say about Wolfeboro?Residents describe Wolfeboro, NH as well-kept, dog-friendly, and easy to park in. Most residents say you need a car. See homes for sale in Wolfeboro, NH.
- What are the closest schools to 122 Broadside Road?The closest schools to 122 Broadside Road in Wolfeboro, NH are Carpenter Elementary School (rated 6/10), Crescent Lake School (Elementary, rated 6/10), Kingswood Regional High School (rated 7/10).
- What is 122 Broadside Road estimated to be worth?Trulia's estimated value for 122 Broadside Road in Wolfeboro, NH is $2,682,200.
- Does 122 Broadside Road have air conditioning?Yes, 122 Broadside Road in Wolfeboro, NH has air conditioning.
- How big is the lot at 122 Broadside Road?The lot at 122 Broadside Road in Wolfeboro, NH is about 0.49 acres (21,344 sq ft).
122 Broadside Road, Wolfeboro, NH 03894 is a 3 bedroom, 3 bathroom, 1,626 sqft single-family home built in 1956. This property is currently available for sale and was listed by PrimeMLS on Jun 3, 2026. The MLS # for this home is MLS# 5092536.