


Listed by Jen McCullough, Maxfield Real Estate/Wolfeboro, (603) 569-3128
$3,999,000
 3 Beds
 2.5 Baths
 1,935 sqft (on 0.76 acres)
2 Melody Island, Wolfeboro, NH 03894
Home Highlights

Single-Family Home

Built in 1940

0.76 acre lot

$2,067/sqft
Local Information
- Map ViewExplore the area around 2 Melody Island.

- Schools2 Elementary Schools1 Middle School1 High School

- Shop & Eat

-- mins to
About this House
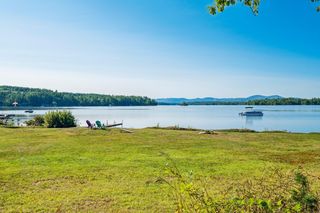
Spanning the full width of Melody Island, 2 Melody Island is a truly remarkable and one-of-a-kind Lake Winnipesaukee retreat. With approximately 315 feet of waterfront on both sides of the island, the property offers the rare opportunity to enjoy beautiful sunrises from one shoreline and spectacular long-range sunset views from the other. The property’s diverse shoreline features multiple swimming areas, including sandy beaches and a naturally formed submerged stone terrace. This distinctive in-water gathering area provides a wonderful place for swimmers to stand, sit, and relax while surrounded by the lake (an especially memorable feature for family and friends of all ages). The main residence offers three bedrooms and a spacious, open-concept living area centered around a beautiful stone fireplace. Expansive lake views bring the beauty of Winnipesaukee indoors, while comfortable gathering spaces create an inviting setting for entertaining, relaxing, and making lasting memories. A separate bunkhouse provides additional privacy and flexibility for guests, complete with its own bathroom, laundry facilities, and generous sleeping accommodations. Together, the main house and bunkhouse offer ample space to welcome extended family and friends while allowing everyone to enjoy a sense of privacy. Conveniently located just a 5 minute boat ride from Wolfeboro, Melody Island offers close proximity to shopping, dining, coffee shops, and town docks adding to the ease and enjoyment of island living. With its extraordinary shoreline, sunrise-to-sunset views, 2 Melody Island is a rare and unforgettable retreat that captures the very best of Lake Winnipesaukee island living.
Home Details for 2 Melody Island

|
|---|
MLS Status: Active |

|
|---|
Interior Details Number of Rooms: 7 |
Beds & Baths Number of Bedrooms: 3Number of Bathrooms: 3Number of Bathrooms (full): 1Number of Bathrooms (three quarters): 1Number of Bathrooms (half): 1 |
Dimensions and Layout Living Area: 1935 Square Feet |
Appliances & Utilities Utilities: Cable AvailableAppliances: Dryer, Electric Range, Refrigerator, Washer, Electric Water HeaterDryerRefrigeratorWasher |
Heating & Cooling Heating: WoodNo CoolingAir Conditioning: NoneHas HeatingHeating Fuel: Wood |
Fireplace & Spa Number of Fireplaces: 1Fireplace: Wood Burning, 1 FireplaceHas a Fireplace |
Gas & Electric Electric: Fuses |
Windows, Doors, Floors & Walls Flooring: Wood, Vinyl Plank |
Levels, Entrance, & Accessibility Stories: 1.75Levels: 1.75Floors: Wood, Vinyl Plank |
View Has a ViewView: Water, Mountain(s) |

|
|---|
Exterior Home Features Roof: MetalOther Structures: Guest HouseExterior: Boat Mooring, Boat Slip/Dock, Dock, Deck, Private DockFoundation: Pillar/Post/Pier |
Parking & Garage No Garage |
Frontage WaterfrontWaterfront: Island, Beach AccessRoad Frontage: NoneOn Waterfront |
Water & Sewer Sewer: On-Site Septic Exists, Private SewerWater Body: Lake Winnipesaukee |
Farm & Range Frontage Length: Water frontage: 315 |
Finished Area Finished Area (above surface): 1935 Square Feet |

|
|---|
Days on Market: 45 |

|
|---|
Year Built Year Built: 1940 |
Property Type / Style Property Type: ResidentialProperty Subtype: Single Family ResidenceArchitecture: Cape |
Building Construction Materials: Wood Frame, Wood SidingNot a New Construction |

|
|---|
Price List Price: $3,999,000Price Per Sqft: $2,067 |

|
|---|

|
|---|
Direction & Address City: Wolfeboro |
School Information Elementary School: Carpenter ElementaryElementary School District: Governor Wentworth RegionalJr High / Middle School: Kingswood Regional MiddleJr High / Middle School District: Governor Wentworth RegionalHigh School: Kingswood Regional High SchoolHigh School District: Governor Wentworth Regional |

|
|---|
Listing Agent Listing ID: 5102855 |

|
|---|
Building Area Building Area: 1935 Square Feet |

|
|---|
Lot Area: 0.76 acres |

|
|---|
Mls Number: 5102855Water ViewWater View: WaterAbove Grade Unfinished Area: 1935Above Grade Unfinished Area Units: Square FeetBelow Grade Unfinished Area Source: Public RecordsBelow Grade Unfinished Area Units: Square Feet |
Around this home
What Locals Say about Wolfeboro
At least 21 Trulia users voted on each feature.

95 % Say yards are well-kept

95 % Say people would walk alone at night

87 % Say it's dog friendly

86 % Say car is needed

81 % Say there's wildlife

80 % Say parking is easy

77 % Say there's holiday spirit

74 % Say they plan to stay for at least 5 years

73 % Say there are community events

68 % Say kids play outside

65 % Say neighbors are friendly

62 % Say it's walkable to grocery stores

62 % Say it's quiet

48 % Say streets are well-lit

46 % Say it's walkable to restaurants

17 % Say there are sidewalks
Sourced by Trulia users. Learn more about our methodology.
Market trends in Wolfeboro
Last updated August 2026
Avg. sale price
—
Sale-to-List Price
—
Price per sq ft
—
Available listings
70
5MoM
Home Value
Trulia Estimate
$3.7MSince last month
Increased$3M (+299.7%)Since last year
Increased$3M (+291.8%)Learn more about this home's value by checking out its Trulia Estimate, the value of nearby homes, and how much similar homes have sold for.
Trulia Estimate
The of this home's value increased by +685% in the last 10 years
| Month | Estimated value |
|---|---|
2026 | |
| September 2026 | $3.71M |
| August 2026 | $3.7M |
| July 2026 | $928K |
| June 2026 | $1.05M |
| May 2026 | $1.05M |
| April 2026 | $976K |
| March 2026 | $932K |
| February 2026 | $918K |
| January 2026 | $906K |
2025 | |
2024 | |
2023 | |
2022 | |
2021 | |
2020 | |
2019 | |
2018 | |
2017 | |
2016 | |
Comparable sales
These are recently sold homes that have a similar location or other similar features to this home, like bedrooms, bathrooms, and square footage. Get a sense of the expected prices in the area by viewing these homes.Address | Distance | Property Type | Sold Price | Sold Date | Bed | Bath | Sqft |
|---|---|---|---|---|---|---|---|
0.66 | Single-Family Home | $1,325,000 | 09/10/26 | 3 | 2 | 1,536 | |
0.40 | Single-Family Home | $4,700,000 | 10/20/25 | 6 | 3.5 | 3,924 | |
0.81 | Single-Family Home | $1,050,000 | 10/29/25 | 2 | 2 | 1,880 | |
0.88 | Single-Family Home | $865,000 | 10/17/25 | 3 | 2.5 | 2,448 | |
0.88 | Single-Family Home | $800,000 | 06/25/26 | 3 | 1.5 | 1,064 | |
0.73 | Single-Family Home | $4,145,000 | 01/07/26 | 2 | 2.5 | 2,922 | |
1.04 | Single-Family Home | $1,475,000 | 03/20/26 | 3 | 2.5 | 1,300 | |
0.93 | Single-Family Home | $930,000 | 10/01/25 | 4 | 3.5 | 3,445 |
Nearby home prices
Get a sense of expected prices in the area by checking the value of nearby homes.Address | Distance | Price | Bed | Bath | Sqft | Status |
|---|---|---|---|---|---|---|
0.15 | $1,450,600 | 2 | 2 | 1,681 | Off Market | |
0.40 | $4,871,300 | 6 | 3.5 | 3,924 | Off Market | |
0.42 | $1,981,100 | 2 | 2 | 860 | Off Market | |
0.66 | $1,325,000 | 3 | 2 | 1,536 | Recently Sold | |
0.72 | $878,600 | 3 | 2 | 2,386 | Off Market | |
0.73 | $4,145,000 | 2 | 2.5 | 2,922 | Recently Sold | |
0.76 | $1,499,000 | 4 | 3 | 1,935 | For Sale | |
0.83 | $742,500 | 3 | 2 | 1,868 | Off Market | |
0.81 | $1,345,100 | 2 | 2 | 1,880 | Off Market | |
0.81 | $1,631,700 | 3 | 2 | 1,880 | Off Market | |
0.84 | $932,500 | 4 | 4 | 4,131 | Off Market |
Price and Tax history
| Date | Event | Price |
|---|---|---|
Aug 1, 2026 Source: PrimeMLS #5102855 | Listed For Sale | $3,999,000 |
| Year | Property tax | Tax assessment |
|---|---|---|
| 2024 | $7,587 | $477,200 |
Home facts updated by county records
LGBTQ Local Legal Protections
LGBTQ Local Legal Protections



Jen McCullough, Maxfield Real Estate/Wolfeboro, (603) 569-3128

Copyright 2026 PrimeMLS, Inc. All rights reserved.
This information is deemed reliable, but not guaranteed. The data relating to real estate displayed on this display comes in part from the IDX Program of PrimeMLS. The information being provided is for consumers’ personal, non-commercial use and may not be used for any purpose other than to identify prospective properties consumers may be interested in purchasing. Data last updated 2026-09-15 13:05:49 PDT.
This display of listings may or may not be the entire Compilation from the PrimeMLS database, and PrimeMLS does not guarantee the accuracy of such information.
This display of listings may or may not be the entire Compilation from the PrimeMLS database, and PrimeMLS does not guarantee the accuracy of such information.
Similar Homes You May Like
 2.9 ACRESPrimeMLS, Active
 0.33 ACRESPrimeMLS, Active
 See more homes for sale inWolfeboro


New Listings near 2 Melody Island
 COMING SOON 9/210.3 ACRESPrimeMLS, Coming Soon
 NEW CONSTRUCTION1.07 ACRESPrimeMLS, Active
- See more homes for sale inWolfeboro


Frequently asked questions about 2 Melody Island
- What is the estimated monthly payment for 2 Melody Island?Based on a $3,999,000 list price with 20% down at today's rates, the estimated monthly payment for 2 Melody Island in Wolfeboro, NH is approximately $25,405 (about $21,798 principal & interest, $3,532 property taxes, and $75 homeowner's insurance). This is an estimate. Actual payment depends on your loan terms.
- What do residents say about Wolfeboro?Residents describe Wolfeboro, NH as well-kept, dog-friendly, and easy to park in. Most residents say you need a car. See homes for sale in Wolfeboro, NH.
- What are the closest schools to 2 Melody Island?The closest schools to 2 Melody Island in Wolfeboro, NH are Carpenter Elementary School (rated 6/10), Crescent Lake School (Elementary, rated 6/10), Kingswood Regional High School (rated 7/10).
- What is 2 Melody Island estimated to be worth?Trulia's estimated value for 2 Melody Island in Wolfeboro, NH is $3,696,200.
- Does 2 Melody Island have laundry facilities?Yes, 2 Melody Island in Wolfeboro, NH has in-unit laundry.
- How big is the lot at 2 Melody Island?The lot at 2 Melody Island in Wolfeboro, NH is about 0.76 acres (33,106 sq ft).
2 Melody Island, Wolfeboro, NH 03894 is a 3 bedroom, 3 bathroom, 1,935 sqft single-family home built in 1940. This property is currently available for sale and was listed by PrimeMLS on Aug 1, 2026. The MLS # for this home is MLS# 5102855.