


$199,900
 3 Beds
 1 Bath
 1,364 sqft
1218 E Jackson St, Goshen, IN 46526
Est. Mortgage $1,312/mo*
Get Pre-QualifiedHome Highlights

Single-Family Home

Built in 1940
Local Information
- Map ViewExplore the area around 1218 E Jackson St.

- Schools2 Elementary Schools1 Middle School1 High School

- Shop & Eat

-- mins to
About this House
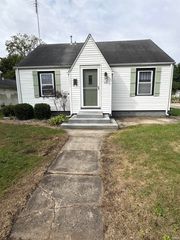
What's unique:Modern lightingStylish countertopsNice lotConvenient parking areaMassive double vanityInviting family room
Awesome Move-In Ready Home at an Incredible Price! There’s room for everyone in this beautifully updated home! The brand-new kitchen is sure to impress, featuring new cabinetry, stylish countertops, and a gorgeous backsplash. New range, microwave, and dishwasher complete this modern, functional space. Start your mornings in the updated bathroom, complete with a massive double vanity. The main floor offers two comfortable bedrooms, while the upper level includes a third bedroom plus a bonus playroom or hobby room. The finished lower level provides even more versatile living space, including an inviting family room and an additional bonus room—perfect for hobbies, exercise equipment, or a home office. With fresh paint throughout, new flooring, and modern lighting, this home is truly move-in ready. Outside, enjoy a nice lot with a convenient parking area and deck—ideal for relaxing or entertaining. Don’t miss this fantastic home with abundant space, thoughtful updates, and an unbeatable price!
Last check for updates: about 4 hours ago
Listing courtesy of Brad Beer, (574) 596-0376
Heart City Realty LLC
Source: IRMLS, MLS#202639914
Also Listed on IRMLS.
Home Details for 1218 E Jackson St

|
|---|
Interior Details Basement: Full,Partially FinishedNumber of Rooms: 15Types of Rooms: Bedroom 1, Bedroom 2, Family Room, Kitchen, Living Room, Office |
Beds & Baths Number of Bedrooms: 3Main Level Bedrooms: 2Number of Bathrooms: 1Number of Bathrooms (full): 1 |
Dimensions and Layout Living Area: 1364 Square Feet |
Appliances & Utilities Appliances: Dishwasher, Microwave, Gas RangeDishwasherMicrowave |
Heating & Cooling Heating: Natural Gas,Forced AirHas CoolingAir Conditioning: Central AirHas HeatingHeating Fuel: Natural Gas |
Fireplace & Spa No Fireplace |
Windows, Doors, Floors & Walls Flooring: Carpet, Vinyl |
Levels, Entrance, & Accessibility Stories: 1.5Levels: One and One HalfFloors: Carpet, Vinyl |

|
|---|
Exterior Home Features Roof: Shingle |
Parking & Garage No Garage |
Frontage Not on Waterfront |
Water & Sewer Sewer: City |
Finished Area Finished Area (above surface): 974 Square FeetFinished Area (below surface): 390 Square Feet |

|
|---|
Days on Market: <1 day on Trulia |

|
|---|
Year Built Year Built: 1940 |
Property Type / Style Property Type: ResidentialProperty Subtype: Single Family Residence |
Building Construction Materials: Vinyl SidingNot a New Construction |
Property Information Parcel Number: 201115259004.000015 |

|
|---|
Price List Price: $199,900 |

|
|---|
MLS Status: Active |

|
|---|

|
|---|
Direction & Address City: GoshenCommunity: None |
School Information Elementary School: ParksideElementary School District: Goshen Community SchoolsJr High / Middle School: GoshenJr High / Middle School District: Goshen Community SchoolsHigh School: GoshenHigh School District: Goshen Community Schools |

|
|---|
Listing Agent Listing ID: 202639914 |

|
|---|
Building Area Building Area: 1598 Square Feet |

|
|---|
Lot Area: 6534 sqft |

|
|---|
Listing Terms: Conventional, FHA, VA Loan |

|
|---|
BasementMls Number: 202639914Attribution Contact: Cell: 574-596-0376Above Grade Unfinished Area: 974 |
Around this home
- Parkside Elementary School
- K-4
- Public
- 334 Students
5/10GreatSchools RatingParent Rating AverageThe women in administration do not respect, single fathers because their views don’t match theirsParent Review1y ago - Goshen Intermediate School
- 5-6
- Public
- 889 Students
6/10GreatSchools RatingParent Rating Average No reviews available for this school.
Neighborhood Overview

Neighborhood stats provided by third party data sources.
What Locals Say about Rieth Park
At least 17 Trulia users voted on each feature.

91 % Say yards are well-kept

90 % Say they plan to stay for at least 5 years

89 % Say it's dog friendly

86 % Say it's walkable to grocery stores

86 % Say there's holiday spirit

83 % Say kids play outside

82 % Say car is needed

80 % Say there are sidewalks

75 % Say people would walk alone at night

75 % Say parking is easy

56 % Say neighbors are friendly

54 % Say streets are well-lit

46 % Say it's walkable to restaurants

42 % Say there are community events

39 % Say it's quiet

38 % Say there's wildlife
Sourced by Trulia users. Learn more about our methodology.
Market trends in Goshen
Last updated August 2026
Avg. sale price
$285K
$777MoM
Sale-to-List Price
100.0%
Price per sq ft
$148
$0MoM
Available listings
132
8MoM
Home Value
Trulia Estimate
$162KSince last month
Decreased$800 (-0.5%)Since last year
Increased$8K (+5.1%)Since last sale
Increased$120K (+292.2%)Learn more about this home's value by checking out its Trulia Estimate, the value of nearby homes, and how much similar homes have sold for.
Trulia Estimate
The of this home's value increased by +185% in the last 10 years
| Month | Estimated value |
|---|---|
2026 | |
| September 2026 | $162K |
| August 2026 | $162K |
| July 2026 | $163K |
| June 2026 | $165K |
| May 2026 | $167K |
| April 2026 | $164K |
| March 2026 | $165K |
| February 2026 | $161K |
| January 2026 | $159K |
2025 | |
2024 | |
2023 | |
2022 | |
2021 | |
2020 | |
2019 | |
2018 | |
2017 | |
2016 | |
Comparable sales
These are recently sold homes that have a similar location or other similar features to this home, like bedrooms, bathrooms, and square footage. Get a sense of the expected prices in the area by viewing these homes.Address | Distance | Property Type | Sold Price | Sold Date | Bed | Bath | Sqft |
|---|---|---|---|---|---|---|---|
0.23 | Single-Family Home | $190,000 | 08/18/26 | 3 | 1 | 1,240 | |
0.06 | Single-Family Home | $155,000 | 10/29/25 | 2 | 1 | 932 | |
0.59 | Single-Family Home | $100,000 | 12/30/25 | 3 | 1 | 1,323 | |
0.15 | Single-Family Home | $65,100 | 04/29/26 | 1 | 1 | 526 | |
0.26 | Single-Family Home | $200,000 | 03/09/26 | 3 | 1 | 2,176 | |
0.45 | Single-Family Home | $185,000 | 12/15/25 | 3 | 1 | 1,220 | |
0.31 | Single-Family Home | $176,000 | 10/15/25 | 4 | 1 | 1,412 | |
0.07 | Single-Family Home | $107,000 | 11/07/25 | 1 | 1 | 512 |
Nearby home prices
Get a sense of expected prices in the area by checking the value of nearby homes.Address | Distance | Price | Bed | Bath | Sqft | Status |
|---|---|---|---|---|---|---|
0.03 | $263,700 | 3 | 2 | 2,320 | Off Market | |
0.06 | $160,800 | 2 | 1 | 932 | Off Market | |
0.09 | $125,000 | 2 | 1 | 737 | Recently Sold | |
0.07 | $110,600 | 1 | 1 | 512 | Off Market | |
0.08 | $238,100 | 3 | 1.5 | 1,056 | Off Market | |
0.10 | $130,600 | 2 | 1 | 737 | Off Market | |
0.11 | $130,000 | 2 | 1 | 767 | For Sale | |
0.11 | $136,300 | 2 | 1 | 770 | Off Market | |
0.08 | $236,800 | 4 | 1 | 1,880 | Off Market | |
0.09 | $163,700 | 2 | 1 | 717 | Off Market | |
0.08 | $160,800 | 2 | 1 | 1,074 | Off Market |
Price and Tax history
| Date | Event | Price |
|---|---|---|
Sep 25, 2026 Source: IRMLS #202639914 | Listed For Sale | $199,900 |
Jul 24, 2015 Source: Agent Provided | ListingRemoved | $64,900 |
Jul 1, 2015 Source: Agent Provided | Listed For Sale | $64,900 |
Sep 19, 2010 Source: Agent Provided | ListingRemoved | $41,200 |
Aug 9, 2010 Source: Agent Provided | PriceChange | $41,200 Price increased by 0% |
Aug 7, 2010 Source: Agent Provided | Listed For Sale | $0 |
Aug 3, 2010 Source: N/A | Sold | $41,175 |
| Year | Property tax | Tax assessment |
|---|---|---|
| 2025 | $2,480 | $73,400 |
Home facts updated by county records
LGBTQ Local Legal Protections
LGBTQ Local Legal Protections



Brad Beer, Heart City Realty LLC
Agent Phone: (574) 596-0376
IDX information is provided exclusively for personal, non-commercial use, and may not be used for any purpose other than to identify prospective properties consumers may be interested in purchasing. Information is deemed reliable but not guaranteed.
Similar Homes You May Like
 Pam French, Berkshire Hathaway HomeServices Goshen, IRMLS
 NEW - 3 HRS AGOJenna Meyer, RE/MAX Results, IRMLS
 Savannah Lopez, The Gingerich Group, IRMLS
 1.6 ACRESEd Viruez, RE/MAX Results The Viruez Team, IRMLS
 Karen K Galloway, Schrock Realty Group, IRMLS
 FOR SALE BY OWNER0.25 ACRES
 Jose Ramirez, Berkshire Hathaway HomeServices Elkhart, IRMLS
 Morgan Lytle, Realty Experts LLC, IRMLS
 Sherrie White, Berkshire Hathaway HomeServices Elkhart, IRMLS
 0.44 ACRESSteve Miller, RE/MAX Results, IRMLS
 OPEN SAT, 2-4PMBrianna L Macias, Realty Group Resources, IRMLS
 NEW - 6 HRS AGO0.34 ACRESAlex Lino, Cressy & Everett- Elkhart, IRMLS
 0.5 ACRESMary L Dale, Coldwell Banker Real Estate Group, IRMLS
 Cynthia M Acosta, Century 21 Circle, IRMLS
 0.34 ACRESAshley Lambright, Berkshire Hathaway HomeServices Elkhart, IRMLS
 NEW - 1 DAY AGOJordan L Koebel, Cressy & Everett - South Bend, IRMLS
 NEW - 1 DAY AGO0.53 ACRESChad Martin, Keller Williams Realty Group, IRMLS
 0.97 ACRESRod Lantz, Grogg Martin Realty, IRMLS
 NEW CONSTRUCTION
- NEW CONSTRUCTION
 0.45 ACRESAmanda Ledbetter, Rooted Realty, IRMLS
 0.48 ACRESCarolyn Crooks, Keller Williams Realty Group, IRMLS
 FOR SALE BY OWNER

 0.29 ACRESNicolas Wyse, RE/MAX Results, IRMLS
 FOR SALE BY OWNER
 0.44 ACRESJennifer N Reyes, Weichert Rltrs-J.Dunfee&Assoc., IRMLS
 NEW - 2 DAYS AGO0.32 ACRESRose Chevalier, RE/MAX Results, IRMLS
 0.34 ACRESChantel Boone, RE/MAX Results, IRMLS
 0.34 ACRESCharles Crum, Century 21 Circle, IRMLS
 0.73 ACRESLinda Konrath, SUNRISE Realty, IRMLS
 OPEN SUN, 2-4PM0.52 ACRESLeah Sarber, RE/MAX 100 Elkhart, IRMLS
 NEW - 2 DAYS AGOFOR SALE BY OWNER0.45 ACRES
 0.35 ACRESNicholette Stout, Berkshire Hathaway HomeServices Elkhart, IRMLS
 0.75 ACRESShaquia S Hairston, Heartfelt Homes Realty, IRMLS
 See more homes for sale inGoshen


New Listings near 1218 E Jackson St
- NEW - 6 HRS AGO0.34 ACRESAlex Lino, Cressy & Everett- Elkhart, IRMLS
- NEW - 1 DAY AGO0.53 ACRESChad Martin, Keller Williams Realty Group, IRMLS
- NEW - 3 HRS AGOJenna Meyer, RE/MAX Results, IRMLS
 NEWCOMING SOONTrish Davis, Berkshire Hathaway HomeServices Elkhart, IRMLS
 1 ACRETony Lancaster, Snyder Strategy Realty Inc., IRMLS
- NEW - 1 DAY AGOJordan L Koebel, Cressy & Everett - South Bend, IRMLS
- Sherrie White, Berkshire Hathaway HomeServices Elkhart, IRMLS
- 1.6 ACRESEd Viruez, RE/MAX Results The Viruez Team, IRMLS
- Jose Ramirez, Berkshire Hathaway HomeServices Elkhart, IRMLS
- Savannah Lopez, The Gingerich Group, IRMLS
 0.37 ACRESGabriela Ruvalcaba, Hosler Realty Inc, IRMLS
- See more homes for sale inGoshen
Frequently asked questions about 1218 E Jackson St
- What is the estimated monthly payment for 1218 E Jackson St?Based on a $199,900 list price with 20% down at today's rates, the estimated monthly payment for 1218 E Jackson St in Goshen, IN is approximately $1,327 (about $1,119 principal & interest, $133 property taxes, and $75 homeowner's insurance). This is an estimate. Actual payment depends on your loan terms.
- How does the list price for 1218 E Jackson St compare to homes in Goshen?1218 E Jackson St in Goshen, IN is listed at $199,900, about 30% below the $285K median sale price in Goshen.
- What do residents say about the Rieth Park neighborhood?Residents describe the Rieth Park neighborhood in Goshen, IN as well-kept, established, and dog-friendly. Most residents say you need a car. See homes for sale in Rieth Park, Goshen.
- What are the closest schools to 1218 E Jackson St?The closest schools to 1218 E Jackson St in Goshen, IN are Goshen High School (rated 3/10), Goshen Intermediate School (Elementary, rated 6/10), Goshen Middle School (rated 7/10).
- Does 1218 E Jackson St have air conditioning?Yes, 1218 E Jackson St in Goshen, IN has air conditioning.
- How big is the lot at 1218 E Jackson St?The lot at 1218 E Jackson St in Goshen, IN is about 0.15 acres (6,534 sq ft).
1218 E Jackson St, Goshen, IN 46526 is a 3 bedroom, 1 bathroom, 1,364 sqft single-family home built in 1940. 1218 E Jackson St is located in Rieth Park, Goshen. This property is currently available for sale and was listed by IRMLS on Sep 25, 2026. The MLS # for this home is MLS# 202639914.