


$2,300,000
 5 Beds
 4 Baths
 5,029 sqft (on 0.30 acres)
1218 E Hearthstone Dr, Boise, ID 83702
Est. Mortgage $13,116/mo*
Get Pre-QualifiedHome Highlights

Single-Family Home

Built in 1982

0.3 acre lot

$457/sqft

2 Car Garage
Local Information
- Map ViewExplore the area around 1218 E Hearthstone Dr.

- Schools1 Preschool School1 Elementary School1 Middle School1 High School

- Shop & Eat

-- mins to
About this House
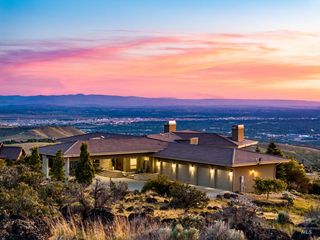
Set above Crane Creek Country Club in the Boise Highlands, this home has been meticulously remodeled inside and out, with a new roof & siding in 2021 and golf course and Foothills views throughout. A rare drive-out golf cart garage offers direct course access, one of only a handful in the neighborhood. The chef's kitchen features Thermador appliances, leather-finished quartzite, custom cabinetry, an oversized island, coffee bar, and appliance garage, with deck access for outdoor dining. Formal living and dining rooms with a quartzite bar, a family room with a cozy fireplace, a wood-paneled home office, a mudroom, and a stylish powder bath complete the main level. Upstairs, the primary suite has a private deck overlooking the 12th hole, a remodeled bath with dual vanities, walk-in shower and heated floors, and a walk-in closet converted from a sixth bedroom with makeup vanity and jewelry storage. Two bedrooms share a full bath. The walk-out basement features a floor-to-ceiling flagstone fireplace & full wet bar in the bonus room, two guest bedrooms, full bath, flex room, and laundry. Outside, a covered patio with outdoor kitchen, turf yard & smokeless fire pit extend the lower level toward the course. Professionally landscaped with outdoor living on all three levels, 2-car garage with storage, .3 acre lot & no HOA. A quick walk to Bob's Trail, and 10 minutes to downtown.
Listing courtesy of David Andrews, (208) 921-4521
Keller Williams Realty Boise
April Florczyk, (208) 274-3787
Keller Williams Realty Boise
Source: IMLS, MLS#99001249
Also Listed on IMLS.
Home Details for 1218 E Hearthstone Dr

|
|---|
MLS Status: New |

|
|---|
Interior Details Basement: Daylight,Walk-Out AccessNumber of Rooms: 10Types of Rooms: Master Bedroom, Bedroom 2, Bedroom 3, Bedroom 4, Bedroom 5, Dining Room, Family Room, Kitchen, Living Room, Office |
Beds & Baths Number of Bedrooms: 5Number of Bathrooms: 4 |
Dimensions and Layout Living Area: 5029 Square Feet |
Appliances & Utilities Utilities: Sewer ConnectedAppliances: Gas Water Heater, Dishwasher, Disposal, Double Oven, Microwave, Oven/Range Freestanding, Refrigerator, Gas RangeDishwasherDisposalMicrowaveRefrigerator |
Heating & Cooling Heating: Forced Air,Natural GasHas CoolingAir Conditioning: Central AirHas HeatingHeating Fuel: Forced Air |
Fireplace & Spa Number of Fireplaces: 2Fireplace: Two, GasSpa: BathHas a FireplaceHas a Spa |
Windows, Doors, Floors & Walls Flooring: Hardwood, Tile, Carpet |
Levels, Entrance, & Accessibility Levels: Two Story w/ Below GradeFloors: Hardwood, Tile, Carpet |
View Has a View |

|
|---|
Exterior Home Features Roof: CompositionPatio / Porch: Covered Patio/DeckFencing: Metal, Wood |
Parking & Garage Number of Garage Spaces: 2Number of Covered Spaces: 2Other Parking: Garage: 20x23No CarportHas a GarageHas an Attached GarageHas Open ParkingParking Spaces: 2Parking: Attached,Driveway |
Frontage Road Frontage: Public RoadRoad Surface Type: Paved |
Finished Area Finished Area (above surface): 3231 Square FeetFinished Area (below surface): 1798 Square Feet |

|
|---|
Days on Market: <1 day on Trulia |

|
|---|
Year Built Year Built: 1982 |
Property Type / Style Property Type: ResidentialProperty Subtype: Single Family Residence |
Building Construction Materials: Brick, Frame, HardiPlank Type |
Property Information Parcel Number: R3616680045 |

|
|---|
Price List Price: $2,300,000Price Per Sqft: $457 |

|
|---|
Direction & Address City: BoiseCommunity: Highlands Unit |
School Information Elementary School: HighlandsElementary School District: Boise School District #1Jr High / Middle School: North JrJr High / Middle School District: Boise School District #1High School: BoiseHigh School District: Boise School District #1 |

|
|---|
Listing Agent Listing ID: 99001249 |

|
|---|
Building Area Building Area: 5029 Square Feet |

|
|---|
HOA Fee: No HOA Fee |

|
|---|
Lot Area: 0.30 acres |

|
|---|
Listing Terms: Cash, Conventional, FHA, VA Loan |

|
|---|
Business Information Ownership: Fee Simple |

|
|---|
BasementMls Number: 99001249Attribution Contact: Cell: 208-921-4521Above Grade Unfinished Area: 3231 |
Around this home
Neighborhood Overview

Neighborhood stats provided by third party data sources.
What Locals Say about Highlands
At least 24 Trulia users voted on each feature.

100 % Say it's dog friendly

97 % Say parking is easy

94 % Say they plan to stay for at least 5 years

94 % Say people would walk alone at night

91 % Say there's holiday spirit

88 % Say yards are well-kept

87 % Say neighbors are friendly

85 % Say there's wildlife

85 % Say car is needed

80 % Say it's quiet

78 % Say kids play outside

77 % Say there are sidewalks

71 % Say there are community events

44 % Say it's walkable to restaurants

41 % Say streets are well-lit

29 % Say it's walkable to grocery stores
Sourced by Trulia users. Learn more about our methodology.
Market trends in Boise
Last updated August 2026
Avg. sale price
$551K
$10.75KMoM
Sale-to-List Price
100.0%
Price per sq ft
$318
$0MoM
Available listings
817
49MoM
Home Value
Trulia Estimate
$2.17MSince last month
Increased$21K (+1.4%)Since last year
Increased$325K (+26.9%)Learn more about this home's value by checking out its Trulia Estimate, the value of nearby homes, and how much similar homes have sold for.
Trulia Estimate
The of this home's value increased by +116% in the last 10 years
| Month | Estimated value |
|---|---|
2026 | |
| September 2026 | $1.54M |
| August 2026 | $1.52M |
| July 2026 | $1.52M |
| June 2026 | $1.57M |
| May 2026 | $1.51M |
| April 2026 | $1.48M |
| March 2026 | $1.45M |
| February 2026 | $1.42M |
| January 2026 | $1.4M |
2025 | |
2024 | |
2023 | |
2022 | |
2021 | |
2020 | |
2019 | |
2018 | |
2017 | |
2016 | |
Comparable sales
These are recently sold homes that have a similar location or other similar features to this home, like bedrooms, bathrooms, and square footage. Get a sense of the expected prices in the area by viewing these homes.Address | Distance | Property Type | Sold Price | Sold Date | Bed | Bath | Sqft |
|---|---|---|---|---|---|---|---|
0.19 | Single-Family Home | - | 03/20/26 | 5 | 4 | 4,802 | |
0.12 | Single-Family Home | - | 04/13/26 | 5 | 4 | 3,824 | |
0.12 | Single-Family Home | - | 06/30/26 | 4 | 4 | 3,900 | |
0.09 | Single-Family Home | - | 09/25/25 | 5 | 3 | 3,744 | |
0.21 | Single-Family Home | - | 05/04/26 | 5 | 4 | 4,140 | |
0.07 | Single-Family Home | - | 05/07/26 | 4 | 4 | 2,744 | |
0.07 | Single-Family Home | - | 06/15/26 | 4 | 3 | 3,535 | |
0.43 | Single-Family Home | - | 10/14/25 | 4 | 4 | 4,800 | |
0.31 | Single-Family Home | - | 03/13/26 | 3 | 4 | 2,903 | |
0.19 | Single-Family Home | - | 10/14/25 | 4 | 3 | 2,733 |
Nearby home prices
Get a sense of expected prices in the area by checking the value of nearby homes.Address | Distance | Price | Bed | Bath | Sqft | Status |
|---|---|---|---|---|---|---|
0.06 | $1,485,000 | 5 | 4 | 5,000 | Off Market | |
0.06 | $1,959,200 | 5 | 4 | 5,302 | Off Market | |
0.08 | $776,400 | 3 | 2 | 1,896 | Off Market | |
0.12 | $737,800 | 3 | 3 | 2,387 | Off Market | |
0.07 | - | 4 | 3 | 3,535 | Recently Sold | |
0.07 | - | 4 | 4 | 2,744 | Recently Sold | |
0.08 | $1,578,700 | 6 | 5 | 3,744 | Off Market | |
0.09 | $1,568,800 | 5 | 3 | 3,744 | Off Market | |
0.10 | $1,430,400 | 5 | 4 | 3,408 | Off Market | |
0.12 | - | 4 | 4 | 3,900 | Recently Sold | |
0.12 | - | 5 | 4 | 3,824 | Recently Sold |
Price and Tax history
| Year | Property tax | Tax assessment |
|---|---|---|
| 2025 | $8,515 | $1,278,100 |
Home facts updated by county records
LGBTQ Local Legal Protections
LGBTQ Local Legal Protections



David Andrews, Keller Williams Realty Boise
Agent Phone: (208) 921-4521
IDX information is provided exclusively for consumers’ personal, non-commercial use, that it may not be used for any purpose other than to identify prospective properties consumers may be interested in purchasing. IMLS does not assume any liability for missing or inaccurate data.
Information provided by IMLS is deemed reliable but not guaranteed.
Information provided by IMLS is deemed reliable but not guaranteed.
Similar Homes You May Like
 0.73 ACRESKeller Williams Realty Boise, Active
 NEW CONSTRUCTION0.26 ACRESKeller Williams Realty Boise, Active
 0.5 ACRESKeller Williams Realty Boise, Active
 NEWOPEN SAT, 1-3PM0.35 ACRESSilvercreek Realty Group, New
 NEW CONSTRUCTIONKeller Williams Realty Boise, Active
 0.61 ACRESKeller Williams Realty Boise, Active
 NEW CONSTRUCTION0.5 ACRESAmherst Madison, Active
 0.47 ACRESSilvercreek Realty Group, Active
 NEW CONSTRUCTION0.36 ACRESAmherst Madison, Active
 NEWOPEN SUN, 1-4PM0.28 ACRESKeller Williams Realty Boise, New
 0.33 ACRESGroup One Sotheby's Int'l Realty, Active
 NEW CONSTRUCTION0.37 ACRESexp Realty, LLC, Active
 Keller Williams Realty Boise, Active
 0.27 ACRESKeller Williams Realty Boise, Active
 OPEN SUN, 1-4PMKeller Williams Realty Boise, Active
 NEW CONSTRUCTIONAmherst Madison, Active
 NEWOPEN SAT, 1-4PM0.43 ACRESRalston Group Properties, LLC, New
 OPEN SAT, 11-1PMNEW CONSTRUCTIONAmherst Madison, Active
 Ralston Group Properties, LLC, Active
 0.43 ACRESKeller Williams Realty Boise, Active
 OPEN SAT, 11-2PMSilvercreek Realty Group, Active
 OPEN SAT, 12-2PM0.53 ACRESAmherst Madison, Active
 Windermere Real Estate Professionals, Active
 OPEN SAT, 12-2PM0.5 ACRESHomes of Idaho, Active
 NEW CONSTRUCTIONSilvercreek Realty Group, Active
 208 properties Realty Group, Active
 NEW CONSTRUCTIONAmherst Madison, Active
 NEWOPEN SAT, 12-2PM0.28 ACRESRE/MAX Capital City, New
 NEWOPEN SUN, 12-2PM2.64 ACRESSilvercreek Realty Group, New
 4 ACRESKeller Williams Realty Boise, Active
 Michael J. Eddy Real Estate, Active
 OPEN SUN, 2-4PM0.41 ACRESHomes of Idaho, Active
 See more homes for sale inBoise


New Listings near 1218 E Hearthstone Dr
- NEWOPEN SAT, 12-2PM0.28 ACRESRE/MAX Capital City, New
- NEWOPEN SUN, 12-2PM2.64 ACRESSilvercreek Realty Group, New
- 0.27 ACRESKeller Williams Realty Boise, Active
- NEWOPEN SAT, 1-4PM0.43 ACRESRalston Group Properties, LLC, New
- NEWOPEN SUN, 1-4PM0.28 ACRESKeller Williams Realty Boise, New
- OPEN SAT, 11-2PMSilvercreek Realty Group, Active
- NEWOPEN SAT, 1-3PM0.35 ACRESSilvercreek Realty Group, New
 NEWCOMING SOON0.28 ACRESKeller Williams Realty Boise, Coming Soon
- Keller Williams Realty Boise, Active
- OPEN SUN, 1-4PMKeller Williams Realty Boise, Active
- OPEN SAT, 12-2PM0.5 ACRESHomes of Idaho, Active
- See more homes for sale inBoise
Frequently asked questions about 1218 E Hearthstone Dr
- What is the estimated monthly payment for 1218 E Hearthstone Dr?Based on a $2,300,000 list price with 20% down at today's rates, the estimated monthly payment for 1218 E Hearthstone Dr in Boise, ID is approximately $13,420 (about $12,521 principal & interest, $824 property taxes, and $75 homeowner's insurance). This is an estimate. Actual payment depends on your loan terms.
- How does the list price for 1218 E Hearthstone Dr compare to homes in Boise?1218 E Hearthstone Dr in Boise, ID is listed at $2,300,000, about 317% above the $551K median sale price in Boise.
- What do residents say about the Highlands neighborhood?Residents describe the Highlands neighborhood in Boise, ID as dog-friendly, easy to park in, and established. Most residents say you need a car. See homes for sale in Highlands, Boise.
- What are the closest schools to 1218 E Hearthstone Dr?The closest schools to 1218 E Hearthstone Dr in Boise, ID are Boise Senior High School (rated 8/10), Highlands Elementary School (Pre-K, rated 10/10), North Junior High School (rated 8/10).
- Does 1218 E Hearthstone Dr have air conditioning?Yes, 1218 E Hearthstone Dr in Boise, ID has air conditioning.
- How big is the lot at 1218 E Hearthstone Dr?The lot at 1218 E Hearthstone Dr in Boise, ID is about 0.30 acres (13,068 sq ft).