

Listed by Melissa Keye, Main Street Realtors, (562) 201-1334 . Bought with Keller Williams Pacific Estate
12142 Argyle Dr
Los Alamitos, CA 90720
 4 Beds
 3 Baths
 2,422 sqft
4 Beds
3 Baths
2,422 sqft
Local Information
- Map ViewExplore the area around 12142 Argyle Dr.

- Schools1 Elementary School1 Middle School1 High School

- Shop & Eat

-- mins to
Description
Awesome Prime Location on a Cul-de-sac like Street in the Middle of Rossmoor. This Expanded Popular Plymouth Model with a Large Family Room Addition has 2422 Sq.Ft. of Living Space. The Home has been enlarged to include a 4th Bedroom / Office. The Master Bedroom Suite Bathroom has been enlarged to include a Large Tub, Shower and Dual Vanities. There is lots of extra Storage and a Walk in Closet in the Master Suite. The Guest Bedroom has been enlarged and includes an en-suite Bathroom. Separate Laundry Room has Lots of Storage and a Builtin Sewing area. This Home has Central Air Conditioning and Dual Pane Windows. Walk one block to Weaver Elementary School. This is an Ideal Opportunity to Add Your Own Personal Touches, Build or Remodel. Award Winning Los Alamitos School District. Great Location to Build Your Custom Dream Home. Rossmoor has easy access to freeways which makes for a nice commute to LA and South Orange Country and Beaches are only minutes away.
To View Video Go To: https://vimeo.com/843745957/f084500ca3
To View Video Go To: https://vimeo.com/843745957/f084500ca3
12142 Argyle Dr, Los Alamitos, CA 90720 is a 4 bedroom, 3 bathroom, 2,422 sqft single-family home built in 1957. It last sold for $1,425,000 on Aug 14, 2023 (3% below the $1,475,000 asking price). It is currently off market. The Trulia Estimate is $1,808,700, with a rent estimate of $6,139/month.
Home Highlights

Parking
2 Car Garage

Outdoor
Patio

A/C
Heating & Cooling

HOA
None

Price/Sqft
No Info

Listed
180+ days ago
Home Details for 12142 Argyle Dr

|
|---|
Interior Details Number of Rooms: 8Types of Rooms: Master Bedroom, Bathroom, Family Room, Kitchen, Laundry, Living Room, Other |
Beds & Baths Number of Bedrooms: 4Main Level Bedrooms: 4Number of Bathrooms: 3Number of Bathrooms (full): 3Number of Bathrooms (main level): 3 |
Dimensions and Layout Living Area: 2422 Square Feet |
Appliances & Utilities Appliances: Dishwasher, Microwave, Refrigerator, Dryer, WasherDishwasherDryerLaundry: Laundry RoomMicrowaveRefrigeratorWasher |
Heating & Cooling Heating: CentralHas CoolingAir Conditioning: Central AirHas HeatingHeating Fuel: Central |
Fireplace & Spa Fireplace: Family Room, Living RoomSpa: NoneHas a FireplaceNo Spa |
Windows, Doors, Floors & Walls Window: Double Pane WindowsDoor: Sliding DoorsFlooring: CarpetCommon Walls: No Common Walls |
Levels, Entrance, & Accessibility Stories: 1Number of Stories: 1Levels: OneEntry Location: font doorFloors: Carpet |
View Has a ViewView: Neighborhood |
Security Security: Carbon Monoxide Detector(s), Smoke Detector(s) |

|
|---|
Exterior Home Features Patio / Porch: PatioFencing: BlockFoundation: SlabNo Private Pool |
Parking & Garage Number of Garage Spaces: 2Number of Covered Spaces: 2Open Parking Spaces: 2Has a GarageHas an Attached GarageParking Spaces: 4Parking: Door-Multi,Driveway,Garage |
Pool Pool: None |
Frontage Not on Waterfront |
Water & Sewer Sewer: Public Sewer |
Surface & Elevation Elevation Units: Feet |

|
|---|
Cumulative Days on Market: 11 |

|
|---|
Year Built Year Built: 1957 |
Property Type / Style Property Type: ResidentialProperty Subtype: Single Family ResidenceStructure Type: HouseArchitecture: Ranch |
Building Not a New ConstructionNot Attached PropertyNo Additional Parcels |
Property Information Parcel Number: 08641316 |

|
|---|
Price List Price: $1,475,000 |
Status Change & Dates Off Market Date: Tue Jul 18 2023 |

|
|---|
MLS Status: Closed |


|
|---|
Direction & Address City: RossmoorCommunity: , Rossmoor |
School Information High School District: Los Alamitos Unified |

|
|---|
Community Features: Curbs, Park, Street Lights, Suburban, SidewalksNot Senior Community |

|
|---|
Association for this Listing: California Regional MLS |

|
|---|
Lot Area: 7700 sqft |

|
|---|
Special Conditions: Standard, Trust |

|
|---|
Listing Terms: Cash, Cash to New Loan, Conventional |

|
|---|
Mls Number: PW23121367Living Area Range Units: Square FeetCommon Interest: NoneUniversal Property Id: US-06059-N-08641316-R-N |

|
|---|
CurbsParkStreet LightsSuburbanSidewalks |
Last check for updates: 41 minutes ago
Listed by Melissa Keye DRE #01280500
Main Street Realtors
William Keye DRE #00690070
Main Street Realtors
Bought with: Granger Riach DRE #01011806, (562) 400-3346, Keller Williams Pacific Estate
Originating MLS: California Regional MLS
Source: CRMLS, MLS#PW23121367
Price History for 12142 Argyle Dr
| Date | Price | Event | Source |
|---|---|---|---|
| 08/14/2023 | $1,425,000 | Sold | CRMLS #PW23121367 |
| 07/19/2023 | $1,475,000 | Pending | CRMLS #PW23121367 |
| 07/07/2023 | $1,475,000 | Listed For Sale | CRMLS #PW23121367 |
Market trends in Los Alamitos
Last updated June 2026
Avg. sale price
—
Sale-to-List Price
—
Price per sq ft
—
Available listings
34
6MoM

- Results are loading
Property Tax and Assessment
| Year | 2025 |
|---|---|
| Tax | $16,544 |
| Assessment | $1,453,500 |
Home facts updated by county records
Comparable Sales for 12142 Argyle Dr
Address | Distance | Property Type | Sold Price | Sold Date | Bed | Bath | Sqft |
|---|---|---|---|---|---|---|---|
0.04 | Single-Family Home | $1,575,000 | 09/05/25 | 4 | 3 | 2,040 | |
0.16 | Single-Family Home | $2,099,000 | 07/25/25 | 4 | 3 | 2,374 | |
0.15 | Single-Family Home | $1,600,000 | 06/26/26 | 3 | 3 | 2,199 | |
0.02 | Single-Family Home | $1,475,000 | 09/04/25 | 3 | 2 | 1,768 | |
0.11 | Single-Family Home | $2,115,000 | 07/24/25 | 4 | 4 | 2,782 | |
0.22 | Single-Family Home | $1,650,000 | 09/08/25 | 4 | 3 | 2,145 | |
0.30 | Single-Family Home | $1,900,000 | 11/07/25 | 4 | 3 | 2,244 | |
0.23 | Single-Family Home | $1,525,000 | 06/09/26 | 4 | 2 | 1,967 | |
0.35 | Single-Family Home | $2,235,000 | 12/23/25 | 4 | 2.5 | 2,442 |
Nearby homes
Get a sense of prices in the area by checking nearby homes. OFF MARKETFirst Team Real Estate
 FOR SALEOPEN SAT, 1:30-5PMRossmoor Properties
 OFF MARKETJoanne Kootsikas, Broker
 FOR SALENEWOPEN SAT, 1-4PMCompass
 OFF MARKETFirst Team Real Estate
 OFF MARKETFirst Team Real Estate
 OFF MARKETFirst Team Real Estate
- OFF MARKETRE/MAX College Park Realty
- OFF MARKETJohnHart Real Estate


Assigned Schools
These are the assigned schools for 12142 Argyle Dr.
- Richard Henry Lee Elementary School
- K-5
- Public
- 603 Students
10/10GreatSchools RatingParent Rating AverageIt's about time that someone say something about some recent events at Lee. The much loved principal at Lee resigned abruptly shortly after the start of the 2022/23 school year. It appeared to be a disagreement with the district superintendent. Since the principal's departure it is very clear that morale, excitement and the magic that once was in abundance all around Lee, has diminished significantly. Parent participation and community donations have dropped significantly. District administration has awkwardly tried to push propaganda that one person doesn't make a difference, in trying to insinuate that the formal principal had little influence on the magic at Lee. It's very disheartening that a personal squabble between a great principal and once decent superintendent sacrificed the educational experience of hundreds of elementary students. One person CAN make a huge difference. Shame on the district Administration and superintendent for attempting to brainwash the kids, parents, teachers and community to think otherwise. Regardless of that unfortunate disagreement, the former principal instilled wonderful values of respect, curiosity for knowledge and a strong sense of community inclusion that will hopefully continue to radiate positivity and perseverance until a new principal can resuscitate the magic at Lee. YOU are the magic! Don't ever forget that.Parent Review3y ago - Oak Middle School
- 6-8
- Public
- 998 Students
8/10GreatSchools RatingParent Rating AverageI feel scared here i get bullied every single day by 8th and 7th gradersStudent Review1y ago - Los Alamitos High School
- 9-12
- Public
- 2915 Students
10/10GreatSchools RatingParent Rating AverageI live in Rossmoor. and I went to this high school and my neighbors too and The kids on my block that go there now say with theirs parents that it’s turning bad, because of lot of stuff like against ice protest And The kids had no choice to do with ice protest and They had Mexico flag not USA ones, and the high school has 10 stars but I believe it’s is not 10 out of 10 stars anymore because of what I see happening at the high school. And the protest was on social media with students and paid protesters!Other Review5mo ago  Check out schools near 12142 Argyle Dr.
What Locals Say about Los Alamitos
At least 184 Trulia users voted on each feature.

95 % Say it's dog friendly

94 % Say there are sidewalks

88 % Say car is needed

83 % Say it's walkable to restaurants

83 % Say kids play outside

81 % Say there's holiday spirit

76 % Say streets are well-lit

76 % Say it's walkable to grocery stores

76 % Say people would walk alone at night

74 % Say they plan to stay for at least 5 years

68 % Say it's quiet

67 % Say parking is easy

65 % Say yards are well-kept

58 % Say neighbors are friendly

47 % Say there's wildlife

38 % Say there are community events
Sourced by Trulia users. Learn more about our methodology.
LGBTQ Local Legal Protections
LGBTQ Local Legal Protections



Apartments for Rent
 PET FRIENDLY
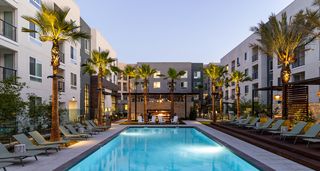 NEW - 1 DAY AGOPET FRIENDLY
 PET FRIENDLYFURNISHED
 NEW - 1 DAY AGOPET FRIENDLY
 PET FRIENDLY
 PET FRIENDLY
 PET FRIENDLY$1,985 - $2,230/moStudio-1 bd1 baPacific View Apartment Homes | E Pacific Coast Hwy,
Long Beach, CA 90804 PET FRIENDLY$3,062 - $4,209/mo1-2 bd1-2 baLos Alamitos Luxury Apartments | W Cerritos Ave,
Los Alamitos, CA 90720 PET FRIENDLY
 $1,895 - $2,195/mo1-2 bd1 baHawaiian Terrace Senior Apartments | 226th St,
Hawaiian Gardens, CA 90716 PET FRIENDLY
 PET FRIENDLY
 PET FRIENDLY
 See more homes for rent inLos Alamitos
Explore by feature - Pet Friendly
- SPECIAL OFFERPET FRIENDLY$3,062 - $4,209/mo1-2 bd1-2 baLos Alamitos Luxury Apartments | W Cerritos Ave,
Los Alamitos, CA 90720 - SPECIAL OFFERPET FRIENDLY
 APPLY INSTANTLYPET FRIENDLY
 PET FRIENDLY
 PET FRIENDLY
 APPLY INSTANTLYPET FRIENDLY
 APPLY INSTANTLYPET FRIENDLYFURNISHED
 NEW - 2 DAYS AGOPET FRIENDLY
 PET FRIENDLY
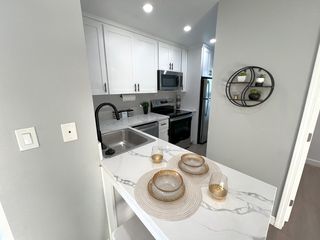 PET FRIENDLY
Explore by feature - Garage
- APPLY INSTANTLYPET FRIENDLY

- APPLY INSTANTLYPET FRIENDLY
- APPLY INSTANTLYPET FRIENDLYFURNISHED
 APPLY INSTANTLY
- NEW - 2 DAYS AGOPET FRIENDLY
- PET FRIENDLY

- PET FRIENDLY
Explore by feature - Air Conditioning
- SPECIAL OFFERPET FRIENDLY$3,062 - $4,209/mo1-2 bd1-2 baLos Alamitos Luxury Apartments | W Cerritos Ave,
Los Alamitos, CA 90720 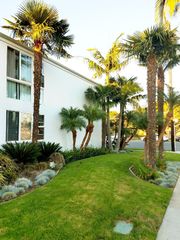
- PET FRIENDLY
 APPLY INSTANTLYPET FRIENDLYFURNISHED
 APPLY INSTANTLY
- APPLY INSTANTLYPET FRIENDLY
- APPLY INSTANTLYPET FRIENDLYFURNISHED
- APPLY INSTANTLY
Explore by feature - Pool
- SPECIAL OFFERPET FRIENDLY$3,062 - $4,209/mo1-2 bd1-2 baLos Alamitos Luxury Apartments | W Cerritos Ave,
Los Alamitos, CA 90720  SPECIAL OFFERPET FRIENDLY
- PET FRIENDLY
- APPLY INSTANTLYPET FRIENDLY
- APPLY INSTANTLYPET FRIENDLYFURNISHED
Explore by feature - Washer/dryer
- APPLY INSTANTLYPET FRIENDLY

- PET FRIENDLY

- APPLY INSTANTLYPET FRIENDLYFURNISHED
- PET FRIENDLY
- APPLY INSTANTLYPET FRIENDLY
Explore by feature - Outdoor Space
- APPLY INSTANTLYPET FRIENDLY
- APPLY INSTANTLYPET FRIENDLYFURNISHED
- APPLY INSTANTLYPET FRIENDLY
- APPLY INSTANTLYPET FRIENDLYFURNISHED
- APPLY INSTANTLY
- NEW - 2 DAYS AGOPET FRIENDLY
- PET FRIENDLY
Homes for sale near 12142 Argyle Dr
- OPEN SAT, 1:30-5PMRossmoor Properties
 OPEN SAT, 1-4PMColdwell Banker Realty
 OPEN SAT, 1-4PMComfort Real Estate Services
 Hae In Seok DRE # 01409918, MNS Properties, Inc.
 See more homes for sale inLos Alamitos


Off Market Homes Near 12142 Argyle Dr
 SOLDJUL 16, 2026Dream Life Real Estate
 SOLDJUL 15, 2026Keller Williams Pacific Estate
 SOLDJUL 15, 2026Trends RE Inc.
 SOLDJUL 15, 2026T.N.G. Real Estate Consultants
 SOLDJUL 15, 2026Keller Williams Realty
 SOLDJUL 14, 2026Re/Max R. E. Specialists
- See more homes for sale inLos Alamitos


The multiple listing data appearing on this website, or contained in reports produced therefrom, is owned and copyrighted by California Regional Multiple Listing Service, Inc. ("CRMLS") and is protected by all applicable copyright laws. Information provided is for viewer's personal, non-commercial use and may not be used for any purpose other than to identify prospective properties the viewer may be interested in purchasing. All listing data, including but not limited to square footage and lot size is believed to be accurate, but the listing Agent, listing Broker and CRMLS and its affiliates do not warrant or guarantee such accuracy. The viewer should independently verify the listed data prior to making any decisions based on such information by personal inspection and/or contacting a real estate professional.
Based on information from California Regional Multiple Listing Service, Inc. as of 2026-07-16 11:41:24 PDT and /or other sources. All data, including all measurements and calculations of area, is obtained from various sources and has not been, and will not be, verified by broker or MLS. All information should be independently reviewed and verified for accuracy. Properties may or may not be listed by the office/agent presenting the information
Based on information from California Regional Multiple Listing Service, Inc. as of 2026-07-16 11:41:24 PDT and /or other sources. All data, including all measurements and calculations of area, is obtained from various sources and has not been, and will not be, verified by broker or MLS. All information should be independently reviewed and verified for accuracy. Properties may or may not be listed by the office/agent presenting the information