


$237,000
 3 Beds
 2 Baths
 1,445 sqft (on 0.25 acres)
1214 Miami Dr, Longview, TX 75601
Est. Refi. Payment $1,596/mo*
Refinance Your HomeHome Value
Trulia Estimate
$237KSince last month
Increased$3K (+1.2%)Since last year
Decreased$4K (-1.7%)Since last sale
Increased$5K (+2%)Learn more about this home's value by checking out its Trulia Estimate, the value of nearby homes, and how much similar homes have sold for.
Trulia Estimate
The of this home's value increased by +83% in the last 10 years
| Month | Estimated value |
|---|---|
2026 | |
| September 2026 | $240K |
| August 2026 | $237K |
| July 2026 | $238K |
| June 2026 | $241K |
| May 2026 | $242K |
| April 2026 | $238K |
| March 2026 | $239K |
| February 2026 | $236K |
| January 2026 | $232K |
2025 | |
2024 | |
2023 | |
2022 | |
2021 | |
2020 | |
2019 | |
2018 | |
2017 | |
2016 | |
Comparable sales
These are recently sold homes that have a similar location or other similar features to this home, like bedrooms, bathrooms, and square footage. Get a sense of the expected prices in the area by viewing these homes.Address | Distance | Property Type | Sold Price | Sold Date | Bed | Bath | Sqft |
|---|---|---|---|---|---|---|---|
0.11 | Single-Family Home | - | 05/22/26 | 3 | 1.5 | 1,310 | |
0.11 | Single-Family Home | - | 05/26/26 | 3 | 2 | 1,384 | |
0.10 | Single-Family Home | - | 03/23/26 | 3 | 2 | 1,283 | |
0.17 | Single-Family Home | - | 04/17/26 | 3 | 1.5 | 1,350 | |
0.20 | Single-Family Home | - | 03/04/26 | 3 | 1.5 | 1,283 | |
0.30 | Single-Family Home | - | 10/17/25 | 3 | 2 | 1,380 | |
0.25 | Single-Family Home | - | 09/19/25 | 3 | 2 | 1,771 | |
0.25 | Single-Family Home | - | 06/05/26 | 4 | 2 | 1,895 | |
0.20 | Single-Family Home | - | 03/13/26 | 3 | 2 | 2,232 |
Nearby home prices
Get a sense of expected prices in the area by checking the value of nearby homes.Address | Distance | Price | Bed | Bath | Sqft | Status |
|---|---|---|---|---|---|---|
0.10 | $224,500 | 3 | 2 | 1,724 | Off Market | |
0.09 | $185,600 | 3 | 2 | 1,518 | Off Market | |
0.11 | $161,600 | 3 | 2 | 1,334 | Off Market | |
0.11 | - | 3 | 2 | 1,384 | Recently Sold | |
0.10 | - | 3 | 2 | 1,283 | Recently Sold | |
0.07 | $200,600 | 3 | 2 | 1,494 | Off Market | |
0.15 | $204,900 | 3 | 2 | 2,087 | For Sale | |
0.13 | $209,600 | 2 | 2 | 1,773 | Off Market | |
0.08 | $257,300 | 3 | 2 | 1,808 | Off Market | |
0.10 | $187,000 | 3 | 1.5 | 1,246 | For Sale | |
0.12 | $184,300 | 3 | 1.5 | 1,400 | Off Market |
Local Information
- Map ViewExplore the area around 1214 Miami Dr.

- Schools1 Preschool School2 Elementary Schools1 Middle School1 High School

- Shop & Eat

-- mins to
Home Highlights

Single-Family Home

Built in 1957

0.25 acre lot

1,445 sqft

$164/sqft

2 Car Garage
About this House
Welcome to your new home nestled in the vibrant heart of Longview! This move-in-ready gem boasts 3 bedrooms and 2 bathrooms. As you step inside, you'll be greeted by a fresh and inviting atmosphere, thanks to the recently applied paint that graces the walls. The kitchen showcases new cabinets and a sleek aesthetic that's both stylish and functional. With a roof that's only a year old, you can enjoy peace of mind knowing that your home is not only beautiful but also well-maintained. The backyard features a charming covered patio, perfect for enjoying lazy afternoons or hosting gatherings with friends and family. Plus, the fully fenced yard offers privacy and security for pets and children to play freely. Located in a prime location with easy access to amenities, schools, and entertainment, this home offers the ideal combination of convenience and comfort. Don't miss out on the opportunity to make this your own slice of paradise! Schedule a private tour today before it's gone.
1214 Miami Dr, Longview, TX 75601 is a 3 bedroom, 2 bathroom, 1,445 sqft single-family home built in 1957. It was last sold on Apr 22, 2024. This property is not currently displayed as for sale or rent on Trulia. The Trulia Estimate is $237,000, with a rent estimate of $1,718/month.
Last check for updates: about 2 hours ago
Listed by Allison Puckett, (903) 806-8118
Texas Real Estate Executives, The Daniels Group - Gilmer
Bought with: Dona Willett, (903) 452-3198, Summers Cook & Company
Source: LGVBOARD, MLS#20241744
Home Details for 1214 Miami Dr

|
|---|
Interior Details Number of Rooms: 9Types of Rooms: Bathroom, Dining Room |
Beds & Baths Number of Bedrooms: 3Number of Bathrooms: 2Number of Bathrooms (full): 2 |
Dimensions and Layout Living Area: 1445 Square Feet |
Appliances & Utilities Utilities: Electricity Available, Cable AvailableAppliances: Gas Range/Oven, Dishwasher, Gas Water HeaterDishwasherLaundry: Laundry Room,Laundry Closet |
Heating & Cooling Heating: Central GasHas CoolingAir Conditioning: Central ElectricHas HeatingHeating Fuel: Central Gas |
Fireplace & Spa Fireplace: NoneNo FireplaceNo Spa |
Gas & Electric Gas: Gas |
Levels, Entrance, & Accessibility Stories: 1Levels: One |

|
|---|
Exterior Home Features Roof: CompositionPatio / Porch: CoveredFencing: Wood, Chain LinkOther Structures: Storage, Storage BuildingsFoundation: Pillar/Post/PierNo Private Pool |
Parking & Garage Number of Garage Spaces: 2Number of Covered Spaces: 2No CarportHas a GarageHas an Attached GarageHas Open ParkingParking Spaces: 2Parking: Garage,Garage Faces Front,Attached,Concrete |
Pool Pool: None |
Frontage Not on Waterfront |
Water & Sewer Sewer: Public Sewer |

|
|---|
Year Built Year Built: 1957 |
Property Type / Style Property Type: ResidentialProperty Subtype: Single Family ResidenceArchitecture: Traditional |
Building Construction Materials: Brick |
Property Information Not Included in Sale: Personal ItemsParcel Number: 57410 |

|
|---|
Price List Price: $235,000 |
Status Change & Dates Possession Timing: Close Of Escrow |

|
|---|
MLS Status: SOLD |

|
|---|
Direction & Address City: Longview |
School Information Elementary School District: LISDJr High / Middle School District: LISDHigh School District: LISD |

|
|---|
Building Area Building Area: 1445 Square Feet |

|
|---|
Lot Area: 10890 sqft |

|
|---|
Listing Terms: Cash, FHA, Conventional, VA Loan |

|
|---|
Mls Number: 20241744Living Area Range: 1000-1500Living Area Range Units: Square MetersDays In Mls: 32 |
Price and Tax history
| Date | Event | Price |
|---|---|---|
Apr 22, 2024 Source: LGVBOARD #20241744 | Sold | -- |
Mar 22, 2024 Source: LGVBOARD #20241744 | Listed For Sale | $235,000 |
Mar 29, 2021 Source: LGVBOARD #20210706 | Sold | -- |
Feb 12, 2021 Source: LGVBOARD #20210706 | Listed For Sale | $175,000 |
| Year | Property tax | Tax assessment |
|---|---|---|
| 2025 | $4,239 | $212,370 |
Home facts updated by county records
Market trends in Longview
Last updated August 2026
Avg. sale price
$284K
$8.69KMoM
Sale-to-List Price
98.1%
Price per sq ft
$146
$2MoM
Available listings
553
3MoM
Around this home
The GreatSchools Rating compares schools on a variety of school quality indicators including test scores, college readiness, equity and more. Learn more.

What Locals Say about Longview
At least 612 Trulia users voted on each feature.

89 % Say car is needed

79 % Say yards are well-kept

77 % Say parking is easy

70 % Say there's holiday spirit

67 % Say it's dog friendly

58 % Say kids play outside

53 % Say it's quiet

49 % Say people would walk alone at night

47 % Say neighbors are friendly

47 % Say they plan to stay for at least 5 years

41 % Say there's wildlife

36 % Say streets are well-lit

32 % Say it's walkable to grocery stores

26 % Say there are sidewalks

25 % Say it's walkable to restaurants

24 % Say there are community events
Sourced by Trulia users. Learn more about our methodology.
LGBTQ Local Legal Protections
LGBTQ Local Legal Protections



Copyright 2026 Longview Area Association of REALTORS®. All rights reserved. Information is deemed reliable but not guaranteed.
Frequently asked questions about 1214 Miami Dr
- What is 1214 Miami Dr estimated to be worth?Trulia's estimated value for 1214 Miami Dr in Longview, TX is $237,000.
- What is the price history for 1214 Miami Dr?1214 Miami Dr in Longview, TX last sold in April 2024.
- Is Longview a buyer's or seller's market?Longview is currently a buyer's market, based on recent for-sale activity.
- What's the median sale price in Longview?The median sale price in Longview is $284K. That is up $8.69K from the prior month.
- Does 1214 Miami Dr have air conditioning?Yes, 1214 Miami Dr in Longview, TX has air conditioning.
- Does 1214 Miami Dr have laundry facilities?Yes, 1214 Miami Dr in Longview, TX has laundry facilities.
Explore by feature - Pet Friendly
 SPECIAL OFFERPET FRIENDLY
 PET FRIENDLY
 PET FRIENDLY
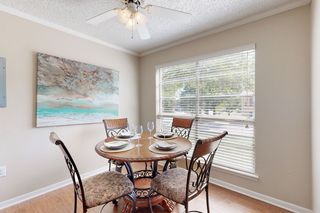 SPECIAL OFFERPET FRIENDLYTotal price$830 - $1,155/mo1-2 bd1 baOak Hollow Apartments | 2601 Bill Owens Pkwy,
Longview, TX 75604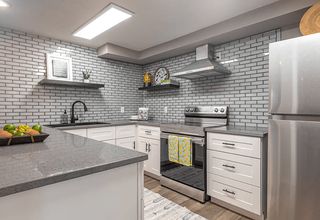 NEW - 1 DAY AGOPET FRIENDLYTotal price$917 - $1,662/mo1-3 bd1-2 baThe Q's at Towne Oaks | 2501 N Eastman Rd,
Longview, TX 75605 PET FRIENDLY
 NEW - 20 HRS AGOSPECIAL OFFERPET FRIENDLY
 SPECIAL OFFERPET FRIENDLY
 NEW - 1 DAY AGOPET FRIENDLY
 PET FRIENDLY$1,250 - $2,147/mo1-3 bd1-2 baWellington Grande Apartment Homes | 3637 US Highway 259,
Longview, TX 75605
Explore by feature - Garage
- PET FRIENDLY
- PET FRIENDLY$1,250 - $2,147/mo1-3 bd1-2 baWellington Grande Apartment Homes | 3637 US Highway 259,
Longview, TX 75605 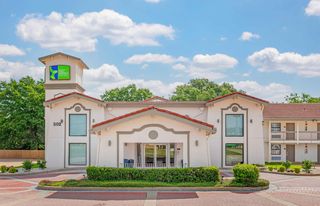 PET FRIENDLY
 APPLY INSTANTLY
 APPLY INSTANTLYPET FRIENDLY
 APPLY INSTANTLYPET FRIENDLY
 APPLY INSTANTLYPET FRIENDLY
 PET FRIENDLY
 NEW - 1 DAY AGOAPPLY INSTANTLYPET FRIENDLY
Explore by feature - Air Conditioning
- SPECIAL OFFERPET FRIENDLYTotal price$830 - $1,155/mo1-2 bd1 baOak Hollow Apartments | 2601 Bill Owens Pkwy,
Longview, TX 75604 - SPECIAL OFFERPET FRIENDLY
 PET FRIENDLY
- PET FRIENDLY
 SPECIAL OFFERPET FRIENDLYTotal price$925 - $1,249/moStudio-2 bd1-2 baCity Center Apartment Homes | 616 City Center Way,
Longview, TX 75605 NEW - 1 DAY AGOPET FRIENDLYFURNISHED
 PET FRIENDLY
 NEW - 3 HRS AGOAPPLY INSTANTLYPET FRIENDLY
 APPLY INSTANTLYPET FRIENDLY
 APPLY INSTANTLY
Explore by feature - Pool
- SPECIAL OFFERPET FRIENDLY
- PET FRIENDLY
- PET FRIENDLY
- SPECIAL OFFERPET FRIENDLYTotal price$830 - $1,155/mo1-2 bd1 baOak Hollow Apartments | 2601 Bill Owens Pkwy,
Longview, TX 75604 - NEW - 1 DAY AGOPET FRIENDLYTotal price$917 - $1,662/mo1-3 bd1-2 baThe Q's at Towne Oaks | 2501 N Eastman Rd,
Longview, TX 75605 - PET FRIENDLY
- NEW - 20 HRS AGOSPECIAL OFFERPET FRIENDLY
- SPECIAL OFFERPET FRIENDLY
- NEW - 1 DAY AGOPET FRIENDLY
- PET FRIENDLY$1,250 - $2,147/mo1-3 bd1-2 baWellington Grande Apartment Homes | 3637 US Highway 259,
Longview, TX 75605
Explore by feature - Washer/dryer
- PET FRIENDLY
- PET FRIENDLY
- SPECIAL OFFERPET FRIENDLYTotal price$830 - $1,155/mo1-2 bd1 baOak Hollow Apartments | 2601 Bill Owens Pkwy,
Longview, TX 75604 - PET FRIENDLY
- SPECIAL OFFERPET FRIENDLY
- PET FRIENDLY$1,250 - $2,147/mo1-3 bd1-2 baWellington Grande Apartment Homes | 3637 US Highway 259,
Longview, TX 75605  SPECIAL OFFERPET FRIENDLY
- SPECIAL OFFERPET FRIENDLYTotal price$925 - $1,249/moStudio-2 bd1-2 baCity Center Apartment Homes | 616 City Center Way,
Longview, TX 75605 - NEW - 1 DAY AGOPET FRIENDLYFURNISHED
- PET FRIENDLY
Explore by feature - Outdoor Space
- APPLY INSTANTLYPET FRIENDLY
- NEW - 1 DAY AGOAPPLY INSTANTLYPET FRIENDLY
 NEW - 3 HRS AGOAPPLY INSTANTLY
 NEW - 2 HRS AGOAPPLY INSTANTLY
 APPLY INSTANTLY
 APPLY INSTANTLYPET FRIENDLY
 NEW - 2 DAYS AGOAPPLY INSTANTLY
 APPLY INSTANTLYPET FRIENDLY
 APPLY INSTANTLYPET FRIENDLY
Apartments for Rent
- PET FRIENDLY
- PET FRIENDLY
- NEW - 1 DAY AGOPET FRIENDLYTotal price$917 - $1,662/mo1-3 bd1-2 baThe Q's at Towne Oaks | 2501 N Eastman Rd,
Longview, TX 75605 - NEW - 20 HRS AGOPET FRIENDLY
- PET FRIENDLY
- NEW - 1 DAY AGOPET FRIENDLYFURNISHED
- PET FRIENDLY
- PET FRIENDLYTotal price$830 - $1,155/mo1-2 bd1 baOak Hollow Apartments | 2601 Bill Owens Pkwy,
Longview, TX 75604 - NEW - 1 DAY AGOPET FRIENDLY
- PET FRIENDLY
- PET FRIENDLY
- PET FRIENDLY
- PET FRIENDLY
- PET FRIENDLYTotal price$925 - $1,249/moStudio-2 bd1-2 baCity Center Apartment Homes | 616 City Center Way,
Longview, TX 75605 - APPLY INSTANTLYPET FRIENDLY
 See more homes for rent inLongview
Off Market Homes Near 1214 Miami Dr
 SOLDSEP 8, 2026Julie Woods & Associate RE Firm
 SOLDSEP 4, 2026Scarborough Realty Group Tx-Longview
 See more homes for sale inLongview


Homes for sale near 1214 Miami Dr
 0.27 ACRESJulie Woods & Associate RE Firm
- See more homes for sale inLongview


- Results are loading