


$499,000
 4 Beds
 2.5 Baths
 2,288 sqft (on 0.26 acres)
12124 Pinecrest Dr, Flint, TX 75762
Est. Mortgage $3,188/mo*
Get Pre-QualifiedHome Highlights

Single-Family Home

Built in 2026

0.26 acre lot

$218/sqft

Garage
Local Information
- Map ViewExplore the area around 12124 Pinecrest Dr.

- Schools1 Preschool School1 Elementary School1 Middle School1 High School

- Shop & Eat

-- mins to
About this House
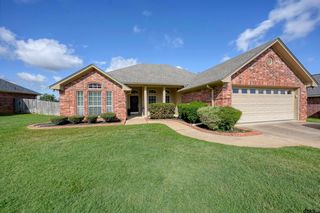
New Construction - Estimated Completion Early October! Step into luxury at an exceptional value with this stunning new construction home priced under $500,000! Located in one of Flint’s newest subdivisions, this thoughtfully designed 2,288 sq ft home offers 4 bedrooms, 2.5 bathrooms, a 2-car garage, and a spacious split floor plan that blends style, comfort, and functionality. From the moment you arrive, the eye-catching exterior sets the tone for what awaits inside. The open-concept living, kitchen, and dining areas create an inviting space perfect for both everyday living and entertaining. The kitchen is designed to impress with plenty of workspace and a large walk-in pantry offering exceptional storage. The private primary suite is a true retreat, thoughtfully separated from the additional bedrooms and designed with luxury in mind. Energy efficiency is another standout feature, with hybrid insulation and natural gas amenities throughout the home. Enjoy the convenience and performance of a gas range, gas fireplace, tankless water heater, and gas HVAC system. Outside, the nice, level yard provides plenty of usable space and will be completed with a full privacy fence and sprinkler system—making it ready to enjoy from day one. With new construction, a desirable 4-bedroom layout, energy-efficient features, natural gas, and upscale finishes, this home delivers the luxury feel buyers are looking for while staying under the $500,000 price point. Come see why this beautiful Flint home deserves to be at the top of your list!
Last check for updates: about 15 hours ago
Listing courtesy of Myriah Boles, (903) 714-9724
Standard Real Estate
Camille Burton, (903) 521-2523
Source: GTARMLS, MLS#26011859
Also Listed on GTARMLS.
Home Details for 12124 Pinecrest Dr

|
|---|
Interior Details Number of Rooms: 1Types of Rooms: BathroomCeiling Fan |
Beds & Baths Number of Bedrooms: 4Number of Bathrooms: 3Number of Bathrooms (full): 2Number of Bathrooms (half): 1 |
Dimensions and Layout Living Area: 2288 Square Feet |
Appliances & Utilities Utilities: Cable InternetAppliances: Gas Range, Dishwasher, Disposal, Microwave, Tankless Water Heater, ENERGY STAR Qualified AppliancesDishwasherDisposalMicrowave |
Heating & Cooling Heating: Central/GasHas CoolingAir Conditioning: Central ElectricHas HeatingHeating Fuel: Central Gas |
Fireplace & Spa Fireplace: Other, Gas |
Windows, Doors, Floors & Walls Window: Double Pane Windows, Low-Emissivity WindowsFlooring: Vinyl |
Levels, Entrance, & Accessibility Stories: 1Levels: OneFloors: Vinyl |
View No View |

|
|---|
Exterior Home Features Roof: CompositionFencing: WoodExterior: Irrigation System, Rain GuttersFoundation: Slab |
Parking & Garage Number of Garage Spaces: 2Number of Covered Spaces: 2Has a GarageParking Spaces: 2Parking: Garage,Concrete |
Pool Pool: None |
Frontage Road Surface Type: PavedNot on Waterfront |
Water & Sewer Sewer: Public Sewer |

|
|---|
Days on Market: 27 |

|
|---|
Year Built Year Built: 2026 |
Property Type / Style Property Type: ResidentialProperty Subtype: Single Family ResidenceArchitecture: Traditional |
Building Construction Materials: BrickIs a New Construction |
Property Information Condition: Under Construction |

|
|---|
Price List Price: $499,000Price Per Sqft: $218 |
Status Change & Dates Possession Timing: funding |

|
|---|
MLS Status: Active |

|
|---|
Direction & Address City: FlintCommunity: Pinecrest |
School Information Elementary School: OwensJr High / Middle School: Three LakesHigh School: Tyler Legacy |

|
|---|
Listing Agent Listing ID: 26011859 |

|
|---|
Building Area Building Area: 2288 Square Feet |

|
|---|
No HOA |

|
|---|
Lot Area: 0.26 acres |

|
|---|
Listing Terms: Cash, Conventional, FHA, Must Qualify, VA Loan |

|
|---|
Energy Efficiency Features: Insulation, High Efficiency Water Heater |

|
|---|
Mls Number: 26011859Showing Considerations: Audio and Video SurveillanceShowing Requirements: Show Anytime, VacantShowing Service Name: None |
Around this home
What Locals Say about Flint
At least 16 Trulia users voted on each feature.

100 % Say car is needed

89 % Say yards are well-kept

79 % Say parking is easy

75 % Say there's holiday spirit

75 % Say they plan to stay for at least 5 years

71 % Say it's dog friendly

65 % Say it's quiet

58 % Say kids play outside

53 % Say people would walk alone at night

51 % Say neighbors are friendly

50 % Say there's wildlife

38 % Say there are community events

24 % Say streets are well-lit

14 % Say there are sidewalks
Sourced by Trulia users. Learn more about our methodology.
Market trends in Flint
Last updated August 2026
Avg. sale price
$320K
$3.33KMoM
Sale-to-List Price
98.5%
0.3%MoM
Price per sq ft
$181
$5MoM
Available listings
145
9MoM
Home Value
Trulia Estimate
$497KSince last month
$200 (0%)Since last year
$200 (0%)Since last sale
Increased$436K (+714.8%)Learn more about this home's value by checking out its Trulia Estimate, the value of nearby homes, and how much similar homes have sold for.
Trulia Estimate
The of this home's value increased by 0% in the last 10 years
| Month | Estimated value |
|---|---|
2026 | |
| September 2026 | $497K |
| August 2026 | $497K |
Comparable sales
These are recently sold homes that have a similar location or other similar features to this home, like bedrooms, bathrooms, and square footage. Get a sense of the expected prices in the area by viewing these homes.Address | Distance | Property Type | Sold Price | Sold Date | Bed | Bath | Sqft |
|---|---|---|---|---|---|---|---|
0.40 | Single-Family Home | - | 08/21/26 | 3 | 2 | 1,603 | |
0.40 | Single-Family Home | - | 02/13/26 | 3 | 2 | 1,462 | |
0.48 | Single-Family Home | - | 09/15/26 | 3 | 2 | 1,682 | |
0.70 | Single-Family Home | - | 10/21/25 | 4 | 3 | 2,518 | |
0.69 | Single-Family Home | - | 01/30/26 | 4 | 3 | 3,428 | |
0.75 | Single-Family Home | - | 04/30/26 | 4 | 3 | 2,341 | |
0.76 | Single-Family Home | - | 01/06/26 | 4 | 3 | 2,736 | |
0.79 | Single-Family Home | - | 10/14/25 | 4 | 3.5 | 2,660 | |
0.94 | Single-Family Home | - | 08/10/26 | 3 | 2 | 1,562 | |
0.33 | Single-Family Home | - | 05/22/26 | 3 | 2 | 1,564 |
Nearby home prices
Get a sense of expected prices in the area by checking the value of nearby homes.Address | Distance | Price | Bed | Bath | Sqft | Status |
|---|---|---|---|---|---|---|
0.03 | $395,000 | 4 | 2 | 1,897 | For Sale | |
0.04 | $650,000 | 4 | 3 | 3,482 | For Sale | |
0.06 | $61,000 | - | - | - | For Sale | |
0.02 | $380,000 | 4 | 2 | 1,814 | For Sale | |
0.05 | $66,000 | - | - | - | For Sale | |
0.08 | $66,000 | - | - | - | For Sale | |
0.02 | - | - | - | - | Recently Sold | |
0.02 | - | - | - | - | Recently Sold | |
0.02 | - | - | - | - | Recently Sold | |
0.08 | $61,000 | - | - | - | For Sale | |
0.07 | $66,000 | - | - | - | For Sale |
Price and Tax history
| Date | Event | Price |
|---|---|---|
Aug 25, 2026 Source: GTARMLS #26011859 | Listed For Sale | $499,000 |
Apr 21, 2026 Source: GTARMLS #25016233 | Sold | -- |
Apr 1, 2026 Source: GTARMLS #25016233 | Pending | $61,000 |
Nov 24, 2025 Source: GTARMLS #25016233 | PriceChange | $61,000 Price increased by 2% |
Nov 5, 2025 Source: GTARMLS #25016233 | Listed For Sale | $60,000 |
LGBTQ Local Legal Protections
LGBTQ Local Legal Protections



Myriah Boles, Standard Real Estate
Agent Phone: (903) 714-9724
IDX information is provided exclusively for consumers' personal, non-commercial use, that it may not be used for any purpose other than to identify prospective properties consumers may be interested in purchasing. Information deemed to be reliable but not guaranteed.
Similar Homes You May Like
 NEW CONSTRUCTION0.77 ACRESJones & Co. Realty Group, LLC
 NEW CONSTRUCTION0.5 ACRESQuality Choice Solutions, LLC
 NEW CONSTRUCTIONMora Realty Group, LLC
 NEW CONSTRUCTION0.52 ACRESPlatinum Realty Group Tyler LLC
 NEW CONSTRUCTION
 NEW CONSTRUCTION0.5 ACRESEast Texas Preferred Properties
 0.59 ACRES
 NEW CONSTRUCTION0.75 ACRESKeller Williams Realty-Tyler
 NEW CONSTRUCTION0.36 ACRESKeller Williams Realty-Tyler
 0.26 ACRESPremier Homes & Properties Realty
 NEW CONSTRUCTION
 NEW CONSTRUCTION
 NEW CONSTRUCTIONMission Real Estate Group
 NEW CONSTRUCTION
 NEW CONSTRUCTION1.1 ACRESStandard Real Estate
 NEW CONSTRUCTION0.42 ACRESIgnite Real Estate Group
 NEW CONSTRUCTION0.52 ACRESBeycome Brokerage Realty LLC
 NEW CONSTRUCTION
 NEW CONSTRUCTION
 See more homes for sale inFlint


New Listings near 12124 Pinecrest Dr
 NEW - 7 HRS AGO0.31 ACRESKeller Williams Realty-Tyler
 0.75 ACRESShilling Real Estate Company
- NEW CONSTRUCTION
 NEW - 1 DAY AGONEW CONSTRUCTION0.27 ACRESThe Agency Tyler
 NEW - 1 DAY AGONEW CONSTRUCTION0.26 ACRESThe Agency Tyler
 NEW CONSTRUCTION
 0.31 ACRESStaples Sotheby's International Realty
 0.63 ACRESKeller Williams Realty-Tyler
 FOR SALE BY OWNER0.57 ACRES
- NEW CONSTRUCTION
- See more homes for sale inFlint



Frequently asked questions about 12124 Pinecrest Dr
- What is the estimated monthly payment for 12124 Pinecrest Dr?Based on a $499,000 list price with 20% down at today's rates, the estimated monthly payment for 12124 Pinecrest Dr in Flint, TX is approximately $3,244 (about $2,712 principal & interest, $457 property taxes, and $75 homeowner's insurance). This is an estimate. Actual payment depends on your loan terms.
- How does the list price for 12124 Pinecrest Dr compare to homes in Flint?12124 Pinecrest Dr in Flint, TX is listed at $499,000, about 56% above the $320K median sale price in Flint.
- What do residents say about Flint?Residents describe Flint, TX as well-kept, easy to park in, and established. Most residents say you need a car. See homes for sale in Flint, TX.
- What are the closest schools to 12124 Pinecrest Dr?The closest schools to 12124 Pinecrest Dr in Flint, TX are Owens Elementary School (Pre-K, rated 8/10), Three Lakes Middle School (rated 7/10), Tyler Legacy High School (rated 6/10).
- Does 12124 Pinecrest Dr have air conditioning?Yes, 12124 Pinecrest Dr in Flint, TX has air conditioning.
- How big is the lot at 12124 Pinecrest Dr?The lot at 12124 Pinecrest Dr in Flint, TX is about 0.26 acres (11,326 sq ft).
12124 Pinecrest Dr, Flint, TX 75762 is a 4 bedroom, 3 bathroom, 2,288 sqft single-family home built in 2026. This property is currently available for sale and was listed by GTARMLS on Aug 25, 2026. The MLS # for this home is MLS# 26011859.