


$341,140
 4 Beds
 3 Baths
 1,956 sqft
12122 Moonlight Path Dr, Conroe, TX 77304
Est. Mortgage $2,443/mo*
Get Pre-QualifiedWe estimate this home will sell faster than 85% nearby.
Home Highlights

Single-Family Home

Built in 2026

$174/sqft

2 Car Garage

HOA $83/mo
Local Information
- Map ViewExplore the area around 12122 Moonlight Path Dr.

- Schools1 Preschool School1 Elementary School1 Middle School1 High School

- Shop & Eat

-- mins to
About this House
What's unique:Modern finishesAbundant natural lightFour bedroomsThree bathroomsInviting kitchenOpen-concept gathering spaces
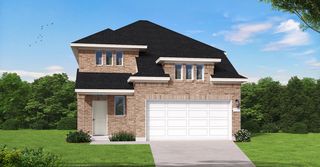
The Upton is a beautifully designed one-story home featuring four bedrooms, three bathrooms, and a spacious two-car garage. Thoughtfully laid out for both everyday living and entertaining, this floor plan offers the perfect blend of open-concept gathering spaces and private retreats.
The heart of the home is the inviting kitchen, which flows seamlessly into the dining and living areas, creating a warm and connected space for entertaining guests or enjoying time with family. The owner's suite provides a relaxing retreat with a luxurious en-suite bathroom and a generous walk-in closet.
The additional bedrooms offer plenty of flexibility for family, guests, a home office, or other personal needs. With modern finishes, abundant natural light, and smart design throughout, the Upton delivers the comfort, style, and functionality today's homeowners are looking for.
Last check for updates: about 5 hours ago
Listing courtesy of Jared Turner, (713) 909-3040
Coventry Homes
Source: HAR, MLS#64446805
Also Listed on HAR.
We estimate this home will sell faster than 85% nearby.
Open House
Saturday, October 31
1:00 PM to 5:00 PM
Home Details for 12122 Moonlight Path Dr

|
|---|
Interior Details Number of Rooms: 4Types of Rooms: Primary Bedroom, Bedroom |
Beds & Baths Number of Bedrooms: 4Number of Bathrooms: 3Number of Bathrooms (full): 3 |
Dimensions and Layout Living Area: 1956 Square Feet |
Appliances & Utilities Appliances: Disposal, Electric Oven, Microwave, Gas Cooktop, DishwasherDishwasherDisposalLaundry: Electric Dryer Hookup,Gas Dryer Hookup,Washer HookupMicrowave |
Heating & Cooling Heating: Natural GasHas CoolingAir Conditioning: ElectricHas HeatingHeating Fuel: Natural Gas |
Fireplace & Spa No Fireplace |
Windows, Doors, Floors & Walls Flooring: Carpet, Tile, Vinyl |
Levels, Entrance, & Accessibility Stories: 1Floors: Carpet, Tile, Vinyl |
Security Security: Prewired for Alarm System |

|
|---|
Exterior Home Features Roof: CompositionPatio / Porch: CoveredFencing: Back YardExterior: Sprinkler SystemFoundation: SlabNo Private PoolSprinkler System |
Parking & Garage Number of Garage Spaces: 2Number of Covered Spaces: 2No CarportHas a GarageHas an Attached GarageParking Spaces: 2Parking: Attached |
Frontage Road Surface Type: Concrete |
Water & Sewer Sewer: Public Sewer |

|
|---|
Days on Market: 28 |

|
|---|
Year Built Year Built: 2026 |
Property Type / Style Property Type: ResidentialProperty Subtype: Single Family ResidenceStructure Type: Free StandingArchitecture: Traditional |
Building Construction Materials: BrickIs a New ConstructionHas Additional Parcels |
Property Information Parcel Number: 806982Additional Parcels Description: na |

|
|---|
Price List Price: $341,140Price Per Sqft: $174 |

|
|---|
MLS Status: Active |

|
|---|
Direction & Address City: ConroeCommunity: Westridge Cove |
School Information Elementary School: Gordon Reed Elementary SchoolJr High / Middle School: Peet Junior High SchoolHigh School: Conroe High SchoolHigh School District: 11 - Conroe |

|
|---|
Listing Agent Listing ID: 64446805 |

|
|---|
Building Details Builder Name: Coventry Homes |
Building Area Building Area: 1956 Square Feet |

|
|---|
Community Features: Subdivision Tennis Court |

|
|---|
Has an HOAHOA Fee: $1,000/Annually |

|
|---|
Lot Area: 10380.348 sqft |

|
|---|
Listing Terms: Cash, Conventional, FHA, VA Loan |

|
|---|
Energy Efficiency Features: Other Energy Features |

|
|---|
Mls Number: 64446805 |

|
|---|
Subdivision Tennis Court |
Price and Tax history
| Date | Event | Price |
|---|---|---|
Oct 2, 2026 Source: HAR #64446805 | Listed For Sale | $341,140 |
Aug 22, 2026 Source: Coventry Homes | ListingRemoved | $340,140 |
Jul 29, 2026 Source: Coventry Homes | Listed For Sale | $340,140 |
Around this home
The GreatSchools Rating compares schools on a variety of school quality indicators including test scores, college readiness, equity and more. Learn more.

What Locals Say about Conroe
This October
Trick-or-Treat Score
Built from what locals say about this neighborhood.- 73% say there's holiday spirit
- 46% say neighbors are friendly
- 42% say there are sidewalks
Trulia Trick or TreatStart Ghost Hunt
At least 656 Trulia users voted on each feature.

86 % Say car is needed

78 % Say parking is easy

78 % Say yards are well-kept

77 % Say it's dog friendly

73 % Say there's holiday spirit

67 % Say kids play outside

62 % Say it's quiet

56 % Say people would walk alone at night

50 % Say they plan to stay for at least 5 years

47 % Say there's wildlife

46 % Say neighbors are friendly

42 % Say there are sidewalks

40 % Say streets are well-lit

28 % Say there are community events

24 % Say it's walkable to restaurants

23 % Say it's walkable to grocery stores
Sourced by Trulia users. Learn more about our methodology.
Market trends in Conroe
Last updated September 2026
Avg. sale price
$348K
$2MoM
Sale-to-List Price
98.4%
Price per sq ft
$158
$1MoM
Available listings
1298
84MoM
Sourced by Trulia Market Trends
Home Value
Trulia Estimate
$335KSince last month
Increased$6K (+1.9%)Since last year
Increased$5K (+1.6%)Learn more about this home's value by checking out its Trulia Estimate, the value of nearby homes, and how much similar homes have sold for.
Trulia Estimate
The of this home's value increased by +2% in the last 10 years
| Month | Estimated value |
|---|---|
2026 | |
| October 2026 | $335K |
| September 2026 | $329K |
| August 2026 | $330K |
Comparable sales
These are recently sold homes that have a similar location or other similar features to this home, like bedrooms, bathrooms, and square footage. Get a sense of the expected prices in the area by viewing these homes.Address | Distance | Property Type | Sold Price | Sold Date | Bed | Bath | Sqft |
|---|---|---|---|---|---|---|---|
0.30 | Single-Family Home | - | 03/30/26 | 4 | 2.5 | 2,502 | |
0.64 | Single-Family Home | - | 01/30/26 | 4 | 2.5 | 2,595 | |
0.66 | Single-Family Home | - | 10/08/26 | 3 | 2 | 1,489 | |
0.73 | Single-Family Home | - | 06/10/26 | 3 | 2 | 1,595 | |
0.42 | Single-Family Home | - | 12/16/25 | 4 | 4 | 4,629 | |
0.93 | Single-Family Home | - | 10/26/26 | 4 | 3 | 2,870 |
Nearby home prices
Get a sense of expected prices in the area by checking the value of nearby homes.Address | Distance | Price | Bed | Bath | Sqft | Status |
|---|---|---|---|---|---|---|
0.01 | $339,990 | 4 | 2.5 | 2,248 | For Sale | |
0.02 | $299,990 | 4 | 2 | 1,662 | For Sale | |
0.02 | $294,990 | 4 | 2 | 1,709 | For Sale | |
0.03 | $294,990 | 4 | 2 | 1,636 | For Sale | |
0.05 | $378,940 | 5 | 2.5 | 2,544 | For Sale | |
0.06 | $365,500 | Studio | 2 | 2,140 | Off Market | |
0.06 | - | - | - | - | Off Market | |
0.07 | $309,990 | 4 | 2.5 | 2,192 | For Sale | |
0.07 | $252,400 | 3 | 2 | 1,443 | Off Market | |
0.08 | $264,990 | 3 | 2 | 1,568 | For Sale | |
0.09 | $269,990 | 3 | 2 | 1,433 | For Sale | |
0.09 | $279,990 | 3 | 2 | 1,532 | For Sale | |
0.09 | $284,990 | 3 | 2.5 | 1,808 | For Sale | |
0.09 | $320,090 | 4 | 2.5 | 2,192 | For Sale | |
0.09 | $269,490 | 3 | 2 | 1,460 | For Sale | |
0.09 | $297,285 | 4 | 2 | 1,557 | For Sale | |
0.09 | $264,990 | 3 | 2 | 1,433 | For Sale | |
0.10 | $289,990 | 4 | 2 | 1,662 | For Sale | |
0.11 | $260,500 | 3 | 2.5 | 1,575 | Off Market | |
0.11 | $264,990 | 3 | 2.5 | 1,671 | For Sale |
LGBTQ Local Legal Protections
LGBTQ Local Legal Protections


Jared Turner, Coventry Homes
Agent Phone: (713) 909-3040
Copyright 2026, Houston REALTORS® Information Service, Inc.
The information provided is exclusively for consumers’ personal, non-commercial use, and may not be used for any purpose other than to identify prospective properties consumers may be interested in purchasing.
Information is deemed reliable but not guaranteed.
Similar Homes You May Like
 NEW CONSTRUCTIONCoventry Homes
 OPEN SAT, 1-5PMNEW CONSTRUCTIONCoventry Homes
 NEW CONSTRUCTION
 NEW CONSTRUCTION
 NEW CONSTRUCTIONCoventry Homes
 NEW CONSTRUCTIONHomesUSA.com
 NEW CONSTRUCTIONK. Hovnanian Homes
 NEW CONSTRUCTION
 NEW CONSTRUCTION
- NEW CONSTRUCTION
- NEW CONSTRUCTION
- NEW CONSTRUCTION
- NEW CONSTRUCTION
 NEW CONSTRUCTION
 NEW CONSTRUCTIONCoventry Homes
 NEW CONSTRUCTION
 NEW CONSTRUCTION
 NEW - 2 DAYS AGONEW CONSTRUCTIONCastleRock Realty, LLC
 NEW CONSTRUCTION
- NEW CONSTRUCTION
- NEW CONSTRUCTION
 NEW CONSTRUCTION
- NEW CONSTRUCTION
 NEW CONSTRUCTIONLegend Home Corporation
 NEW CONSTRUCTIONLegend Home Corporation
 NEW CONSTRUCTIONK. Hovnanian Homes
 NEW CONSTRUCTIONLegend Home Corporation
 NEW CONSTRUCTION
 OPEN SAT, 12-5PMNEW CONSTRUCTIONPulte Homes MLS
 NEW CONSTRUCTION
 NEW CONSTRUCTION
 See more homes for sale inConroe


New Listings near 12122 Moonlight Path Dr
 NEW - 1 DAY AGONEW CONSTRUCTIONThe Signorelli Company
 NEW - 12 HRS AGONEW CONSTRUCTIONLGI Homes
 0.29 ACRESMartha Turner Sotheby's International Realty - The Woodlands
 NEW CONSTRUCTIONDRB Group Realty, LLC
 NEW - 1 DAY AGOBetter Homes and Gardens Real Estate Gary Greene - The Woodlands
 NEW - 1 DAY AGONEW CONSTRUCTIONThe Signorelli Company
 Berkshire Hathaway HomeServices Premier Properties
- See more homes for sale inConroe


Frequently asked questions about 12122 Moonlight Path Dr
- What is the estimated monthly payment for 12122 Moonlight Path Dr?Based on a $341,140 list price with 20% down at today's rates, the estimated monthly payment for 12122 Moonlight Path Dr in Conroe, TX is approximately $2,401 (about $1,860 principal & interest, $466 property taxes, and $75 homeowner's insurance). This is an estimate. Actual payment depends on your loan terms.
- How does the list price for 12122 Moonlight Path Dr compare to homes in Conroe?12122 Moonlight Path Dr in Conroe, TX is listed at $341,140, about 2% below the $348K median sale price in Conroe.
- What do residents say about Conroe?Residents describe Conroe, TX as easy to park in, well-kept, and dog-friendly. Most residents say you need a car. See homes for sale in Conroe, TX.
- What are the closest schools to 12122 Moonlight Path Dr?The closest schools to 12122 Moonlight Path Dr in Conroe, TX are Conroe High School (rated 5/10), Gordon-Reed Elementary School (Pre-K, rated 7/10), Peet Junior High School (rated 6/10).
- Does 12122 Moonlight Path Dr have air conditioning?Yes, 12122 Moonlight Path Dr in Conroe, TX has air conditioning.
- Does 12122 Moonlight Path Dr have laundry facilities?Yes, 12122 Moonlight Path Dr in Conroe, TX has laundry facilities.
12122 Moonlight Path Dr, Conroe, TX 77304 is a 4 bedroom, 3 bathroom, 1,956 sqft single-family home built in 2026. This property is currently available for sale and was listed by HAR on Oct 2, 2026. The MLS # for this home is MLS# 64446805.