


$294,300
 4 Beds
 2.5 Baths
 1,991 sqft
1212 Cole Dr, Talbott, TN 37877
Est. Refi. Payment $1,737/mo*
Refinance Your HomeCurrently Off Market - Sold Aug 4, 2025 for $307,500
Home Value
Trulia Estimate
$294KSince last month
Decreased$8K (-2.6%)Since last year
Decreased$14K (-4.5%)Since last sale
Decreased$13K (-4.2%)Learn more about this home's value by checking out its Trulia Estimate, the value of nearby homes, and how much similar homes have sold for.
Trulia Estimate
The of this home's value decreased by -2% in the last 10 years
| Month | Estimated value |
|---|---|
2026 | |
| August 2026 | $295K |
| August 2026 | $294K |
| July 2026 | $303K |
| June 2026 | $299K |
| May 2026 | $305K |
| April 2026 | $308K |
| March 2026 | $311K |
| February 2026 | $317K |
| January 2026 | $316K |
2025 | |
2024 | |
2023 | |
Comparable sales
These are recently sold homes that have a similar location or other similar features to this home, like bedrooms, bathrooms, and square footage. Get a sense of the expected prices in the area by viewing these homes.Address | Distance | Property Type | Sold Price | Sold Date | Bed | Bath | Sqft |
|---|---|---|---|---|---|---|---|
0.09 | Single-Family Home | $355,000 | 05/13/26 | 4 | 2.5 | 2,872 | |
0.12 | Single-Family Home | $325,000 | 10/10/25 | 4 | 2.5 | 2,804 | |
0.05 | Single-Family Home | $309,000 | 02/20/26 | 3 | 2 | 1,368 | |
0.13 | Single-Family Home | $330,000 | 04/27/26 | 4 | 2.5 | 2,072 | |
0.14 | Single-Family Home | $310,000 | 05/22/26 | 3 | 2.5 | 2,144 | |
0.23 | Single-Family Home | $322,500 | 06/22/26 | 4 | 2 | 1,783 | |
0.19 | Single-Family Home | $339,000 | 07/22/26 | 4 | 2 | 1,783 | |
0.18 | Single-Family Home | $340,000 | 10/10/25 | 5 | 3 | 2,568 | |
0.18 | Single-Family Home | $340,000 | 10/10/25 | 5 | 3 | 2,568 | |
0.17 | Single-Family Home | $360,000 | 12/03/25 | 4 | 2.5 | 2,872 |
Nearby home prices
Get a sense of expected prices in the area by checking the value of nearby homes.Address | Distance | Price | Bed | Bath | Sqft | Status |
|---|---|---|---|---|---|---|
0.01 | $352,600 | 4 | 2.5 | 2,872 | Off Market | |
0.01 | $325,500 | 3 | 2.5 | 2,164 | Off Market | |
0.04 | $318,400 | 4 | 2.5 | 1,991 | Off Market | |
0.04 | $319,600 | 3 | 2.5 | 2,160 | Off Market | |
0.05 | $352,400 | 4 | 2.5 | 2,804 | Off Market | |
0.03 | $295,500 | 3 | 2 | 1,473 | Off Market | |
0.08 | $309,700 | 4 | 2.5 | 1,991 | Off Market | |
0.05 | $352,600 | 3 | 2 | 1,540 | Off Market | |
0.05 | $351,300 | 3 | 2 | 1,540 | Off Market | |
0.05 | $305,800 | 3 | 2 | 1,368 | Off Market | |
0.05 | $309,000 | 3 | 2 | 1,368 | Recently Sold |
Local Information
- Map ViewExplore the area around 1212 Cole Dr.

- Schools1 Preschool School1 Elementary School1 Middle School1 High School

- Shop & Eat

-- mins to
Home Highlights

Single-Family Home

Built in 2023

1,991 sqft

$148/sqft

2 Car Garage

HOA $25/mo
About this House
Practically new, beautiful home in Talbott. This home is conveniently located between Jefferson City and Morristown with Carson Newman University, Panther Creek State Park, and all of Merchants Greene shopping and restaurants only minutes away. The home has an open concept plan with an attractive and functional kitchen. The kitchen's granite countertops, gas range, and large pantry make this kitchen a cook's dream. On the main level you will also find a space for an office or dining room, a half bathroom and garage. Upstairs you will be delighted to see a huge primary suite and a generous ensuite bath with a large walk-in closet. Also, on the second level, you will find 3 additional bedrooms, the laundry, and a second full bath with a tub and shower combo. The house has a tankless water heater and a security system with smart lighting and locks. There is a complete privacy fence surrounding the back yard, and the view of the Smoky Mountains from the upstairs windows is fantastic. Call today to see this beautiful home.
1212 Cole Dr, Talbott, TN 37877 is a 4 bedroom, 3 bathroom, 1,991 sqft single-family home built in 2023. It last sold for $307,500 on Aug 4, 2025 (7% below the $329,900 asking price). This property is not currently displayed as for sale or rent on Trulia. The Trulia Estimate is $294,300, with a rent estimate of $2,194/month.
Last check for updates: about 4 hours ago
Listed by Michael Turner, (865) 566-5160
Castle & Associates Real Estate
Bought with: Lauren Castle, (423) 312-1910, Castle & Associates Real Estate
Source: Lakeway Area AOR, MLS#706290
Home Details for 1212 Cole Dr

|
|---|
Interior Details Number of Rooms: 7Types of Rooms: Master Bedroom, Bedroom 2, Bedroom 4, Master Bathroom, Bathroom 1, Bathroom 2, Kitchen, Laundry, Living Room, Office |
Beds & Baths Number of Bedrooms: 4Number of Bathrooms: 3Number of Bathrooms (full): 2Number of Bathrooms (half): 1Number of Bathrooms (main level): 1 |
Dimensions and Layout Living Area: 1991 Square Feet |
Appliances & Utilities Utilities: Cable Available, Electricity Available, Electricity Connected, Natural Gas Available, Natural Gas Connected, Sewer Available, Sewer Connected, Underground Utilities, Water Available, Water Connected, Cable Internet, DSL Internet, Fiber Internet, Satellite InternetAppliances: Dishwasher, Disposal, Gas Cooktop, Gas Oven, Gas Range, Microwave, Tankless Water HeaterDishwasherDisposalLaundry: Electric Dryer Hookup,Laundry Room,Upper Level,Washer HookupMicrowave |
Heating & Cooling Heating: Central,Electric,Forced AirHas CoolingAir Conditioning: Central Air,Heat PumpHas HeatingHeating Fuel: Central |
Fireplace & Spa No FireplaceNo Spa |
Gas & Electric Electric: 220 Volts in LaundryHas Electric on Property |
Windows, Doors, Floors & Walls Window: Blinds, Insulated Windows, Screens, ShuttersFlooring: Carpet, Laminate, Simulated Wood, Vinyl |
Levels, Entrance, & Accessibility Stories: 2Number of Stories: 2Levels: TwoAccessibility: Accessible Central Living Area, Accessible Common Area, Accessible Entrance, Accessible Kitchen, Smart Technology, Visitor BathroomFloors: Carpet, Laminate, Simulated Wood, Vinyl |
View Has a ViewView: Hills, Mountain(s) |

|
|---|
Exterior Home Features Roof: Asphalt ShinglePatio / Porch: Covered, Front Porch, PatioFencing: Back Yard, Gate, Privacy, WoodOther Structures: Garage(s)Exterior: Lighting, Rain Gutters, Smart Light(s), Smart Lock(s)Foundation: Slab |
Parking & Garage Number of Garage Spaces: 2Number of Covered Spaces: 2No CarportHas a GarageHas an Attached GarageParking Spaces: 2Parking: Garage Attached |
Frontage Road Surface Type: PavedNot on Waterfront |
Water & Sewer Sewer: Public Sewer |
Farm & Range Not Allowed to Raise Horses |
Finished Area Finished Area (above surface): 1991 Square Feet |

|
|---|
Year Built Year Built: 2023 |
Property Type / Style Property Type: ResidentialProperty Subtype: Single Family Residence, ResidentialStructure Type: HouseArchitecture: Traditional |
Building Construction Materials: Brick, Vinyl SidingNot a New ConstructionNot Attached PropertyNo Additional Parcels |
Property Information Not Included in Sale: RefridgeratorIncluded in Sale: The ADT security system can be transferred to buyer including all equipment.Parcel Number: 0081 J 068.00 |

|
|---|
Price List Price: $329,900 |
Status Change & Dates Off Market Date: Thu Jul 03 2025Possession Timing: Close Of Escrow |

|
|---|
MLS Status: Closed |

|
|---|
Direction & Address City: TalbottCommunity: Greene Meadows |
School Information Elementary School: TalbottJr High / Middle School: JeffersonHigh School: Jefferson |

|
|---|
HOA Fee Includes: OtherHas an HOAHOA Fee: $300/Annually |

|
|---|
Lot Area: 6534 sqft |

|
|---|
Mls Number: 706290Above Grade Unfinished Area: 1991 |

|
|---|
HOA Amenities: Laundry |
Price and Tax history
| Date | Event | Price |
|---|---|---|
Aug 4, 2025 Source: Lakeway Area AOR #706290 | Sold | $307,500 |
Jul 4, 2025 Source: Lakeway Area AOR #706290 | Pending | $329,900 |
Apr 2, 2025 Source: Lakeway Area AOR #706290 | PriceChange | $329,900 Price decreased by 3% |
Jan 25, 2025 Source: Lakeway Area AOR #706290 | Listed For Sale | $339,900 |
Nov 9, 2023 Source: East Tennessee Realtors #1229394 | Sold | $298,585 |
Oct 30, 2023 Source: East Tennessee Realtors #1229394 | Pending | $298,585 |
Oct 17, 2023 Source: East Tennessee Realtors #1229394 | PendingToActive | $298,585 |
Sep 15, 2023 Source: East Tennessee Realtors #1229394 | Pending | $298,585 |
Jun 1, 2023 Source: DR Horton | Listed For Sale | $298,585 |
Market trends in Talbott
Last updated August 2026
Avg. sale price
—
Sale-to-List Price
—
Price per sq ft
—
Available listings
38
3MoM
Around this home
What Locals Say about Talbott
At least 23 Trulia users voted on each feature.

97 % Say yards are well-kept

94 % Say car is needed

87 % Say there's holiday spirit

79 % Say there's wildlife

76 % Say parking is easy

75 % Say it's dog friendly

70 % Say it's quiet

69 % Say kids play outside

59 % Say neighbors are friendly

55 % Say they plan to stay for at least 5 years

46 % Say people would walk alone at night

21 % Say there are community events
Sourced by Trulia users. Learn more about our methodology.
LGBTQ Local Legal Protections
LGBTQ Local Legal Protections



IDX information is provided exclusively for personal, non-commercial use, and may not be used for any purpose other than to identify prospective properties consumers may be interested in purchasing. Information is deemed reliable but not guaranteed.
Frequently asked questions about 1212 Cole Dr
- What is 1212 Cole Dr estimated to be worth?Trulia's estimated value for 1212 Cole Dr in Talbott, TN is $294,300.
- What is the price history for 1212 Cole Dr?1212 Cole Dr in Talbott, TN last sold for $307,500 in August 2025.
- Is Talbott a buyer's or seller's market?Talbott is currently a buyer's market, based on recent for-sale activity.
- What do residents say about Talbott?Residents describe Talbott, TN as well-kept, easy to park in, and dog-friendly. Most residents say you need a car. See recently sold homes in Talbott, TN.
- Does 1212 Cole Dr have air conditioning?Yes, 1212 Cole Dr in Talbott, TN has air conditioning.
- Does 1212 Cole Dr have laundry facilities?Yes, 1212 Cole Dr in Talbott, TN has laundry facilities.
Apartments for Rent

 APPLY INSTANTLY
 APPLY INSTANTLYPET FRIENDLY
 APPLY INSTANTLYPET FRIENDLYFURNISHED
 ROOM FOR RENT
- ROOM FOR RENT
- ROOM FOR RENT
 See more homes for rent inTalbott
Off Market Homes Near 1212 Cole Dr
 SOLDSEP 11, 2026Keller Williams Properties
 SOLDSEP 11, 2026Castle & Associates Real Estate
 SOLDSEP 10, 2026Live In The Smokys, Closed
 SOLDSEP 4, 2026Crye-Leike Realtors
 SOLDSEP 4, 2026Greater Impact Realty Lakeway
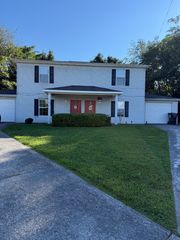 SOLDSEP 3, 2026Castle & Associates Real Estate
 SOLDSEP 1, 2026RE/MAX Between the Lakes - Dandridge
 SOLDAUG 28, 2026Castle & Associates Real Estate
 See more homes for sale inTalbott


Homes for sale near 1212 Cole Dr
 OPEN SUN, 3-5PMNextHome Clinch Valley, Active
 OPEN SUN, 2-4PMCastle & Associates Real Estate
 OPEN SUN, 2-4PMCastle & Associates Real Estate
 0.45 ACRES
- See more homes for sale inTalbott


- Results are loading