

$3,105,900
 4 Beds
 5 Baths
 6,933 sqft (on 0.97 acres)
1211 AQUILA LOOP, Celebration, FL 34747
Est. Refi. Payment $21,638/mo*
Refinance Your HomeCurrently Off Market - Sold Mar 13, 2025 for $3,300,000
Home Value
Trulia Estimate
$3.11MSince last month
Decreased$30K (-0.9%)Since last year
Decreased$59K (-1.8%)Since last sale
Decreased$181K (-5.5%)Learn more about this home's value by checking out its Trulia Estimate, the value of nearby homes, and how much similar homes have sold for.
Trulia Estimate
The of this home's value increased by +31% in the last 10 years
| Month | Estimated value |
|---|---|
2026 | |
| August 2026 | $3.12M |
| August 2026 | $3.12M |
| July 2026 | $3.15M |
| June 2026 | $3.14M |
| May 2026 | $3.12M |
| April 2026 | $3.15M |
| March 2026 | $3.19M |
| February 2026 | $3.25M |
| January 2026 | $3.18M |
2025 | |
2024 | |
2023 | |
2022 | |
2021 | |
2020 | |
2019 | |
2018 | |
2017 | |
2016 | |
Comparable sales
These are recently sold homes that have a similar location or other similar features to this home, like bedrooms, bathrooms, and square footage. Get a sense of the expected prices in the area by viewing these homes.Address | Distance | Property Type | Sold Price | Sold Date | Bed | Bath | Sqft |
|---|---|---|---|---|---|---|---|
0.09 | Single-Family Home | $1,550,000 | 05/04/26 | 5 | 4 | 3,496 | |
0.16 | Single-Family Home | $1,300,000 | 12/05/25 | 4 | 3.5 | 3,943 | |
0.35 | Single-Family Home | $1,695,000 | 09/04/25 | 5 | 4.5 | 3,519 | |
0.38 | Single-Family Home | $1,800,000 | 06/05/26 | 6 | 5 | 4,026 | |
0.56 | Single-Family Home | $2,645,000 | 05/13/26 | 5 | 5.5 | 4,075 | |
0.45 | Single-Family Home | $1,700,000 | 06/25/26 | 5 | 5.5 | 4,257 | |
0.78 | Single-Family Home | $2,995,000 | 06/10/26 | 6 | 6 | 5,941 | |
0.49 | Single-Family Home | $1,750,000 | 11/07/25 | 5 | 4 | 3,772 | |
0.37 | Single-Family Home | $1,225,000 | 07/17/26 | 5 | 4 | 3,005 | |
0.14 | Single-Family Home | $850,000 | 07/16/26 | 4 | 2.5 | 2,283 |
Nearby home prices
Get a sense of expected prices in the area by checking the value of nearby homes.Address | Distance | Price | Bed | Bath | Sqft | Status |
|---|---|---|---|---|---|---|
0.09 | $1,550,000 | 5 | 4 | 3,496 | Recently Sold | |
0.12 | $779,300 | 4 | 2.5 | 2,283 | Off Market | |
0.15 | $1,040,500 | 5 | 3.5 | 3,559 | Off Market | |
0.14 | $850,000 | 4 | 2.5 | 2,283 | Recently Sold | |
0.15 | $783,700 | 4 | 2.5 | 2,305 | Off Market | |
0.15 | $1,428,600 | 4 | 3.5 | 3,711 | Off Market | |
0.16 | $1,077,500 | 4 | 3.5 | 2,719 | Off Market | |
0.16 | $1,300,000 | 4 | 3.5 | 3,943 | Recently Sold | |
0.19 | $1,878,800 | 5 | 4 | 4,155 | Off Market | |
0.18 | $742,200 | 3 | 2.5 | 1,879 | Off Market | |
0.18 | $964,100 | 4 | 2.5 | 2,751 | Off Market |
Local Information
- Map ViewExplore the area around 1211 AQUILA LOOP.

- Schools1 Elementary School1 Middle School1 High School

- Shop & Eat

-- mins to
Home Highlights

Property Type
Single-Family Home

Year Built
2006

Lot Size
0.97 acres

Living Area
6,933 sqft

Price/Sqft
$448

Parking
3 Car Garage

HOA
$129/Monthly
About this House
Will be open for showings on Sunday, Feb. 23rd. 1211 Aquila Loop is located on the largest single lot in Celebration (.98), with a private wrap around electric gate. Every inch of this house has been loved-on and built with pure enjoyment in mind. They say, "The Kitchen is the Heart of the Home", well this one is the definition of that! Stunning European Culinary Kitchen, Gas range, Expansive Island, Cabinetry on all sides. It all flows into the Family room. for those who love an open concept. Not to mention the attached Kitchen nook, which is ginormous! The entire space is encircled with floor to ceiling windows looking out over the pool. It then flows into the large Game Room, with a wet bar. The sliding glass doors seamlessly flow into one, and leads you out to the covered patio with an outdoor Kitchen and fireplace. Again, this home was built with a lot of love and thought in mind! On the first floor, you also have a Grand Formal Dining Room with a large Butler's Pantry. Across, you have a Library/Den with a private passageway. The intricate details in the ceiling will compel you to do a lot of looking up, it's absolutely stunning! The Master Bedroom has it's own wing. You are led down the grand hall, which takes you into the rotunda & then into the grand Master Bedroom, with a private sitting area, all overlooking the pool. You have a wall of French doors that open to the covered patio that leads out to the waterfall spa. The Master Bathroom is absolutely massive! The walk-in shower spans an entire wall with natural lighting coming in from above, a large jetted spa tub, double-sided vanities and two oversized walk-in. sit-down closets with custom shelving. On the second floor, you have two private ensuites with walk-in showers and a large loft with French doors that open to a gorgeous outdoor balcony overlooking the pool. There is a beautiful detached guest house with a full size kitchen, living room, bedroom and bath. For the car lover, you have an oversized 3-car garage. At the front of the Estate, you have a large circular driveway as well as a very large parking pad in the back. There are also two private side entrances in the front as well as in the back courtyard. The Estate backs up to conservation and Aquila is known for it's privacy. The entire home has been recently pressure washed, roof cleaned, exterior painted in 2022, entire interior painted in 2024, all new high-end & cost saving recessed lighting throughout the home, updated chandeliers, over $30,000 in upgrades made to the private gates and new Italian cypress trees planted around the pool.
1211 AQUILA LOOP, Celebration, FL 34747 is a 4 bedroom, 6 bathroom, 6,933 sqft single-family home in Aquilla Reserve, built in 2006. It last sold for the $3,300,000 asking price on Mar 13, 2025. This property is not currently displayed as for sale or rent on Trulia. The Trulia Estimate is $3,105,900, with a rent estimate of $7,993/month.
Last check for updates: about 4 hours ago
Listed by Natashia Lozano, (407) 702-0707
OLYMPUS EXECUTIVE REALTY INC, (407) 469-0090
Bought with: Karri Belich, (303) 434-9901, PREMIER SOTHEBYS INT'L REALTY, (407) 581-7888
Originating MLS: Orlando Regional
Source: Stellar MLS, MLS#S5120754
IDX information is provided exclusively for personal, non-commercial use, and may not be used for any purpose other than to identify prospective properties consumers may be interested in purchasing. Information is deemed reliable but not guaranteed. Some IDX listings have been excluded from this website.
Listing Information presented by local MLS brokerage: Zillow, Inc - (407) 904-3511
Listing Information presented by local MLS brokerage: Zillow, Inc - (407) 904-3511
Home Details for 1211 AQUILA LOOP

|
|---|
Interior Details Number of Rooms: 13Types of Rooms: Primary Bedroom, Additional Bedroom, Bedroom 2, Primary Bathroom, Bathroom 3, Dining Room, Family Room, Foyer, Game Room, Kitchen, Living Room, Media RoomWet Bar |
Beds & Baths Number of Bedrooms: 4Number of Bathrooms: 6Number of Bathrooms (full): 4Number of Bathrooms (half): 2 |
Dimensions and Layout Living Area: 6933 Square Feet |
Appliances & Utilities Utilities: BB/HS Internet Available, Cable Available, Electricity Available, Electricity Connected, Phone Available, Propane, Public, Sewer Connected, Sprinkler Meter, Sprinkler Recycled, Street Lights, Underground Utilities, Water Available, Water ConnectedAppliances: Bar Fridge, Oven, Convection Oven, Dishwasher, Disposal, Electric Water Heater, Exhaust Fan, Freezer, Indoor Grill, Microwave, Range, Range Hood, RefrigeratorDishwasherDisposalLaundry: Electric Dryer Hookup,Gas Dryer Hookup,Inside,Laundry Room,Washer HookupMicrowaveRefrigerator |
Heating & Cooling Heating: Central,Electric,Heat Pump,ZonedHas CoolingAir Conditioning: Central Air,ZonedHas HeatingHeating Fuel: Central |
Fireplace & Spa Fireplace: Gas, Living Room, Other Room, OutsideSpa: In GroundHas a FireplaceHas a Spa |
Gas & Electric Has Electric on Property |
Windows, Doors, Floors & Walls Window: Blinds, Drapes, Rods, Shades, Shutters, Window TreatmentsDoor: French Doors, Outdoor Grill, Outdoor Kitchen, Sliding DoorsFlooring: Carpet, Travertine, Hardwood |
Levels, Entrance, & Accessibility Stories: 2Number of Stories: 2Levels: TwoFloors: Carpet, Travertine, Hardwood |
View Has a ViewView: Trees/Woods |
Security Security: Security Gate, Security System, Security System Leased, Smoke Detector(s) |

|
|---|
Exterior Home Features Roof: TilePatio / Porch: Covered, Deck, Enclosed, Patio, Rear Porch, Side Porch, Wrap AroundFencing: Fenced, OtherVegetation: Mature Landscaping, WoodedOther Structures: Guest House, Outdoor KitchenExterior: Balcony, Irrigation System, Lighting, Outdoor Grill, Outdoor Kitchen, Private Mailbox, SidewalkFoundation: SlabHas a Private Pool |
Parking & Garage Number of Garage Spaces: 3Number of Covered Spaces: 3No CarportHas a GarageHas an Attached GarageHas Open ParkingParking Spaces: 3Parking: Circular Driveway,Driveway,Garage Door Opener,Garage Faces Side,Oversized,Parking Pad |
Pool Pool: Gunite, Heated, Lap, Lighting, Salt WaterPool |
Frontage Responsible for Road Maintenance: Public Maintained RoadRoad Surface Type: Paved, Asphalt, BrickNot on Waterfront |
Water & Sewer Sewer: Public Sewer |

|
|---|
Cumulative Days on Market: 4 |

|
|---|
Year Built Year Built: 2006 |
Property Type / Style Property Type: ResidentialProperty Subtype: Single Family ResidenceArchitecture: Mediterranean |
Building Construction Materials: Block, StuccoNot a New ConstructionAttached To Another StructureNo Additional Parcels |
Property Information Condition: CompletedParcel Number: 072528284600010050 |

|
|---|
Price List Price: $3,300,000 |
Status Change & Dates Off Market Date: Thu Feb 20 2025Possession Timing: Close Of Escrow |

|
|---|
MLS Status: Sold |

|
|---|

|
|---|
Direction & Address City: KISSIMMEECommunity: CELEBRATION EAST VILLAGE UNIT 4 |
School Information Elementary School: Celebration K-8Jr High / Middle School: Celebration K-8High School: Celebration High |

|
|---|
Building Details Builder Model: Signature CollectionBuilder Name: Jones-Clayton Construction |
Building Area Building Area: 9057 Square Feet |
Community rooms Fitness Center |

|
|---|
Community Features: Association Recreation - Owned, Deed Restrictions, Dog Park, Fitness Center, Golf Carts OK, Golf, Irrigation-Reclaimed Water, Park, Playground, Pool, Restaurant, Sidewalks, Special Community Restrictions, Wheelchair AccessNot Senior Community |
Other Playground |

|
|---|
HOA Fee Includes: Community Pool, Maintenance Grounds, Recreational Facilities, TrashHOA Name: Celebration Residential Owners AssociationHOA Phone: 407-566-1200Association for this Listing: Orlando RegionalHas an HOAHOA Fee: $129/Monthly |

|
|---|
Lot Area: 0.97 acres |

|
|---|
Special Conditions: None |

|
|---|
Listing Terms: Cash, Conventional |

|
|---|
Business Information Ownership: Fee Simple |

|
|---|
Mls Number: S5120754Showing AttendedShowing Considerations: Security SystemShowing Requirements: Appointment Only, Listing Agent Must AccompanyUniversal Property Id: US-12097-N-072528284600010050-R-N |

|
|---|
HOA Amenities: Basketball Court,Fitness Center,Handicap Modified,Maintenance,Park,Playground,Pool,Recreation Facilities,Tennis Court(s),Trail(s),Vehicle Restrictions |
Price and Tax history
| Date | Event | Price |
|---|---|---|
Mar 13, 2025 Source: Stellar MLS #S5120754 | Sold | $3,300,000 |
Feb 22, 2025 Source: Stellar MLS #S5120754 | Pending | $3,300,000 |
Feb 14, 2025 Source: Stellar MLS #S5120754 | Listed For Sale | $3,300,000 |
Nov 21, 2022 Source: N/A | Sold | $3,000,000 |
Nov 7, 2022 Source: Stellar MLS #S5047200 | Pending | $3,200,000 |
Aug 19, 2022 Source: Stellar MLS #S5047200 | PriceChange | $3,200,000 Price decreased by 9% |
May 27, 2022 Source: Stellar MLS #S5047200 | PriceChange | $3,500,000 Price decreased by 9% |
Apr 4, 2022 Source: Stellar MLS #S5047200 | Listed For Sale | $3,850,000 |
Oct 12, 2021 Source: Stellar MLS #S5047200 | ListingRemoved | |
May 28, 2021 Source: Stellar MLS #S5047200 | Listed For Sale | $3,850,000 |
Apr 30, 2009 Source: N/A | Sold | $3,150,000 |
Feb 20, 2009 Source: Agent Provided | Listed For Sale | $3,999,900 |
Sep 13, 2008 Source: Agent Provided | ListingRemoved | $3,999,900 |
Aug 15, 2008 Source: Agent Provided | Listed For Sale | $3,999,900 |
| Year | Property tax | Tax assessment |
|---|---|---|
| 2025 | $41,006 | $2,819,200 |
Home facts updated by county records
Market trends in Kissimmee
Last updated July 2026
Avg. sale price
$378K
$2.33KMoM
Sale-to-List Price
97.5%
Price per sq ft
$205
$0MoM
Available listings
3078
9MoM
Around this home
Neighborhood Overview

Neighborhood stats provided by third party data sources.
What Locals Say about Aquilla Reserve
LGBTQ Local Legal Protections
LGBTQ Local Legal Protections



Frequently asked questions about 1211 AQUILA LOOP
- What is 1211 AQUILA LOOP estimated to be worth?Trulia's estimated value for 1211 AQUILA LOOP in Celebration, FL is $3,105,900.
- What is the price history for 1211 AQUILA LOOP?1211 AQUILA LOOP in Celebration, FL last sold for $3,300,000 in March 2025.
- Is Celebration a buyer's or seller's market?Celebration is currently a balanced market, based on recent for-sale activity.
- What's the median sale price in Celebration?The median sale price in Celebration is $378K. That is up $2.33K from the prior month.
- Does 1211 AQUILA LOOP have air conditioning?Yes, 1211 AQUILA LOOP in Celebration, FL has air conditioning.
- Does 1211 AQUILA LOOP have a pool?Yes, 1211 AQUILA LOOP in Celebration, FL has a pool.
Explore by feature - Pet Friendly
 SPECIAL OFFERPET FRIENDLY
 PET FRIENDLY
 SPECIAL OFFERPET FRIENDLY
 SPECIAL OFFERPET FRIENDLY
 SPECIAL OFFERPET FRIENDLY
 NEW - 1 DAY AGOSPECIAL OFFERPET FRIENDLY
 NEW - 1 DAY AGOSPECIAL OFFERPET FRIENDLY
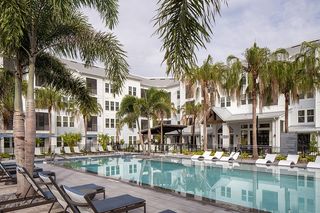
 PET FRIENDLYTotal price$1,455 - $2,423/mo1-3 bd1-2 baMuse at Winter Garden | 3250 Orleans Ave,
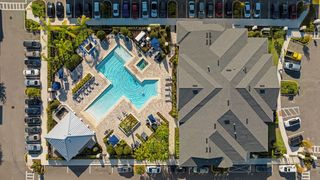
Kissimmee, FL 34747 SPECIAL OFFERPET FRIENDLY$1,697 - $2,819/moStudio-2 bd1-2 baParkway Crossings | 3175 Corporate Center Pkwy,
Kissimmee, FL 34744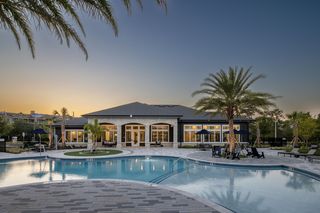 SPECIAL OFFERPET FRIENDLYTotal price$1,421 - $1,888/mo1-2 bd1-2 baProse Avalon Pointe | 14505 Tristan Cir,
Winter Garden, FL 34787
Explore by feature - Garage
- SPECIAL OFFERPET FRIENDLY
- SPECIAL OFFERPET FRIENDLY
- SPECIAL OFFERPET FRIENDLYTotal price$1,421 - $1,888/mo1-2 bd1-2 baProse Avalon Pointe | 14505 Tristan Cir,
Winter Garden, FL 34787  NEW - 1 DAY AGOSPECIAL OFFERPET FRIENDLY
 SPECIAL OFFERPET FRIENDLY
 SPECIAL OFFERPET FRIENDLY$1,305 - $2,151/moStudio-3 bd1-3 baHeritage Key Villas | 2089 Heritage Key Blvd,
Kissimmee, FL 34744 NEW - 1 DAY AGOSPECIAL OFFERPET FRIENDLY
 NEW - 1 DAY AGOPET FRIENDLYFURNISHED
 PET FRIENDLY
 SPECIAL OFFERPET FRIENDLYTotal price$1,586 - $2,301/mo1-3 bd1-2 baCortland Hunters Creek | 3021 Savosa Ave,
Kissimmee, FL 34741
Explore by feature - Air Conditioning
- PET FRIENDLYTotal price$1,455 - $2,423/mo1-3 bd1-2 baMuse at Winter Garden | 3250 Orleans Ave,
Kissimmee, FL 34747  SPECIAL OFFERPET FRIENDLY
- NEW - 1 DAY AGOSPECIAL OFFERPET FRIENDLY
- SPECIAL OFFERPET FRIENDLY
 SPECIAL OFFERPET FRIENDLY
- NEW - 1 DAY AGOPET FRIENDLYFURNISHED
- PET FRIENDLY
 NEW - 1 DAY AGOSPECIAL OFFERPET FRIENDLYFURNISHED
- SPECIAL OFFERPET FRIENDLYTotal price$1,586 - $2,301/mo1-3 bd1-2 baCortland Hunters Creek | 3021 Savosa Ave,
Kissimmee, FL 34741  SPECIAL OFFERPET FRIENDLY
Explore by feature - Pool
- PET FRIENDLY
- SPECIAL OFFERPET FRIENDLY
- SPECIAL OFFERPET FRIENDLY
- SPECIAL OFFERPET FRIENDLY
- NEW - 1 DAY AGOSPECIAL OFFERPET FRIENDLY
- NEW - 1 DAY AGOSPECIAL OFFERPET FRIENDLY
- PET FRIENDLYTotal price$1,455 - $2,423/mo1-3 bd1-2 baMuse at Winter Garden | 3250 Orleans Ave,
Kissimmee, FL 34747 - SPECIAL OFFERPET FRIENDLY$1,697 - $2,819/moStudio-2 bd1-2 baParkway Crossings | 3175 Corporate Center Pkwy,
Kissimmee, FL 34744 - SPECIAL OFFERPET FRIENDLYTotal price$1,421 - $1,888/mo1-2 bd1-2 baProse Avalon Pointe | 14505 Tristan Cir,
Winter Garden, FL 34787  SPECIAL OFFERPET FRIENDLY
Explore by feature - Washer/dryer
- SPECIAL OFFERPET FRIENDLY
 SPECIAL OFFERPET FRIENDLY
- NEW - 1 DAY AGOSPECIAL OFFERPET FRIENDLY
- SPECIAL OFFERPET FRIENDLY
- NEW - 1 DAY AGOSPECIAL OFFERPET FRIENDLYFURNISHED
- SPECIAL OFFERPET FRIENDLYTotal price$1,586 - $2,301/mo1-3 bd1-2 baCortland Hunters Creek | 3021 Savosa Ave,
Kissimmee, FL 34741  PET FRIENDLY
 SPECIAL OFFERPET FRIENDLYINCOME RESTRICTED
 SPECIAL OFFERPET FRIENDLY$1,099 - $1,299/moStudio1 baThe Teale Siesta Lago | 4694 W Irlo Bronson Memorial Hwy,
Kissimmee, FL 34746 SPECIAL OFFERPET FRIENDLY
Explore by feature - Outdoor Space
- SPECIAL OFFERPET FRIENDLY
- SPECIAL OFFERPET FRIENDLY
- SPECIAL OFFERPET FRIENDLY
 PET FRIENDLY
 NEW - 5 HRS AGOSPECIAL OFFERPET FRIENDLY
 PET FRIENDLY
 PET FRIENDLY
 PET FRIENDLY
 APPLY INSTANTLYFURNISHED
 APPLY INSTANTLYPET FRIENDLY
Apartments for Rent
 NEW - 1 DAY AGOPET FRIENDLYFURNISHED
 PET FRIENDLY
- NEW - 1 DAY AGOPET FRIENDLYFURNISHED
 PET FRIENDLY
 PET FRIENDLY$995 - $1,455/moStudio-1 bd1 baParkview Village at Celebration | 6029 W Irlo Bronson Memorial Hwy,
Kissimmee, FL 34747 PET FRIENDLY
 APPLY INSTANTLYPET FRIENDLY
 APPLY INSTANTLYPET FRIENDLY
 NEW - 1 DAY AGO
 PET FRIENDLY
 FURNISHED
 FURNISHED
 FURNISHED
 See more homes for rent inCelebration
Off Market Homes Near 1211 AQUILA LOOP
 SOLDAUG 25, 2026FLORIDA IN MOTION REALTY INC
 SOLDAUG 5, 2026STELLAR NON-MEMBER OFFICE
 SOLDJUL 9, 2026CHARLES RUTENBERG REALTY ORLANDO
 SOLDJUL 7, 2026STANICA REALTY GROUP
- SOLDJUN 30, 2026
 SOLDJUN 25, 2026STANICA REALTY GROUP
 SOLDJUN 15, 2026LA ROSA REALTY LLC
 SOLDJUN 12, 2026REAL BROKER, LLC
 SOLDJUN 10, 2026WAYPOINT REAL ESTATE GROUP INC
 SOLDJUN 8, 2026RE/MAX REALTEC GROUP
 See more homes for sale inCelebration
Homes for sale near 1211 AQUILA LOOP
 0.32 ACRESSTANICA REALTY GROUP
 0.29 ACRESFLORIDA IN MOTION REALTY INC
 RESORT PROPERTIES INTERNATIONA
 OPEN SUN, 12-4PMCENTURY 21 CARIOTI
 FLORIDA IN MOTION REALTY INC
 0.27 ACRESAUTHENTIC REAL ESTATE TEAM
- See more homes for sale inCelebration


- Results are loading